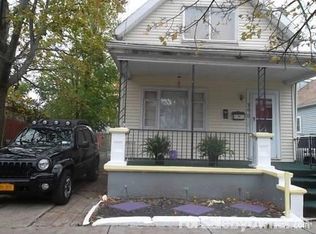
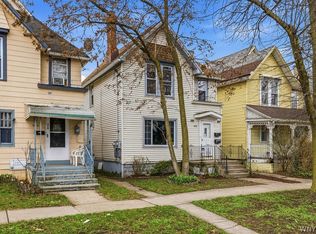
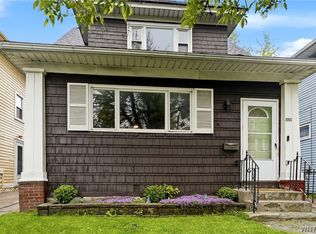
Perfectly positioned in the heart of Buffalo’s thriving West Side, just moments from the highly sought-after Five Points neighborhood, Niagara Street’s rapidly evolving restaurant and café scene, nearby parks, and D’Youville University, 394 Plymouth Ave offers the ideal blend of historic Buffalo charm, modern comfort, and walkable city living. This beautifully maintained 3-bedroom, 1.5-bath cottage immediately welcomes you with an inviting rebuilt front porch featuring a warm cedar plank ceiling — the perfect place to enjoy your morning coffee or unwind at the end of the day. Beyond the front door, the home opens into a bright and airy living space highlighted by original wide plank pine floors, abundant natural light, and a stunning electric fireplace that creates an inviting focal point in the living room. The TWO first-floor bedrooms offer endless possibilities: home office, guest room, nursery, or playroom. The kitchen balances charm and functionality with updated appliances, exposed brick chimney detail, ample cabinetry, and a movable island that allows the space to adapt to your lifestyle. The thoughtfully remodeled full bathroom provides modern comfort while maintaining the warmth and character. Upstairs, another bedroom and half bath along with a beautiful sitting are. Outside, the property truly shines. The beautifully landscaped backyard and patio create a private retreat perfect for entertaining, gardening, or relaxing summer evenings. Previously featured in Garden Walk, the 3-season garden adds another layer of charm and personality to this special home. The deep lot extends to a spacious 1.5-car detached garage, providing valuable off-street parking and additional storage. This home offers an incredible opportunity to enjoy one of Buffalo’s most vibrant and evolving neighborhoods. List of major upgrades includes: Full Bathroom Remodel (approx. 5 years), Roof (7 years), Electrical Service (approx. 5 years), Appliances (3 years), Several Plumbing Updates (3–5 years). Showings Begin Immediately, Open house Saturday May 30th 11AM-1PM. Seller Reserves the right to set an offer deadline.
Pending
$209,900
394 Plymouth Ave, Buffalo, NY 14213
3beds
1,350sqft
Single Family Residence
Built in 1890
3,955 Square Feet Lot
$-- Zestimate®
$155/sqft
$-- HOA
What's special
Abundant natural lightExposed brick chimney detailTwo first-floor bedroomsMovable islandStunning electric fireplaceAmple cabinetryUpdated appliances
- 67 days |
- 44 |
- 1 |
Zillow last checked:
Listing updated:
Listed by:
HUNT Real Estate ERA 716-883-2200,
Matthew Cabic 716-480-7682
Source: NYSAMLSs,MLS#: B1685073 Originating MLS: Buffalo
Originating MLS: BuffaloFacts & features
Interior
Bedrooms & bathrooms
- Bedrooms: 3
- Bathrooms: 2
- Full bathrooms: 1
- 1/2 bathrooms: 1
- Main level bathrooms: 1
- Main level bedrooms: 2
Heating
- Gas, Forced Air
Cooling
- Central Air
Appliances
- Included: Dryer, Dishwasher, Gas Oven, Gas Range, Gas Water Heater, Microwave, Refrigerator, Washer
- Laundry: In Basement
Features
- Separate/Formal Dining Room, Separate/Formal Living Room, Kitchen Island, Bedroom on Main Level
- Flooring: Hardwood, Luxury Vinyl, Varies
- Basement: Partial
- Number of fireplaces: 1
Interior area
- Total structure area: 1,350
- Total interior livable area: 1,350 sqft
Property
Parking
- Total spaces: 1.5
- Parking features: Detached, Garage
- Garage spaces: 1.5
Features
- Levels: One
- Stories: 1
- Exterior features: Blacktop Driveway
Lot
- Size: 3,955 Square Feet
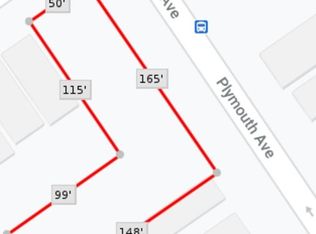
- Dimensions: 28 x 149
- Features: Rectangular, Rectangular Lot
Details
- Parcel number: 1402000995900002010100
- Special conditions: Standard
Construction
Type & style
- Home type: SingleFamily
- Architectural style: Historic/Antique
- Property subtype: Single Family Residence
Materials
- Vinyl Siding
- Foundation: Block
- Roof: Asphalt
Condition
- Resale
- Year built: 1890
Utilities & green energy
- Sewer: Connected
- Water: Connected, Public
- Utilities for property: Sewer Connected, Water Connected
Community & HOA
Location
- Region: Buffalo
Financial & listing details
- Price per square foot: $155/sqft
- Tax assessed value: $187,000
- Annual tax amount: $1,700
- Date on market: 5/27/2026
- Cumulative days on market: 55 days
- Listing terms: Cash,Conventional,FHA,VA Loan
Estimated market value
Not available
Estimated sales range
Not available
Not available
Price history
| Date | Event | Price |
|---|---|---|
| 6/9/2026 | Pending sale | $209,900$155/sqft |
Source:  NYSAMLSs #B1685073 Report a problem NYSAMLSs #B1685073 Report a problem | ||
| 5/27/2026 | Listed for sale | $209,900+10.4%$155/sqft |
Source: NYSAMLSs #B1685073 Report a problem | ||
| 2/6/2023 | Sold | $190,100+11.9%$141/sqft |
Source: NYSAMLSs #B1446079 Report a problem | ||
| 12/14/2022 | Pending sale | $169,900$126/sqft |
Source: NYSAMLSs #B1446079 Report a problem | ||
| 11/21/2022 | Listed for sale | $169,900+106.2%$126/sqft |
Source: NYSAMLSs #B1446079 Report a problem | ||
| 8/26/2016 | Sold | $82,400-2.9%$61/sqft |
Source: Public Record Report a problem | ||
| 7/15/2016 | Pending sale | $84,900+3%$63/sqft |
Source: CENTURY 21 Winklhofer #b498752 Report a problem | ||
| 6/14/2016 | Sold | $82,400-2.9%$61/sqft |
Source: Agent Provided Report a problem | ||
| 5/4/2016 | Listed for sale | $84,900$63/sqft |
Source: CENTURY 21 Winklhofer #B498752 Report a problem | ||
Public tax history
| Year | Property taxes | Tax assessment |
|---|---|---|
| 2025 | -- | $187,000 +117.4% |
| 2024 | -- | $86,000 |
| 2023 | -- | $86,000 |
| 2022 | -- | $86,000 |
| 2021 | -- | $86,000 |
| 2020 | -- | $86,000 +135.6% |
| 2019 | -- | $36,500 |
| 2018 | -- | $36,500 |
| 2017 | $930 +328.4% | $36,500 |
| 2016 | $217 | $36,500 |
| 2015 | -- | $36,500 |
| 2014 | -- | $36,500 |
| 2013 | -- | $36,500 |
| 2012 | -- | $36,500 |
| 2011 | -- | $36,500 |
| 2010 | -- | $36,500 |
| 2009 | -- | $36,500 |
| 2008 | -- | $36,500 |
| 2007 | -- | $36,500 |
| 2006 | -- | $36,500 |
| 2005 | -- | $36,500 |
| 2004 | -- | $36,500 |
| 2003 | -- | $36,500 |
| 2002 | -- | $36,500 |
| 2001 | -- | $36,500 -8.3% |
| 2000 | -- | $39,800 |
Find assessor info on the county website
Monthly payment
Climate risks
Neighborhood: Front Park
Nearby schools
GreatSchools rating
- 1/10Frank A Sedita School 30Grades: PK-8Distance: 0.3 mi
- 1/10International Preparatory School At Grover ClevelaGrades: 9-12Distance: 0.5 mi
- 2/10Dr Antonia Pantoja Community School Of Academic ExGrades: PK-8Distance: 0.3 mi
Schools provided by the listing agent
- District: Buffalo
Source: NYSAMLSs. This data may not be complete. We recommend contacting the local school district to confirm school assignments for this home.
- $194,4004 bd2 ba1.3k sqft390 Plymouth Ave, Buffalo, NY 14213Off Market
- $139,200-- bd-- ba-- sqft223 Rhode Island St, Buffalo, NY 14213Off Market
- $246,7006 bd2 ba2.4k sqft382 Plymouth Ave, Buffalo, NY 14213Off Market
- $134,9004 bd2 ba1.9k sqft219 Rhode Island St, Buffalo, NY 14213For Sale
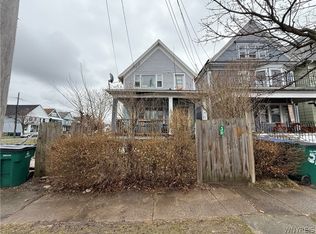
- $232,6005 bd3 ba1.6k sqft380 Plymouth Ave, Buffalo, NY 14213Off Market
- $216,300-- bd-- ba2.4k sqft215 Rhode Island St, Buffalo, NY 14213Off Market
- $272,0001 bd1 ba-- sqft211 Rhode Island St, Buffalo, NY 14213Off Market
- $299,6006 bd2 ba2.4k sqft215 Rhode Island St #1, Buffalo, NY 14213Off Market
A local agent can set up tours, give advice and negotiate with sellers.
Similar homes
- $215,0003 bd2 ba1.2k sqft381 Herkimer St, Buffalo, NY 14213For Sale
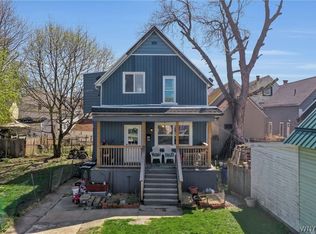
 MLS ID #B1680964, Max Fenske, Listing by: Keller Williams Realty WNY. NYSAMLSs
 - $229,9005 bd2 ba1.8k sqft428 Normal Ave, Buffalo, NY 14213For Sale
 MLS ID #B1693335, Pieter Louw, Listing by: HUNT Real Estate ERA. NYSAMLSs
 - $205,0003 bd2 ba1.5k sqft1439 Kenmore Ave, Buffalo, NY 14217For Sale
 MLS ID #B1684355, Carissa Zamerski, Listing by: 716 Realty Group WNY LLC. NYSAMLSs
 - $189,9993 bd1 ba1.4k sqft1035 Lafayette Ave, Buffalo, NY 14209For Sale
 MLS ID #B1701495, Kayla Moore, Listing by: HUNT Real Estate ERA. NYSAMLSs
 - $229,9003 bd2 ba1k sqft490 Two Mile Creek Rd, Tonawanda, NY 14150For SaleMLS ID #B1702798, JoAnne Nover, Listing by: HUNT Real Estate ERA. NYSAMLSs
- $189,9005 bd2 ba1.3k sqft37 Northrup Pl, Buffalo, NY 14214For SaleMLS ID #B1700964, Sugath S Liyanage, Listing by: Pioneer Star Real Estate Inc.. NYSAMLSs
- $189,9002 bd2 ba1.1k sqft924 Delaware Rd, Buffalo, NY 14223For SaleMLS ID #B1701166, Sharon L Ciminelli, Listing by: MJ Peterson Real Estate Inc.. NYSAMLSs
- $219,9003 bd1 ba1.1k sqft401 Lamarck Dr, Cheektowaga, NY 14225For SaleMLS ID #B1702248, Christopher Brice, Listing by: REMAX North. NYSAMLSs
- $189,9004 bd2 ba1.8k sqft15 W Northrup Pl, Buffalo, NY 14214For SaleMLS ID #B1700963, Sugath S Liyanage, Listing by: Pioneer Star Real Estate Inc.. NYSAMLSs
- $200,0003 bd1 ba1.5k sqft111 Louis St, Cheektowaga, NY 14225For SaleMLS ID #B1696872, Sean Mattrey, Listing by: HUNT Real Estate ERA. NYSAMLSs
- $229,9003 bd1 ba1.2k sqft153 Eiseman Ave, Buffalo, NY 14217For SaleMLS ID #B1700125, Elizabeth Roberts, Listing by: HUNT Real Estate ERA. NYSAMLSs
- $184,9003 bd2 ba1.7k sqft197 Condon Ave, Buffalo, NY 14207For SaleMLS ID #B1677751, Brittany Samuel, Listing by: MJ Peterson Real Estate Inc.. NYSAMLSs
- $229,9994 bd2 ba1.4k sqft251 Parkwood Ave, Buffalo, NY 14217For SaleMLS ID #B1690604, Benjamin Domagala, Listing by: Own NY Real Estate LLC. NYSAMLSs
- $244,9003 bd2 ba1.3k sqft528 Marilla St, Buffalo, NY 14220For SaleMLS ID #B1702382, Frank E Sandor, Listing by: MJ Peterson Real Estate Inc.. NYSAMLSs
- $219,9002 bd1 ba968 sqft102 Hemenway Rd, Cheektowaga, NY 14225For SaleMLS ID #B1702422, Sarah Kieffer, Listing by: HUNT Real Estate ERA. NYSAMLSs
- $209,9004 bd2 ba1.9k sqft64 Hastings Ave, Buffalo, NY 14215For SaleMLS ID #B1681908, Md Nazmul Hussain, Listing by: HUNT Real Estate ERA. NYSAMLSs
- $225,0003 bd1 ba1.5k sqft93 Greenfield Ave, Buffalo, NY 14224For SaleMLS ID #B1700274, Tammy A Capozzi, Listing by: Keller Williams Realty WNY. NYSAMLSs
- $229,9003 bd1 ba1.2k sqft1602 Parker Blvd, Tonawanda, NY 14150For SaleMLS ID #B1701759, Brandi Bashor, Listing by: Buffalo Home Sellers LLC. NYSAMLSs
- $214,9004 bd2 ba1.8k sqft15 Remoleno St, Buffalo, NY 14220For SaleMLS ID #B1698080, Md Nazmul Hussain, Listing by: HUNT Real Estate ERA. NYSAMLSs
- $159,9004 bd2 ba1.2k sqft28 Schuele Ave, Buffalo, NY 14215For SaleMLS ID #B1701114, Sadique Ahmed, Listing by: HUNT Real Estate ERA. NYSAMLSs
