Charming Country Log Home that has been kept in excellent condition is on an expansive mostly wooded 18 Acres with rock wall side boundaries and potential to divide into 2 lots. Nice front and back yards, back yard has a stone fireplace to relax by an outside fire. Back yard fenced in . This inviting log home was built with quality craftmanship by Bill Kline , nestled in a private setting, offers the perfect blend of rustic charm and modern convenience. Newly stained, with fresh front and back stairs, this property radiates freshness. The spacious open porch and wood flooring accentuate its warm, log home appeal. The congenial living room, complemented by a cozy woodstove and exposed post and beam cathedral ceiling has access to the front porch. The Carriage House kitchen boasts wooden cabinets, a Miele induction electric stove top, Elmira woodstove/oven, Bosch oven built in the island with a granite countertop and sleek stainless appliances. A ceramic tiled bathroom with a spa shower has a corner seat and radiant floor heat adds a touch of luxury. Large primary bedroom on the first floor, sitting room overlooking the living room and bedroom upstairs. The fully finished basement allows 576 additional square feet for family room, bedrooms or your choice with built in bookshelves, also a laundry room, unfinished rooms and additional storage. Detached 1 car garage with farmers porch and paved and gravel driveway offer plenty of parking. There is a shed as well.
Enjoy the outdoors with proximity to The Great Sacandaga Lake and scenic Edinburg 4 Corners, just 5 and 15-minute drives respectively. Saratoga Springs and Lake George about 45 minutes away. Lapland Lake Cross Country, Royal, Gore and West Mountain ski resorts within reasonable travel for winter skiing. The quaint Village of Northville is about a 20 minute drive for amenities.
Pending
$439,900
394 Snow Road, Hadley, NY 12835
2beds
1,288sqft
Single Family Residence, Residential
Built in 1988
17.92 Acres Lot
$436,100 Zestimate®
$342/sqft
$-- HOA
What's special
Inviting log homeLaundry roomPrivate settingSleek stainless appliancesRadiant floor heatWarm log home appealCozy woodstove
- 25 days
- 945
- 91
Likely to sell faster than
Zillow last checked:
Listing updated:
Listed by:
Coldwell Banker Prime Properties 518-762-9885,
Deborah Oare 518-221-2173
Source: Global MLS,MLS#: 202624943
Facts & features
Interior
Bedrooms & bathrooms
- Bedrooms: 2
- Bathrooms: 1
- Full bathrooms: 1
Bedroom
- Level: First
Bedroom
- Level: Second
Kitchen
- Level: First
Living room
- Level: First
Loft
- Level: Second
Heating
- Baseboard, Electric, Wood, Wood Stove
Cooling
- Wall Unit(s)
Appliances
- Included: Built-In Electric Oven, Microwave, Refrigerator, Washer/Dryer
- Laundry: In Basement, Laundry Room
Features
- High Speed Internet, Ceiling Fan(s), Cathedral Ceiling(s), Ceramic Tile Bath, Eat-in Kitchen, Kitchen Island
- Flooring: Wood, Carpet, Ceramic Tile
- Doors: French Doors, Sliding Doors, Storm Door(s)
- Windows: Screens, Skylight(s), Window Coverings, Blinds, Curtain Rods, Double Pane Windows, Drapes
- Basement: Finished,Interior Entry,Sump Pump
- Number of fireplaces: 1
- Fireplace features: Wood Burning Stove
Interior area
- Total structure area: 1,288
- Total interior livable area: 1,288 sqft
- Finished area above ground: 1,288
- Finished area below ground: 576
Video & virtual tour
Property
Parking
- Total spaces: 6
- Parking features: Stone, Paved, Driveway
- Garage spaces: 1
- Has uncovered spaces: Yes
Features
- Patio & porch: Other, Rear Porch, Front Porch, Porch
- Exterior features: Gas Grill, Lighting
- Fencing: Wire,Back Yard
- Has view: Yes
- View description: Trees/Woods
Lot
- Size: 17.92 Acres
- Features: Private, Road Frontage, Wooded
Details
- Additional structures: Shed(s), Garage(s)
- Parcel number: 412800 30.224
- Zoning description: Single Residence
- Special conditions: Standard
Construction
Type & style
- Home type: SingleFamily
- Architectural style: Log
- Property subtype: Single Family Residence, Residential
Materials
- Log
- Foundation: Concrete Perimeter
- Roof: Metal,Asphalt
Condition
- Updated/Remodeled
- New construction: No
- Year built: 1988
Utilities & green energy
- Sewer: Septic Tank
- Utilities for property: Cable Available
Community & HOA
Community
- Security: Security Lights, Smoke Detector(s), Carbon Monoxide Detector(s)
HOA
- Has HOA: No
Location
- Region: Hadley
Financial & listing details
- Price per square foot: $342/sqft
- Tax assessed value: $296,512
- Annual tax amount: $1,977
- Date on market: 8/27/2026
Estimated market value
$436,100
$414,000 - $458,000
$2,005/mo
Price history
| Date | Event | Price |
|---|---|---|
| 9/9/2026 | Pending sale | $439,900$342/sqft |
Source:  Global MLS #202624943 Report a problem Global MLS #202624943 Report a problem | ||
| 8/27/2026 | Listed for sale | $439,900+201.3%$342/sqft |
Source: Global MLS #202624943 Report a problem | ||
| 6/5/2000 | Sold | $146,000$113/sqft |
Source: Public Record Report a problem | ||
Public tax history
| Year | Property taxes | Tax assessment |
|---|---|---|
| 2025 | -- | $127,500 |
| 2024 | -- | $127,500 |
| 2023 | -- | $127,500 |
| 2022 | -- | $127,500 |
| 2021 | -- | $127,500 |
| 2020 | -- | $127,500 |
| 2019 | -- | $127,500 |
| 2018 | -- | $127,500 |
| 2017 | $1,776 +138.9% | $127,500 |
| 2016 | $743 +0.4% | $127,500 |
| 2015 | $740 -0.2% | $127,500 |
| 2014 | $742 | $127,500 |
| 2013 | -- | $127,500 |
| 2012 | -- | $127,500 |
| 2011 | -- | $127,500 |
| 2010 | -- | $127,500 |
| 2009 | -- | $127,500 |
| 2008 | -- | $127,500 |
| 2007 | -- | $127,500 |
| 2006 | -- | $127,500 |
| 2005 | -- | $127,500 |
| 2004 | -- | $127,500 +78.3% |
| 2003 | -- | $71,500 |
| 2002 | -- | $71,500 |
| 2001 | -- | $71,500 |
| 2000 | -- | $71,500 |
Find assessor info on the county website
Monthly payment
Climate risks
Neighborhood: 12835
Similar homes
- $475,0003 bd2 ba1.4k sqft1951 N Shore Road, Hadley, NY 12835Active
 MLS ID #202625360, Gina Barrera, Listing by: Berkshire Hathaway Home Services Blake. Global MLS
 - $490,0002 bd1 ba768 sqft2271 N Shore Road, Hadley, NY 12835Active
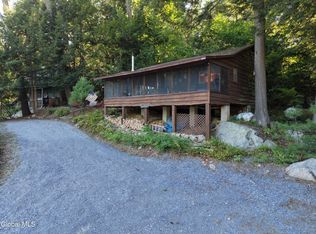 MLS ID #202625975, Thomas J McGroder, Listing by: Howard Hanna Capital Inc. Global MLS
 - $550,0003 bd1 ba816 sqft2716 S Shore Road, Hadley, NY 12835Active
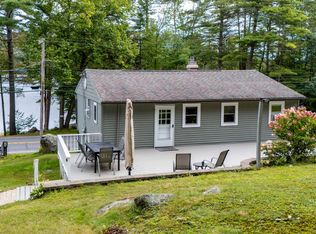 MLS ID #202625967, Ashley Reidell, Listing by: Chad Majewski Real Estate. Global MLS
 - $550,0002 bd1 ba970 sqft1475 N Shore Rd, Hadley, NY 12835For Sale
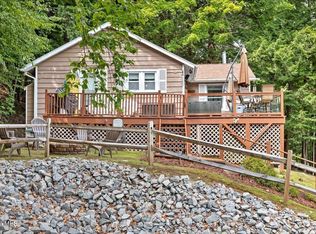 HUNT ERA Real Estate
 - $450,0005 bd3 ba1.4k sqft2101 State Route 9n, Lake George, NY 12845Active
 MLS ID #20264633, Joseph Cardinale, Listing by: Howard Hanna Capital, Inc.. HVCRMLS
