SUPER LOW TAX RATE AND NO BACKYARD NEIGHBORS!!!!Seller giving Concessions for carpet or buy down interest rate. Welcome to Terra Vista Circle, a stunning 4-bed, 2-bath single-story home in Montgomery, TX. Built in 2021, this 1,913 sq ft home features an open-concept layout, high ceilings, and a gourmet kitchen with granite countertops, stainless steel appliances, and a large eat in kitchen. The spacious primary suite offers a walk-in closet, dual vanities, soaking tub, and separate shower. Three additional bedrooms provide flexibility for guests, office, or family use. Enjoy a fully fenced backyard with a covered patio, perfect for relaxing or entertaining. Energy-efficient features, a two-car garage, and a low HOA and low tax rate make this home as practical as it is beautiful. Located in the sought-after Montgomery ISD and just minutes from Lake Conroe and local shopping. Move-in ready and packed with value.
Pending
$255,000
394 Terra Vista Cir, Montgomery, TX 77356
3beds
1,913sqft
:
Get pre-qualified$1,851/mo
Single Family Residence
Built in 2021
7,387 Square Feet Lot
$248,500 Zestimate®
$133/sqft
$37/mo HOA
What's special
High ceilingsTwo-car garageStainless steel appliancesCovered patioSoaking tubFully fenced backyardWalk-in closet
- 186 days |
- 192 |
- 6 |
Zillow last checked:
Listing updated:
Listed by:
Janice Thigpen TREC #0626318 713-249-0781,
LPT Realty, LLC
Source: HAR,MLS#: 73803118
Facts & features
Interior
Bedrooms & bathrooms
- Bedrooms: 3
- Bathrooms: 2
- Full bathrooms: 2
Rooms
- Room types: Utility Room
Primary bathroom
- Features: Primary Bath: Double Sinks, Primary Bath: Separate Shower, Primary Bath: Soaking Tub, Secondary Bath(s): Tub/Shower Combo
Kitchen
- Features: Breakfast Bar, Kitchen open to Family Room, Pantry, Under Cabinet Lighting
Heating
- Natural Gas
Cooling
- Electric
Appliances
- Included: Disposal, Gas Oven, Microwave, Gas Range, Dishwasher
- Laundry: Electric Dryer Hookup, Washer Hookup
Features
- All Bedrooms Down, En-Suite Bath, Primary Bed - 1st Floor, Split Plan, Walk-In Closet(s)
- Flooring: Carpet, Tile
Interior area
- Total structure area: 1,913
- Total interior livable area: 1,913 sqft
Video & virtual tour
Property
Parking
- Total spaces: 2
- Parking features: Attached
- Attached garage spaces: 2
Features
- Stories: 1
- Patio & porch: Covered, Patio/Deck, Porch
- Exterior features: Sprinkler System
- Fencing: Back Yard
Lot
- Size: 7,387 Square Feet
- Features: Subdivided, 0 Up To 1/4 Acre
Details
- Additional parcels included: 92120003800
- Parcel number: 461018
Construction
Type & style
- Home type: SingleFamily
- Architectural style: Traditional
- Property subtype: Single Family Residence
Materials
- Brick, Cement Siding
- Foundation: Slab
- Roof: Composition
Condition
- New construction: No
- Year built: 2021
Utilities & green energy
- Sewer: Public Sewer
- Water: Public
Community & HOA
Community
- Subdivision: Terra Vista At Waterstone 01
HOA
- Has HOA: Yes
- HOA fee: $439 annually
Location
- Region: Montgomery
Financial & listing details
- Price per square foot: $133/sqft
- Tax assessed value: $306,662
- Annual tax amount: $6,060
- Date on market: 1/30/2026
- Listing terms: Cash,Conventional,FHA,VA Loan
- Ownership: Full Ownership
- Road surface type: Concrete
Estimated market value
$248,500
$236,000 - $261,000
$2,145/mo
Price history
| Date | Event | Price |
|---|---|---|
| 7/13/2026 | Pending sale | $255,000$133/sqft |
Source:  HAR #73803118 Report a problem HAR #73803118 Report a problem | ||
| 4/28/2026 | Price change | $255,000-8.6%$133/sqft |
Source: HAR #73803118 Report a problem | ||
| 1/30/2026 | Price change | $279,000-3.5%$146/sqft |
Source: HAR #73803118 Report a problem | ||
| 7/1/2025 | Listed for sale | $289,000+3.4%$151/sqft |
Source: HAR #51228657 Report a problem | ||
| 2/3/2022 | Listing removed | -- |
Source: HAR #18437478 Report a problem | ||
| 12/3/2021 | Pending sale | $279,400$146/sqft |
Source: HAR #18437478 Report a problem | ||
| 12/1/2021 | Price change | $279,400+1.6%$146/sqft |
Source: HAR #18437478 Report a problem | ||
| 6/26/2021 | Pending sale | $274,900$144/sqft |
Source: HAR #18437478 Report a problem | ||
| 5/28/2021 | Listed for sale | $274,900$144/sqft |
Source: HAR #18437478 Report a problem | ||
Public tax history
| Year | Property taxes | Tax assessment |
|---|---|---|
| 2025 | $2,670 -25.3% | $306,662 -1.8% |
| 2024 | $3,572 +2.4% | $312,202 +10% |
| 2023 | $3,488 | $283,820 |
| 2022 | -- | $283,820 +924.3% |
| 2021 | -- | $27,710 |
| 2020 | $629 -1.9% | $27,710 |
| 2019 | $641 -3.5% | $27,710 |
| 2018 | $664 +14.4% | $27,710 +15.4% |
| 2017 | $581 +99.9% | $24,010 +99.9% |
| 2016 | $290 | $12,010 |
Find assessor info on the county website
Monthly payment
Est. payment
Payment breakdown
Explore the cost of this home by adjusting the details. Changes won't be saved.Climate risks
Neighborhood: 77356
Nearby schools
GreatSchools rating
- 8/10Montgomery Elementary SchoolGrades: PK-5Distance: 2 mi
- 6/10Montgomery Junior High SchoolGrades: 6-8Distance: 1.5 mi
- 7/10Montgomery High SchoolGrades: 9-12Distance: 2.6 mi
Schools provided by the listing agent
- Elementary: Montgomery Elementary School (Montgomery)
- Middle: Montgomery Junior High School
- High: Montgomery High School
Source: HAR. This data may not be complete. We recommend contacting the local school district to confirm school assignments for this home.
- $295,300-- bd2 ba2.1k sqft390 Terra Vista Cir, Montgomery, TX 77356Off Market
- $315,1004 bd3 ba2.2k sqft398 Terra Vista Cir, Montgomery, TX 77356Off Market

- $291,5004 bd2 ba2.2k sqft386 Terra Vista Cir, Montgomery, TX 77356Off Market

- $252,1003 bd2 ba1.7k sqft411 Terra Vista Cir, Montgomery, TX 77356Off Market

- $360,9005 bd4 ba2.7k sqft4 Terra Vista Pl, Montgomery, TX 77356Off Market
- $316,2033 bd3 ba2k sqft415 Terra Vista Cir, Montgomery, TX 77356Off Market
- $235,2000.413 Acres402 Terra Vista Cir, Montgomery, TX 77356Off Market
- $277,6004 bd2 ba1.9k sqft446 Terra Vista Cir, Montgomery, TX 77356Off Market
A local agent can set up tours, give advice and negotiate with sellers.
A local lender can help you make sure your offer is ready when you are.
Similar homes
- $264,0004 bd3 ba1.8k sqft406 Lazy Ln, Montgomery, TX 77356For Sale
 MLS ID #11140128, Kelly Perkins, Compass RE Texas, LLC - Lake Conroe. HAR
 - $262,0003 bd2 ba1.4k sqft12939 Shady Grove Ln, Montgomery, TX 77356For Sale
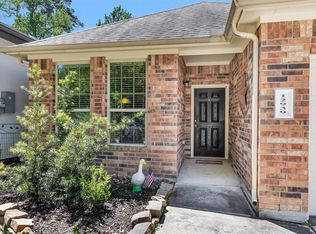 MLS ID #25387709, Evan Ballew, Top Guns Realty on Lake Conroe. HAR
 - $265,0003 bd2 ba1.4k sqft2923 Whitman Dr, Montgomery, TX 77356For Sale
 MLS ID #458170, Zonia Alvarez, Coldwell Banker Realty - Lake Conroe/Willis. HAR
 - $279,0003 bd2 ba1.4k sqft12991 Shady Grove Ln, Montgomery, TX 77356For Sale
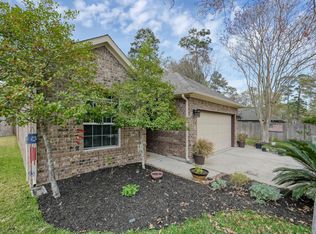 MLS ID #38893368, Jeff Deutschmann, Jeff Webb Real Estate. HAR
 - $299,5003 bd2 ba1.8k sqft4234 Windswept Dr, Montgomery, TX 77356For SaleMLS ID #15070110, Theresa Scheib, Keller Williams Advantage Realty. HAR
- $289,0002 bd2 ba1.6k sqft22 Harbor Mist, Montgomery, TX 77356For SaleMLS ID #44026921, Jessica Fleming, Compass RE Texas, LLC - Lake Conroe. HAR
- $274,0003 bd2 ba1.7k sqft131 Piney Ptwy, Magnolia, TX 77354For SaleMLS ID #26713993, Diana Northup, All City Real Estate. HAR
- $300,0003 bd2 ba1.6k sqft1630 Little Rabbit Ct, Montgomery, TX 77316For SaleMLS ID #12929275, David Jordan, Acadia Realty. HAR
- $375,0004 bd3 ba2.8k sqft312 Brocks Ct, Montgomery, TX 77356For SaleMLS ID #78498863, Crystal Prim, LPT Realty, LLC. HAR
- $365,0003 bd3 ba2.2k sqft249 Blue Hill Dr, Montgomery, TX 77356For SaleMLS ID #78194981, Karen Gordy, Keller Williams Advantage Realty. HAR
- $249,9993 bd2 ba1.6k sqft12139 La Salle River Rd, Conroe, TX 77304For SaleMLS ID #72129303, Zach Richmond, Richmond Realty Group. HAR
- $230,0003 bd2 ba1.4k sqft4041 Timber Sapp Dr, Conroe, TX 77304For SaleMLS ID #83481634, Honor Hilton, GregTXRealty - The Woodlands. HAR
- $274,9004 bd2 ba2.1k sqft12537 Lake Conroe Hills Dr, Willis, TX 77318For SaleMLS ID #47389876, Dana Lynn, LPT Realty, LLC. HAR
- $264,9004 bd3 ba2.1k sqft10776 S Lake Mist Ln, Willis, TX 77318For SaleMLS ID #8821860, Amanda Petree, JLA Realty. HAR
- $259,9003 bd2 ba1.6k sqft40526 Berylline Ln, Magnolia, TX 77354For SaleMLS ID #2693808, Ruben Villarreal, RE/MAX Integrity. HAR
- $249,8883 bd2 ba1.4k sqft11502 Castle Nugent Ct, Conroe, TX 77304For SaleMLS ID #32408246, Petra Oliver, RE/MAX Integrity. HAR
- $305,0003 bd2 ba1.7k sqft3804 Cimarron Gap Ln, Magnolia, TX 77354For SaleMLS ID #58541532, Tanya Martinez, LPT Realty, LLC. HAR
- $275,0003 bd2 ba2k sqft2202 Timberland Country Ct, Conroe, TX 77304For SaleMLS ID #23097664, Crystal Wells, Move Up Home Group. HAR
- $265,0003 bd3 ba1.9k sqft12990 Sorrento Bay Dr, Willis, TX 77318For SaleMLS ID #43799312, Andrea Curran, Compass RE Texas, LLC - Memorial. HAR
- $269,0003 bd2 ba1.9k sqft2114 Lost Timbers Dr, Conroe, TX 77304For SaleMLS ID #30826839, Corby Callaway, eXp Realty LLC. HAR
