Here is your opportunity to own a piece of history! Built in the 1890s, this country farmhouse has stood the test of time and sits on approximately 2 acres atop a hill with beautiful views of the surrounding countryside. Offering over 2,400 square feet of living space, the home features 3 bedrooms, 2.5 bathrooms, including a first-floor primary bedroom with an attached private bathroom. Additional features include first-floor laundry and a walkout basement. Recent improvements include a brand-new septic system installed in the summer of 2026, several replacement windows, fresh interior paint, and both a furnace and roof that are less than 10 years old. The property also includes a detached garage and plenty of outdoor space to enjoy. The peaceful rural setting offers scenic views while still providing convenient access to I-71. With several important updates already completed, this historic farmhouse offers an opportunity to add your own finishing touches while preserving the character of a home that has been part of the countryside for more than 130 years.
Active
$299,900
3941 W Sterling Rd, Burbank, OH 44214
3beds
2,420sqft
Single Family Residence
Built in 1890
2 Acres Lot
$-- Zestimate®
$124/sqft
$-- HOA
What's special
Detached garageScenic viewsWalkout basementFirst-floor laundryFresh interior paintSeveral replacement windows
- 11 hours
- 1,148
- 25
Zillow last checked:
Listing updated:
Listed by:
Mathew Schaefer 330-988-4679 mathewschaefer@howardhanna.com,
Howard Hanna Real Estate Services
Source: MLS Now,MLS#: 5251978 Originating MLS: Other/Unspecificed
Originating MLS: Other/UnspecificedFacts & features
Interior
Bedrooms & bathrooms
- Bedrooms: 3
- Bathrooms: 3
- Full bathrooms: 2
- 1/2 bathrooms: 1
- Main level bathrooms: 2
- Main level bedrooms: 1
Heating
- Baseboard, Forced Air, Propane
Cooling
- None
Appliances
- Included: Dryer, Dishwasher, Range, Refrigerator
- Laundry: Main Level
Features
- Cathedral Ceiling(s), Dry Bar
- Basement: Crawl Space,Partial,Walk-Out Access
- Number of fireplaces: 1
Interior area
- Total structure area: 2,420
- Total interior livable area: 2,420 sqft
- Finished area above ground: 2,420
Video & virtual tour
Property
Parking
- Total spaces: 2
- Parking features: Detached, Garage
- Garage spaces: 2
Features
- Levels: Two
- Stories: 2
- Patio & porch: Patio
Lot
- Size: 2 Acres
Details
- Parcel number: 2100218000
Construction
Type & style
- Home type: SingleFamily
- Architectural style: Colonial
- Property subtype: Single Family Residence
Materials
- Aluminum Siding
- Roof: Asphalt
Condition
- Updated/Remodeled
- Year built: 1890
Utilities & green energy
- Sewer: Septic Tank
- Water: Well
Community & HOA
HOA
- Has HOA: No
Location
- Region: Burbank
Financial & listing details
- Price per square foot: $124/sqft
- Tax assessed value: $180,680
- Annual tax amount: $2,032
- Date on market: 10/10/2026
- Cumulative days on market: 3 days
- Listing terms: Cash,Conventional
Estimated market value
Not available
Estimated sales range
Not available
Not available
Price history
| Date | Event | Price |
|---|---|---|
| 10/10/2026 | Listed for sale | $299,900+52.3%$124/sqft |
Source:  MLS Now #5251978 Report a problem MLS Now #5251978 Report a problem | ||
| 7/10/2020 | Sold | $196,852+15.9%$81/sqft |
Source: MLS Now #4190239 Report a problem | ||
| 5/24/2020 | Pending sale | $169,900$70/sqft |
Source: Marinello Realty #4190239 Report a problem | ||
| 5/21/2020 | Listed for sale | $169,900+14.4%$70/sqft |
Source: Marinello Realty #4190239 Report a problem | ||
| 11/27/2015 | Listing removed | $148,500-2.1%$61/sqft |
Source: Owner Report a problem | ||
| 10/15/2015 | Sold | $151,664+2.1%$63/sqft |
Source: Agent Provided Report a problem | ||
| 3/9/2015 | Listed for sale | $148,500$61/sqft |
Source: Owner Report a problem | ||
Public tax history
| Year | Property taxes | Tax assessment |
|---|---|---|
| 2025 | $2,460 -1.6% | $63,240 |
| 2024 | $2,500 +0.3% | $63,240 |
| 2023 | $2,493 +13.5% | $63,240 +25% |
| 2022 | $2,195 +2.1% | $50,590 |
| 2021 | $2,149 -0.6% | $50,590 |
| 2020 | $2,161 +26.5% | $50,590 +30.8% |
| 2019 | $1,709 -0.7% | $38,670 |
| 2018 | $1,721 +0.7% | $38,670 |
| 2017 | $1,708 +3.7% | $38,670 +3.3% |
| 2016 | $1,647 +4.8% | $37,430 |
| 2015 | $1,571 -0.9% | $37,430 |
| 2014 | $1,585 +1% | $37,430 +4.7% |
| 2013 | $1,570 +0.6% | $35,750 |
| 2012 | $1,561 +0% | $35,750 |
| 2011 | $1,561 -5.9% | $35,750 -6% |
| 2010 | $1,659 -2.7% | $38,030 |
| 2009 | $1,706 +2.5% | $38,030 |
| 2008 | $1,665 -4.2% | $38,030 -4% |
| 2007 | $1,738 +5.3% | $39,630 |
| 2006 | $1,650 | $39,630 |
| 2005 | -- | $39,630 +7.5% |
| 2004 | $1,390 +1.6% | $36,850 |
| 2003 | $1,367 +9.2% | $36,850 +6.8% |
| 2002 | $1,252 +8.5% | $34,490 +12.8% |
| 2001 | $1,155 -1.5% | $30,580 |
| 2000 | $1,172 | $30,580 |
Find assessor info on the county website
Monthly payment
Est. payment
Payment breakdown
Explore the cost of this home by adjusting the details. Changes won't be saved.Climate risks
Neighborhood: 44214
Nearby schools
Schools provided by the listing agent
- District: Norwayne - 8504
Source: MLS Now. This data may not be complete. We recommend contacting the local school district to confirm school assignments for this home.
Similar homes
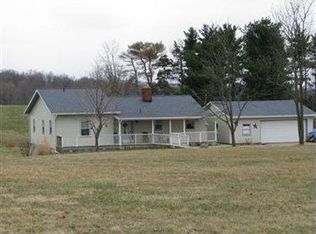
- $--3 bd2 ba2.1k sqft10240 Cemetery Rd, Burbank, OH 44214Auction
 MLS ID #5245651, Kenneth M Gray, Gray Estates, LLC. MLS Now
 - $299,9004 bd2 ba1.6k sqft131 Mill St, Burbank, OH 44214For Sale
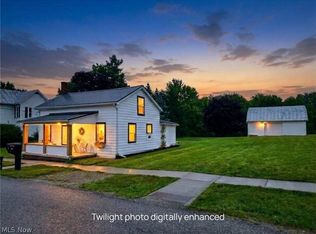 MLS ID #5233956, Tom Partin, EXP Realty, LLC.. MLS Now
 - $299,9003 bd2 ba1.3k sqft174 County Road 700, West Salem, OH 44287For Sale
 MLS ID #5249941, Stephanie Webb, Keller Williams Legacy Group Realty. MLS Now
 - $269,9003 bd2 ba1.5k sqft48 Church St, West Salem, OH 44287For Sale
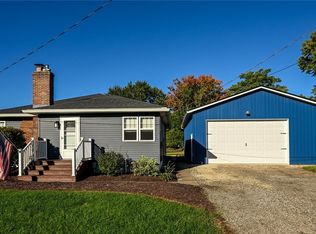 MLS ID #5251041, Paul P Emerson, The Emerson Group, LLC. MLS Now
