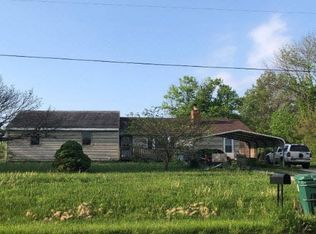
Ranch home on 1.77 acres in Warrensburg/Latham school district. Sold AS-IS. Room dimensions are approximate until professionally measured.
Pending
$72,000
3943 W Center St, Decatur, IL 62526
2beds
1,030sqft
Single Family Residence
Built in 1953
1.77 Acres Lot
$-- Zestimate®
$70/sqft
$-- HOA
What's special
- 13 days
- 148
- 10
Zillow last checked:
Listing updated:
Listed by:
Andrea Cramer 217-520-1306,
Brinkoetter REALTORS®
Source: CIBR,MLS#: 6261400 Originating MLS: Central Illinois Board Of REALTORS
Facts & features
Interior
Bedrooms & bathrooms
- Bedrooms: 2
- Bathrooms: 1
- Full bathrooms: 1
Bedroom
- Description: Flooring: Carpet
- Level: Main
- Width: 12
Bedroom
- Description: Flooring: Carpet
- Level: Main
- Width: 12
Other
- Description: Flooring: Laminate
- Level: Main
Kitchen
- Description: Flooring: Carpet
- Level: Main
Living room
- Description: Flooring: Carpet
- Level: Main
- Width: 18
Utility room
- Description: Flooring: Concrete
- Level: Main
- Dimensions: 12 x 24
Heating
- Gas
Cooling
- None
Appliances
- Included: Dryer, Gas Water Heater, Range, Refrigerator, Washer, Water Softener
- Laundry: Main Level
Features
- Main Level Primary
- Basement: Crawl Space
- Has fireplace: No
Interior area
- Total structure area: 1,030
- Total interior livable area: 1,030 sqft
- Finished area above ground: 1,030
Property
Parking
- Total spaces: 3
- Parking features: Attached, Detached, Garage
- Attached garage spaces: 3
Features
- Levels: One
- Stories: 1
- Patio & porch: Front Porch
- Exterior features: Workshop
Lot
- Size: 1.77 Acres
- Features: Wooded
Details
- Parcel number: 041207201026
- Zoning: RES
- Special conditions: None
Construction
Type & style
- Home type: SingleFamily
- Architectural style: Ranch
- Property subtype: Single Family Residence
Materials
- Aluminum Siding
- Foundation: Crawlspace
- Roof: Asphalt
Condition
- Year built: 1953
Utilities & green energy
- Sewer: Septic Tank
- Water: Well
Community & HOA
Location
- Region: Decatur
Financial & listing details
- Price per square foot: $70/sqft
- Tax assessed value: $26,501
- Annual tax amount: $539
- Date on market: 10/13/2026
- Road surface type: Asphalt
Estimated market value
Not available
Estimated sales range
Not available
Not available
Price history
| Date | Event | Price |
|---|---|---|
| 10/17/2026 | Pending sale | $72,000$70/sqft |
Source:  CIBR #6261400 Report a problem | ||
| 10/17/2026 | Listed for sale | $72,000+11.6%$70/sqft |
Source: CIBR #6261400 Report a problem | ||
| 12/1/2004 | Sold | $64,500$63/sqft |
Source: Agent Provided Report a problem | ||
Public tax history
| Year | Property taxes | Tax assessment |
|---|---|---|
| 2024 | $540 -0.5% | $26,501 +3.7% |
| 2023 | $543 -1.8% | $25,563 +20.1% |
| 2022 | $553 -3% | $21,282 +7.1% |
| 2021 | $570 -23.3% | $19,875 +3.8% |
| 2020 | $743 +2.1% | $19,142 +1% |
| 2019 | $727 +23.5% | $18,952 +10% |
| 2018 | $589 -44.6% | $17,222 -2.6% |
| 2017 | $1,063 -2.9% | $17,682 -1% |
| 2016 | $1,095 +3.8% | $17,863 +1.8% |
| 2015 | $1,055 +9.5% | $17,548 +1% |
| 2014 | $963 -8.4% | $17,374 -3.6% |
| 2013 | $1,051 +0.8% | $18,027 -3% |
| 2012 | $1,043 | $18,585 |
| 2011 | -- | $18,585 -6.6% |
| 2010 | -- | $19,891 |
| 2009 | -- | $19,891 +10.4% |
| 2006 | -- | $18,024 |
| 2005 | -- | $18,024 |
Find assessor info on the county website
Monthly payment
Est. payment
Payment breakdown
Explore the cost of this home by adjusting the details. Changes won't be saved.Climate risks
Neighborhood: 62526
Nearby schools
Schools provided by the listing agent
- District: Warrensburg Latham Dist 11
Source: CIBR. This data may not be complete. We recommend contacting the local school district to confirm school assignments for this home.
Similar homes
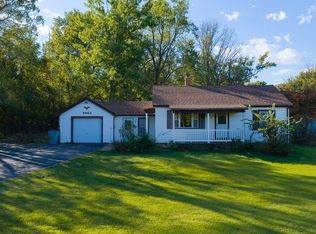
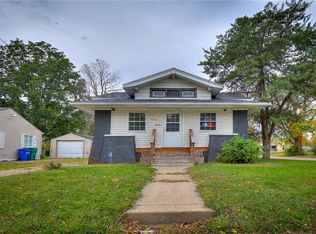
- $65,0002 bd1 ba916 sqft1604 W Division St, Decatur, IL 62526For Sale
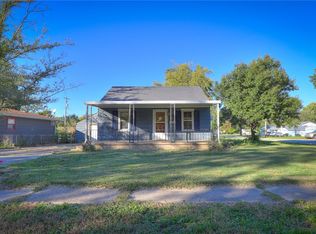 MLS ID #6261539, Amanda Steiert. CIBR
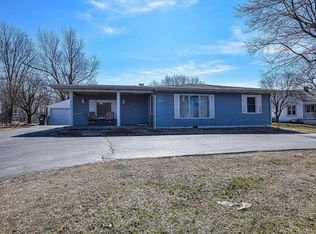
- $59,0002 bd1 ba1k sqft1459 N Jasper St, Decatur, IL 62526For Sale
 MLS ID #6261648, Amanda Steiert. CIBR
- $--3 bd1 ba1.1k sqft510 E Kellar Ln, Decatur, IL 62526Auction
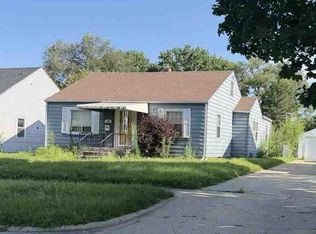 ServiceLink Auction
- $81,3002 bd1 ba844 sqft3534 N Charles St, Decatur, IL 62526For Sale
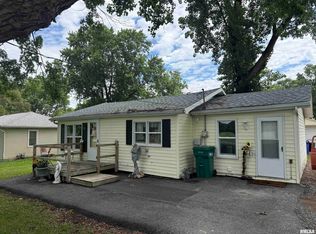
 MLS ID #CA1045058, Wesley Peterson, Keller Williams Capital. RMLS Alliance as distributed by MLS GRID
