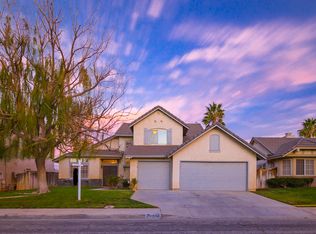
Suburban dream in the heart of Rancho vista! This home features over 2000 sqft of living space with 3 bedrooms + Office or 4th bedroom and 2 bathrooms. Natural light and vaulted ceilings are a feature throughout this home which has a spacious open floor plan with dual fireplace in living and family room. Formal dining area and breakfast nook with built in bench style seating. Master bedroom features separate shower and sunken tub with large walk-in closet with a dual sink vanity. Master also has vaulted ceilings with bonus retreat great for a home gym, nursery, or multi-purpose area. Master bedroom has access to a large fully landscaped back yard with palm trees. 2 car garage with indoor access. New flooring, fixtures and paint throughout! (Photos taken before improvements). This home is located in a quiet neighborhood across from the Marie Kerr Park restaurants, the AV Mall and has close access to the fwy.
Coming soon 10/27
Listed by: Pinnacle Estate Properties, Inc. • Vito Scattaglia • Contact: 661-317-8486
$579,000
39458 Chantilly Ln, Palmdale, CA 93551
3beds
2,017sqft
Single Family Residence
Built in 1988
6,886 Square Feet Lot
$508,600 Zestimate®
$287/sqft
$-- HOA
What's special
- 10 days
- 135
- 12
Zillow last checked:
Listing updated:
Listed by:
Vito Scattaglia DRE #01293902 661-317-8486,
Pinnacle Estate Properties, Inc.
Source: CRMLS,MLS#: SR26217277 Originating MLS: California Regional MLS
Originating MLS: California Regional MLSFacts & features
Interior
Bedrooms & bathrooms
- Bedrooms: 3
- Bathrooms: 2
- Full bathrooms: 2
- Main level bathrooms: 2
- Main level bedrooms: 3
Rooms
- Room types: Bonus Room, Family Room, Laundry, Living Room
Bathroom
- Features: Bathtub, Dual Sinks, Linen Closet, Remodeled, Separate Shower, Tub Shower
Heating
- Central
Cooling
- Central Air
Appliances
- Included: 6 Burner Stove, Dishwasher, Disposal, Gas Oven, Gas Range, Gas Water Heater, Ice Maker, Microwave, Refrigerator
- Laundry: Laundry Room
Features
- Tile Counters, Unfurnished
- Flooring: Laminate
- Has fireplace: Yes
- Fireplace features: Family Room, Gas, Living Room
- Common walls with other units/homes: No Common Walls
Interior area
- Total interior livable area: 2,017 sqft
Property
Parking
- Total spaces: 2
- Parking features: Garage - Attached
- Attached garage spaces: 2
Features
- Levels: One
- Stories: 1
- Entry location: 1st floor
- Patio & porch: Concrete
- Pool features: None
- Spa features: None
- Fencing: Block,Wood
Lot
- Size: 6,886 Square Feet
- Features: Back Yard, Front Yard, Landscaped, Rectangular Lot, Sprinklers Timer, Sprinkler System
Details
- Parcel number: 3003062019
- Zoning: PDA22*
- Special conditions: Standard
Construction
Type & style
- Home type: SingleFamily
- Architectural style: Traditional
- Property subtype: Single Family Residence
Materials
- Roof: Tile
Condition
- New construction: No
- Year built: 1988
Utilities & green energy
- Sewer: Public Sewer
- Water: Public
Community & HOA
Community
- Features: Biking, Curbs, Golf, Gutter(s), Hiking, Park, Street Lights, Suburban, Sidewalks
Location
- Region: Palmdale
Financial & listing details
- Price per square foot: $287/sqft
- Tax assessed value: $239,745
- Date on market: 10/6/2026
- Listing terms: Cash,Conventional
Estimated market value
$508,600
$478,000 - $534,000
$3,298/mo
Price history
| Date | Event | Price |
|---|---|---|
| 5/10/2023 | Listing removed | -- |
Source:  GAVAR #23002830 Report a problem GAVAR #23002830 Report a problem | ||
| 4/28/2023 | Listed for sale | $529,000+112.4%$262/sqft |
Source: GAVAR #23002830 Report a problem | ||
| 9/28/2008 | Listing removed | $249,000$123/sqft |
Source: Listhub #F1778130 Report a problem | ||
| 8/23/2008 | Listed for sale | $249,000+59.6%$123/sqft |
Source: Listhub #F1778130 Report a problem | ||
| 10/26/2000 | Sold | $156,000$77/sqft |
Source: Public Record Report a problem | ||
Public tax history
| Year | Property taxes | Tax assessment |
|---|---|---|
| 2026 | -- | $239,745 +2% |
| 2025 | $4,034 +5.3% | $235,045 +2% |
| 2024 | $3,832 +0.9% | $230,437 +2% |
| 2023 | $3,797 +1.7% | $225,920 +2% |
| 2022 | $3,735 +2% | $221,492 +2% |
| 2021 | $3,663 +1% | $217,150 +1% |
| 2020 | $3,625 | $214,924 +2% |
| 2019 | $3,625 +2.9% | $210,711 +2% |
| 2018 | $3,522 | $206,580 +2% |
| 2017 | $3,522 +1.6% | $202,530 +2% |
| 2016 | $3,466 +3.9% | $198,559 +1.5% |
| 2015 | $3,336 +1.5% | $195,577 +2% |
| 2014 | $3,287 | $191,747 +17.6% |
| 2012 | -- | $163,000 |
| 2011 | -- | $163,000 |
| 2010 | -- | $163,000 -10.7% |
| 2009 | -- | $182,535 +2% |
| 2008 | -- | $178,957 +2% |
| 2007 | -- | $175,449 +2% |
| 2006 | -- | $172,009 |
| 2005 | -- | $172,009 +4% |
| 2004 | -- | $165,331 +1.9% |
| 2003 | -- | $162,301 +2% |
| 2002 | -- | $159,120 +11.1% |
| 2000 | -- | $143,200 |
Find assessor info on the county website
Monthly payment
Est. payment
Payment breakdown
Explore the cost of this home by adjusting the details. Changes won't be saved.Climate risks
Neighborhood: 93551
Similar homes
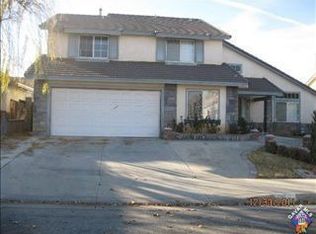
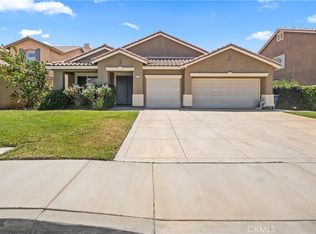
- $557,0003 bd3 ba1.9k sqft3518 Sandstone Ct, Palmdale, CA 93551For Sale
 MLS ID #26007697, Janine Baker. GAVAR
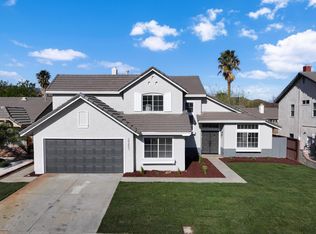
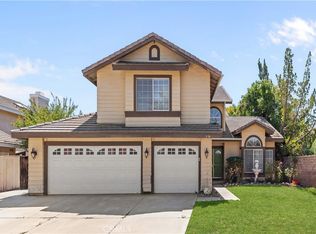
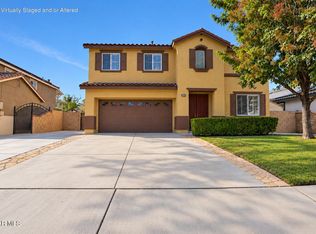
 - $590,0004 bd3 ba2.4k sqft3454 Satin Ct, Palmdale, CA 93551For Sale
 MLS ID #WS26200436, SHANNON LI, Pinnacle Real Estate Group. CRMLS
 - $575,0004 bd2 ba2.2k sqft1814 Amargosa Dr, Palmdale, CA 93551For Sale
 MLS ID #OC26163368, Tarah Walker, eXp Realty of Greater Los Angeles, Inc.. CRMLS
 - $599,0003 bd3 ba2.7k sqft1822 Andrea Dr, Palmdale, CA 93551For Sale
 MLS ID #26007033, Bayron Bliss. GAVAR
Local buyer's agents are ready to help
