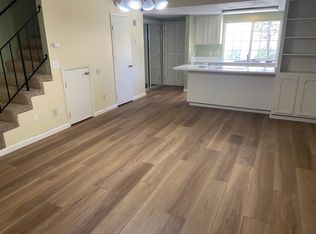
Welcome to 3946 Lancelot Ct, set in a quiet community close to the Cameron Park Golf Course, local shops, and restaurants, this updated condo blends style, comfort, and convenience. Step inside to an inviting open-concept layout where the kitchen flows effortlessly into the dining and living areas. The kitchen features modern cabinetry, quartzite counters, and a breakfast-bar peninsula. Large windows and sliding glass doors line the back wall, opening to a covered patio that extends your living space outdoors! Additional upgrades include luxury vinyl flooring, new window coverings, a walk-in shower, and a new HVAC. A well-placed half bath sits just off the main living area. Upstairs, you'll find two generously sized bedrooms and a spacious, updated full bathroom. The primary bedroom offers its own private balcony, an ideal spot to unwind at the start or end of the day. With solar included to help lower energy costs and an HOA that covers water, trash, and sewer, this home is a low-maintenance, high-comfort opportunity ideal for a wide range of lifestyles, whether you're seeking a primary residence or an investment property.
Active
$295,000
3946 Lancelot Ct, Cameron Park, CA 95682
2beds
1,008sqft
:
Get pre-qualified$2,336/mo
Condominium
Built in 1971
-- sqft lot
$288,000 Zestimate®
$293/sqft
$415/mo HOA
What's special
New hvacNew window coveringsBreakfast-bar peninsulaModern cabinetryInviting open-concept layoutWalk-in showerLuxury vinyl flooring
- 7 days |
- 307 |
- 15 |
Likely to sell faster than
Zillow last checked:
Listing updated:
Listed by:
Amber Ross DRE #02120211 916-238-1319,
eXp Realty of California, Inc.
Source: MetroList Services of CA,MLS#: 226090449Originating MLS: MetroList Services, Inc.
Facts & features
Interior
Bedrooms & bathrooms
- Bedrooms: 2
- Bathrooms: 2
- Full bathrooms: 1
- Partial bathrooms: 1
Dining room
- Features: Bar, Dining/Living Combo
Kitchen
- Features: Pantry Cabinet
Heating
- Central
Cooling
- Central Air
Appliances
- Included: Washer/Dryer Stacked
- Laundry: Hookups Only
Features
- Flooring: Carpet, Tile
- Has fireplace: No
Interior area
- Total structure area: 0
- Total interior livable area: 1,008 sqft
Property
Parking
- Parking features: Assigned
Features
- Entry location: Other
Lot
- Size: 871 Square Feet
- Features: Adjacent to Golf Course, Low Maintenance
Details
- Parcel number: 082461003000
- Zoning: R2
- Special conditions: Short Sale
Construction
Type & style
- Home type: Condo
- Property subtype: Condominium
- Attached to another structure: Yes
Materials
- Wood
- Foundation: Slab
- Roof: Composition
Condition
- Year built: 1971
Utilities & green energy
- Electric: 220 Volts in Laundry
- Sewer: Public Sewer
- Water: Public
- Utilities for property: Public, Sewer In & Connected, Solar
Green energy
- Energy generation: Solar
Community & HOA
HOA
- Has HOA: Yes
- Amenities included: Other
- Services included: Roof, Sewer, Trash, Water, Maintenance Structure, Maintenance Grounds, Management
- HOA fee: $415 monthly
Location
- Region: Cameron Park
Financial & listing details
- Price per square foot: $293/sqft
- Tax assessed value: $350,000
- Annual tax amount: $3,769
- Price range: $295K - $295K
- Date on market: 7/16/2026
Estimated market value
$288,000
$274,000 - $302,000
$1,928/mo
Price history
| Date | Event | Price |
|---|---|---|
| 7/16/2026 | Listed for sale | $295,000-15.7%$293/sqft |
Source: eXp Realty #226090449 Report a problem | ||
| 7/12/2024 | Sold | $350,000-9.1%$347/sqft |
Source: MetroList Services of CA #224015151 Report a problem | ||
| 6/19/2024 | Pending sale | $385,000$382/sqft |
Source: MetroList Services of CA #224015151 Report a problem | ||
| 5/17/2024 | Price change | $385,000-1%$382/sqft |
Source: MetroList Services of CA #224015151 Report a problem | ||
| 4/4/2024 | Price change | $389,000-7.2%$386/sqft |
Source: MetroList Services of CA #224015151 Report a problem | ||
| 2/22/2024 | Listed for sale | $419,000+30.1%$416/sqft |
Source: MetroList Services of CA #224015151 Report a problem | ||
| 6/7/2023 | Sold | $322,000+2.2%$319/sqft |
Source: MetroList Services of CA #223046179 Report a problem | ||
| 5/28/2023 | Pending sale | $315,000$313/sqft |
Source: MetroList Services of CA #223046179 Report a problem | ||
| 5/26/2023 | Listed for sale | $315,000$313/sqft |
Source: MetroList Services of CA #223046179 Report a problem | ||
Public tax history
| Year | Property taxes | Tax assessment |
|---|---|---|
| 2025 | $3,769 +5.1% | $350,000 +6.6% |
| 2024 | $3,587 +214.1% | $328,440 +203.6% |
| 2023 | $1,142 -0.2% | $108,167 +2% |
| 2022 | $1,145 +1.3% | $106,047 +2% |
| 2021 | $1,130 +1.3% | $103,968 +1% |
| 2020 | $1,115 +1.7% | $102,903 +2% |
| 2019 | $1,096 +2.6% | $100,887 +2% |
| 2018 | $1,068 +2.2% | $98,910 +2% |
| 2017 | $1,045 +1.1% | $96,972 +2% |
| 2016 | $1,033 +3.1% | $95,072 +1.5% |
| 2015 | $1,002 | $93,646 +2% |
| 2014 | $1,002 | $91,814 +0.5% |
| 2013 | -- | $91,401 +4% |
| 2012 | -- | $87,854 |
| 2011 | -- | $87,854 +0.8% |
| 2010 | -- | $87,199 -0.2% |
| 2009 | -- | $87,408 +2% |
| 2008 | -- | $85,695 +2% |
| 2007 | -- | $84,016 +2% |
| 2006 | -- | $82,369 +2% |
| 2005 | -- | $80,755 +2% |
| 2004 | -- | $79,172 +1.9% |
| 2003 | -- | $77,722 |
Find assessor info on the county website
Monthly payment
Est. payment
Payment breakdown
Explore the cost of this home by adjusting the details. Changes won't be saved.Climate risks
Neighborhood: Cameron Park
Nearby schools
GreatSchools rating
- 8/10Blue Oak Elementary SchoolGrades: K-5Distance: 1.5 mi
- 8/10Camerado Springs Middle SchoolGrades: 6-8Distance: 1.4 mi
- 9/10Ponderosa High SchoolGrades: 9-12Distance: 2.2 mi
- $530,6002 bd1 ba1k sqft3966 Lancelot Ct APT C2, Cameron Park, CA 95682Off Market

- $267,2002 bd2 ba1k sqft3944 Lancelot Ct, Cameron Park, CA 95682Off Market
- $261,2002 bd1 ba1k sqft3948 Lancelot Ct, Cameron Park, CA 95682Off Market
- $271,0002 bd2 ba1k sqft3942 Lancelot Ct, Cameron Park, CA 95682Off Market

- $288,9002 bd2 ba1k sqft3150 Country Club Dr, Cameron Park, CA 95682Off Market
- $289,8002 bd2 ba1k sqft3150 Country Club Dr #5, Cameron Park, CA 95682Off Market
- $276,3002 bd1 ba1k sqft3950 Lancelot Ct, Cameron Park, CA 95682Off Market
- $290,0002 bd2 ba1k sqft3950 Lancelot #17, Cameron Park, CA 95682Off Market
A local agent can set up tours, give advice and negotiate with sellers.
Similar homes
- $299,0002 bd3 ba1k sqft2497 Merrychase Dr APT 6, Cameron Park, CA 95682For Sale
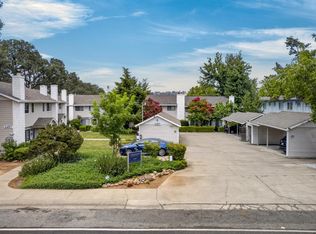 MLS ID #226089089, Tina Ford. MetroList Services of CA
 - $250,0002 bd2 ba840 sqft3180 Country Club Dr APT 6C, Cameron Park, CA 95682For Sale
 MLS ID #226084228, Amie Ferry. MetroList Services of CA
 - $369,5002 bd3 ba1.4k sqft3240 Heights Dr, Cameron Park, CA 95682For Sale
 MLS ID #226055694, David Leer. MetroList Services of CA
 - $269,9002 bd2 ba1.2k sqft2681 Cameron Park Dr #24, Cameron Park, CA 95682For Sale
 MLS ID #226047355, Stacy Rowlett. MetroList Services of CA
 - $399,0002 bd2 ba1.4k sqft3088 Emerald Ct, Cameron Park, CA 95682For SaleMLS ID #226031418, Pam Harley. MetroList Services of CA
- $269,0002 bd2 ba1.4k sqft2681 Cameron Park Dr Spc 146, Cameron Park, CA 95682For SaleMLS ID #11664094, Bettina Farren, Sunrise Homes. My State MLS
- $340,0002 bd2 ba1k sqft3349 Bow Mar Ct, Cameron Park, CA 95682For SaleMLS ID #226051460, Alan Schiller. MetroList Services of CA
- $310,0002 bd2 ba1k sqft4291 Patterson Dr APT 17, Diamond Springs, CA 95619For SaleMLS ID #226089481, Taylor Hirst. MetroList Services of CA
- $429,8882 bd2 ba1.4k sqft4940 Holly Dr, Shingle Springs, CA 95682For SaleMLS ID #226058117, Meri Brimhall. MetroList Services of CA
- $285,0001 bd1 ba750 sqft885 Halidon Way APT 1428, Folsom, CA 95630For SaleMLS ID #226092309, Brian Martell. MetroList Services of CA
- $299,0002 bd2 ba1k sqft900 Moon Cir Unit 937, Folsom, CA 95630For SaleMLS ID #226027824, Matt McGill. MetroList Services of CA
- $399,9003 bd2 ba1.4k sqft7580 Latrobe Rd, Shingle Springs, CA 95682For SaleMLS ID #226078736, Michael Austin. MetroList Services of CA
- $239,5002 bd2 ba939 sqft11150 Trinity River Dr APT 42, Rancho Cordova, CA 95670For SaleMLS ID #226092620, Heather Lee. MetroList Services of CA
- $430,0003 bd3 ba1.3k sqft2188 Winterhaven Cir, Cameron Park, CA 95682For SaleMLS ID #226079311, Karen Catania. MetroList Services of CA
- $--2 bd2 ba1.4k sqft6900 Carreta Ln, Rancho Murieta, CA 95683AuctionAuction.com 2
- $313,0002 bd2 ba1.1k sqft3581 Cedar Ravine Rd, Placerville, CA 95667For SaleMLS ID #226042200, Andrew Shaffer. MetroList Services of CA
- $375,0002 bd2 ba1k sqft2230 Valley View Pkwy Unit 235, El Dorado Hills, CA 95762For SaleMLS ID #226061421, Ryan Grob. MetroList Services of CA
- $159,9002 bd2 ba1.3k sqft4700 Old French Town Rd Space 64, Shingle Springs, CA 95682For SaleMLS ID #226072278, Michael Austin. MetroList Services of CA
- $174,9002 bd2 ba1.4k sqft4700 Old French Town Rd Spc 39, Shingle Springs, CA 95682For SaleMLS ID #226065419, Michael Austin. MetroList Services of CA
- $269,9992 bd2 ba1k sqft11150 Trinity River Dr APT 39, Rancho Cordova, CA 95670For SaleMLS ID #226076297, Charlene Lindauer. MetroList Services of CA
Local buyer's agents are ready to help
