This charming two-story family condo offers 2 bedrooms and 2.5 bathrooms, providing a comfortable and functional layout perfect for everyday living. Built in 1988 and full of original character, the home features all-electric appliances and an in-home floor furnace for efficient heating. Inside, you'll find a mix of carpet and durable vinyl flooring throughout, creating a cozy yet practical atmosphere. The main level includes a dedicated dining area just off the kitchen, which flows seamlessly into the living roomideal for both relaxing and entertaining. An indoor laundry room adds convenience, making daily tasks easy and accessible. Upstairs, the spacious primary bedroom offers a peaceful retreat with two full closets, providing ample storage. The en-suite bathroom includes a tub with a shower overhead, combining comfort and functionality. The additional bedroom and bathroom offer flexibility for family, guests, or a home office. With its warm layout and classic design, this inviting condo is a wonderful opportunity to create a space you can truly make your own.
Active
Price cut: $6.4K (7/23)
$369,500
3240 Heights Dr, Cameron Park, CA 95682
2beds
1,474sqft
:
Get pre-qualified$2,906/mo
Single Family Residence
Built in 1988
1,742 Square Feet Lot
$366,100 Zestimate®
$251/sqft
$525/mo HOA
What's special
- 88 days |
- 1,447 |
- 39 |
Zillow last checked:
Listing updated:
Listed by:
David Leer DRE #01374961 209-595-3083,
Leer Properties
Source: MetroList Services of CA,MLS#: 226055694Originating MLS: MetroList Services, Inc.
Facts & features
Interior
Bedrooms & bathrooms
- Bedrooms: 2
- Bathrooms: 3
- Full bathrooms: 2
- Partial bathrooms: 1
Rooms
- Room types: Den, Laundry
Primary bedroom
- Features: Closet
Primary bathroom
- Features: Closet, Shower Stall(s)
Dining room
- Features: Breakfast Nook, Space in Kitchen
Kitchen
- Features: Pantry Closet, Granite Counters
Heating
- Pellet Stove, Central
Cooling
- Ceiling Fan(s), Central Air, Whole House Fan
Appliances
- Included: Range Hood, Dishwasher, Disposal, Electric Cooktop, Free-Standing Electric Oven
- Laundry: Laundry Room, Cabinets, Electric Dryer Hookup, Inside Room
Features
- Flooring: Carpet, Laminate, Luxury Vinyl Plank
- Number of fireplaces: 1
- Fireplace features: Living Room, Pellet Stove, Electric, Free Standing
Interior area
- Total structure area: 0
- Total interior livable area: 1,474 sqft
Property
Parking
- Total spaces: 2
- Parking features: Garage Faces Front
- Garage spaces: 2
Features
- Fencing: None
Lot
- Size: 1,742 Square Feet
- Features: Private, Dead End, Low Maintenance
- Topography: Level,Level
Details
- Parcel number: 082690045000
- Zoning: SFR
- Special conditions: Standard
Construction
Type & style
- Home type: SingleFamily
- Property subtype: Single Family Residence
- Attached to another structure: Yes
Materials
- Frame, Wood, Other
- Foundation: Concrete, Slab
- Roof: Composition
Condition
- Year built: 1988
Utilities & green energy
- Electric: 220 Volts in Kitchen, 220 Volts in Laundry
- Sewer: Public Sewer, Other
- Water: Public, Other
- Utilities for property: Public, Sewer Connected, Internet Available
Community & HOA
HOA
- Has HOA: Yes
- Amenities included: None
- Services included: Common Areas, Road, Roof, Sewer, Trash, Water, Maintenance Structure, See Remarks, Maintenance Grounds
- HOA fee: $525 monthly
Location
- Region: Cameron Park
Financial & listing details
- Price per square foot: $251/sqft
- Tax assessed value: $327,433
- Annual tax amount: $3,602
- Price range: $369.5K - $369.5K
- Date on market: 5/4/2026
- Road surface type: Paved
Estimated market value
$366,100
$348,000 - $384,000
$2,574/mo
Price history
| Date | Event | Price |
|---|---|---|
| 7/23/2026 | Price change | $369,500-1.7%$251/sqft |
Source: MetroList Services of CA #226055694 Report a problem | ||
| 5/4/2026 | Listed for sale | $375,900+24.3%$255/sqft |
Source: MetroList Services of CA #226055694 Report a problem | ||
| 11/20/2020 | Sold | $302,500+1%$205/sqft |
Source: MetroList Services of CA #20017129 Report a problem | ||
| 8/8/2020 | Pending sale | $299,500$203/sqft |
Source: Baker & Grant Realty #20017129 Report a problem | ||
| 8/2/2020 | Price change | $299,500-4.9%$203/sqft |
Source: Baker & Grant Realty #20017129 Report a problem | ||
| 7/1/2020 | Price change | $315,000-3.1%$214/sqft |
Source: Baker & Grant Realty #20017129 Report a problem | ||
| 6/11/2020 | Listed for sale | $325,000$220/sqft |
Source: Baker & Grant Realty #20017129 Report a problem | ||
| 3/23/2020 | Listing removed | $325,000$220/sqft |
Source: Baker & Grant Realty #20017129 Report a problem | ||
| 3/18/2020 | Listed for sale | $325,000+32.4%$220/sqft |
Source: Baker & Grant Realty #20017129 Report a problem | ||
| 10/28/2016 | Sold | $245,500-1.4%$167/sqft |
Source: MetroList Services of CA #16046990 Report a problem | ||
| 9/28/2016 | Price change | $249,000-1.2%$169/sqft |
Source: Lyon Real Estate #16046990 Report a problem | ||
| 9/20/2016 | Price change | $252,000-1.5%$171/sqft |
Source: Lyon Real Estate #16046990 Report a problem | ||
| 9/8/2016 | Price change | $255,900-1.5%$174/sqft |
Source: Lyon Real Estate #16046990 Report a problem | ||
| 8/22/2016 | Price change | $259,900-1.6%$176/sqft |
Source: Lyon Real Estate #16046990 Report a problem | ||
| 7/29/2016 | Listed for sale | $264,000+26.9%$179/sqft |
Source: Lyon Real Estate #16046990 Report a problem | ||
| 6/26/2013 | Sold | $208,000+5.3%$141/sqft |
Source: Public Record Report a problem | ||
| 7/27/2009 | Sold | $197,500+57.4%$134/sqft |
Source: Public Record Report a problem | ||
| 7/10/1997 | Sold | $125,500$85/sqft |
Source: Public Record Report a problem | ||
Public tax history
| Year | Property taxes | Tax assessment |
|---|---|---|
| 2025 | $3,602 +2.3% | $327,433 +2% |
| 2024 | $3,522 +2.5% | $321,014 +2% |
| 2023 | $3,437 +0.9% | $314,721 +2% |
| 2022 | $3,408 +1.7% | $308,550 +2% |
| 2021 | $3,350 +19.2% | $302,500 +16.2% |
| 2020 | $2,811 +1.7% | $260,419 +2% |
| 2019 | $2,763 +2.7% | $255,314 +2% |
| 2018 | $2,690 +2% | $250,308 +2% |
| 2017 | $2,637 +12.6% | $245,400 +13.4% |
| 2016 | $2,342 +3.1% | $216,364 +1.5% |
| 2015 | $2,272 | $213,116 +2% |
| 2014 | $2,272 | $208,944 +0.9% |
| 2013 | -- | $207,023 +4% |
| 2012 | -- | $198,986 |
| 2011 | -- | $198,986 +0.8% |
| 2010 | -- | $197,500 +27.4% |
| 2009 | -- | $154,983 +2% |
| 2008 | -- | $151,945 +2% |
| 2007 | -- | $148,966 +2% |
| 2006 | -- | $146,046 +2% |
| 2005 | -- | $143,184 +2% |
| 2004 | -- | $140,377 +1.9% |
| 2003 | -- | $137,806 +2% |
| 2002 | -- | $135,105 +2% |
| 2001 | -- | $132,457 +2% |
| 2000 | -- | $129,860 |
Find assessor info on the county website
Monthly payment
Est. payment
Payment breakdown
Explore the cost of this home by adjusting the details. Changes won't be saved.Climate risks
Neighborhood: Cameron Park
Nearby schools
GreatSchools rating
- 8/10Blue Oak Elementary SchoolGrades: K-5Distance: 1.3 mi
- 8/10Camerado Springs Middle SchoolGrades: 6-8Distance: 1.2 mi
- 9/10Ponderosa High SchoolGrades: 9-12Distance: 2.4 mi
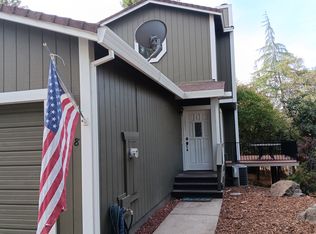
- $397,7002 bd2 ba1.4k sqft3238 Heights Dr, Cameron Park, CA 95682Off Market
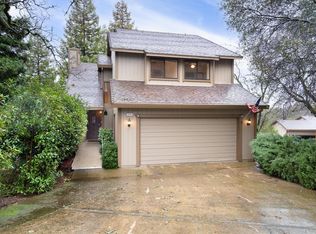
- $463,0003 bd3 ba1.7k sqft3242 Heights Dr, Cameron Park, CA 95682Off Market
- $543,8003 bd2 ba1.9k sqft3250 Heights Dr, Cameron Park, CA 95682Off Market
- $417,1002 bd2 ba1.5k sqft3244 Heights Dr, Cameron Park, CA 95682Off Market
- $468,0003 bd2 ba1.5k sqft3236 Heights Dr, Cameron Park, CA 95682Off Market
- $381,0002 bd2 ba1.3k sqft3234 Heights Dr, Cameron Park, CA 95682Off Market
- $413,9003 bd2 ba1.6k sqft3252 Heights Dr, Cameron Park, CA 95682Off Market
- $408,7002 bd2 ba1.5k sqft3232 Heights Dr, Cameron Park, CA 95682Off Market
A local agent can set up tours, give advice and negotiate with sellers.
Similar homes
- $399,0002 bd2 ba1.4k sqft3088 Emerald Ct, Cameron Park, CA 95682For Sale
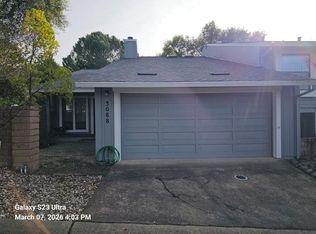 MLS ID #226031418, Pam Harley. MetroList Services of CA
 - $250,0002 bd2 ba840 sqft3180 Country Club Dr APT 6C, Cameron Park, CA 95682For Sale
 MLS ID #226084228, Amie Ferry. MetroList Services of CA
 - $550,0003 bd2 ba2.1k sqft5021 Banbury Cross Rd, Shingle Springs, CA 95682For Sale
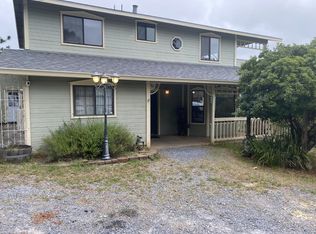 MLS ID #226052594, Mike Mendez. MetroList Services of CA
 - $440,0002 bd2 ba1.3k sqft6880 Kahala Rd, Garden Valley, CA 95633For Sale
 MLS ID #226059337, Margaret Holland. MetroList Services of CA
 - $419,9002 bd2 ba1k sqft6600 Happy Valley Rd, Somerset, CA 95684For SaleMLS ID #226087715, Jason Estes. MetroList Services of CA
- $447,5004 bd2 ba1.5k sqft3091 Sand Ridge Rd, Placerville, CA 95667For SaleMLS ID #226032796, Bruce Pflieger. MetroList Services of CA
- $370,0002 bd2 ba1.1k sqft7791 Sun Hill Dr, Citrus Heights, CA 95610For SaleMLS ID #226087536, Toni Majko. MetroList Services of CA
- $499,0004 bd3 ba1.6k sqft5689 Bucks Bar Rd, Placerville, CA 95667For SaleMLS ID #226094122, Beau Biagini. MetroList Services of CA
- $420,0003 bd2 ba1.7k sqft6904 Winlock Ave, Citrus Heights, CA 95621For SaleMLS ID #226089402, Tanya Romanishin. MetroList Services of CA
- $449,9903 bd2 ba1.5k sqft5505 Crossbill Ln, El Dorado, CA 95623For SaleMLS ID #225042090, John Meuser. MetroList Services of CA
- $365,0003 bd2 ba1.4k sqft7029 Rio Cuarto Ct, Citrus Heights, CA 95621For SaleMLS ID #226086915, Carola Easterbrook. MetroList Services of CA
- $449,0003 bd2 ba1.6k sqft1840 Coyote Creek Ct, Cool, CA 95614For SaleMLS ID #226069802, Jaci Crowley. MetroList Services of CA
- $424,9003 bd2 ba1.1k sqft7525 Stoneridge Way, Citrus Heights, CA 95621For SaleMLS ID #226092839, Brian Barnes. MetroList Services of CA
- $425,0003 bd2 ba1.7k sqft446 Canal St, Placerville, CA 95667For SaleMLS ID #226082080, John Brophy. MetroList Services of CA
- $350,0002 bd3 ba1.3k sqft8086 Briar Ridge Ln, Citrus Heights, CA 95610For SaleMLS ID #226069429, Jared English. MetroList Services of CA
- $399,0002 bd2 ba1k sqft600 Moon Cir Unit 627, Folsom, CA 95630For SaleMLS ID #226038413, Shab Nash. MetroList Services of CA
- $299,9882 bd1 ba800 sqft3085 Texerna Ct, Placerville, CA 95667For SaleMLS ID #226039192, Barry Mathis. MetroList Services of CA
- $419,0003 bd1 ba1k sqft5524 Skyridge Drive, Orangevale, CA 95662For SaleMLS ID #226083550, Russell R. Enyart. eXp Realty
- $423,9002 bd1 ba1.3k sqft3800 Dogwood Ln, Placerville, CA 95667For SaleMLS ID #226026260, John Pek. MetroList Services of CA
- $399,0002 bd3 ba1.8k sqft7844 Windsor Ln, Citrus Heights, CA 95610For SaleMLS ID #226062324, Jody Woods. MetroList Services of CA
Local buyer's agents are ready to help
