A Contemporary Sanctuary in the Hills. Set within the rolling landscape of Mount Washington, this newly constructed tri-level residence pairs refined architectural design with a private, elevated setting, soaring ceilings, and sweeping views across the vistas and treetops.Thoughtfully designed and curated with creative professionals in mind, the home offers flexible spaces that can adapt as bedrooms, home offices, studios, or collaborative workspaces, complemented by outdoor areas designed for everyday comfort and creative inspiration. The main living area opens into a spacious, airy interior with sleek finishes, polished concrete flooring, and walls of glass that bring in abundant natural light while framing the surrounding landscape. Living and dining spaces connect naturally to a streamlined kitchen finished with warm wood cabinetry, extensive counter space, a large center island with seating, and stainless-steel appliances. The expansive primary suite features high ceilings, a generous spa-like bathroom with an oversized walk-in shower and skylight, along with direct access to a private outdoor living area and terrace overlooking the hillside. Two additional bedrooms and bathrooms provide flexibility for guests, office space, or everyday living. The landscaped grounds include a private rear patio and yard with large-format pavers, along with an elevated terrace that takes advantage of the home's hillside setting. Conveniently located in Mount Washington near Highland Park, Glassell Park, Downtown Los Angeles, and the surrounding Northeast Los Angeles neighborhoods, with access to the area's hillside trails, dining, and shopping.
New construction
$1,550,000
3949 N Glenalbyn Dr, Los Angeles, CA 90065
3beds
2,200sqft
Residential, Single Family Residence
Built in 2023
4,826 Square Feet Lot
$1,541,200 Zestimate®
$705/sqft
$-- HOA
What's special
- 10 days |
- 693 |
- 63 |
Zillow last checked:
Listing updated:
Listed by:
Megan Husri DRE # 02089901 310-775-7529,
Keller Williams Studio City 818-432-1500,
David Weinberger DRE # 01349349 818-970-0915,
Keller Williams Studio City
Source: CLAW,MLS#: 26872091
Facts & features
Interior
Bedrooms & bathrooms
- Bedrooms: 3
- Bathrooms: 3
- Full bathrooms: 3
Rooms
- Room types: Living Room, Patio Open, Dining Area, Jack And Jill, Breakfast Bar, Walk-In Closet, Patio Covered, Breakfast Area, Basement, Entry
Bedroom
- Features: Walk-In Closet(s)
- Level: Upper
Bathroom
- Features: Double Vanity(s), Dual Entry (Jack & Jill) Bath, Shower Over Tub, Steam Shower, Tile, Shower Stall
Kitchen
- Features: Kitchen Island, Stone Counters
Heating
- Forced Air
Cooling
- Central Air
Appliances
- Included: Oven, Range, Microwave, Built-Ins, Range/Oven, Refrigerator, Dishwasher
- Laundry: Upper Level
Features
- Built-in Features, High Ceilings, Open Floorplan, Turnkey, Storage, Recessed Lighting, Two Story Ceilings, Built-Ins, Eat-in Kitchen, Kitchen Island, Dining Area
- Flooring: Hardwood, Cement
- Doors: Sliding Doors
- Windows: Skylight(s)
- Has basement: Yes
- Has fireplace: No
- Fireplace features: None
Interior area
- Total structure area: 2,200
- Total interior livable area: 2,200 sqft
Property
Parking
- Total spaces: 2
- Parking features: Garage Is Attached, Garage - 2 Car, Driveway
- Attached garage spaces: 2
- Has uncovered spaces: Yes
Features
- Levels: Multi/Split
- Stories: 2
- Entry location: Living Room
- Patio & porch: Patio, Porch, Wrap Around, Front Porch, Rear Porch
- Exterior features: Balcony
- Pool features: None
- Spa features: None
- Has view: Yes
- View description: City, City Lights, Tree Top, Hills
Lot
- Size: 4,826 Square Feet
- Features: Back Yard, Hillside, Hilltop
Details
- Additional structures: None
- Parcel number: 5451020016
- Zoning: LAR1
- Special conditions: Standard
Construction
Type & style
- Home type: SingleFamily
- Architectural style: Modern
- Property subtype: Residential, Single Family Residence
Condition
- New Construction
- New construction: Yes
- Year built: 2023
Community & HOA
Community
- Security: Exterior Security Lights
HOA
- Has HOA: No
Location
- Region: Los Angeles
Financial & listing details
- Price per square foot: $705/sqft
- Date on market: 8/13/2026
- Exclusions: Furniture, staging
Estimated market value
$1,541,200
$1.46M - $1.62M
$5,210/mo
Price history
| Date | Event | Price |
|---|---|---|
| 8/13/2026 | Listed for sale | $1,550,000$705/sqft |
Source:  CLAW #26872091 Report a problem CLAW #26872091 Report a problem | ||
Public tax history
Tax history is unavailable.
Monthly payment
Est. payment
Payment breakdown
Explore the cost of this home by adjusting the details. Changes won't be saved.Climate risks
Neighborhood: Mount Washington
Nearby schools
GreatSchools rating
- 5/10Loreto Street Elementary SchoolGrades: K-5Distance: 0.5 mi
- 6/10Florence Nightingale Middle SchoolGrades: 6-8Distance: 0.5 mi
- 6/10Abraham Lincoln Senior High SchoolGrades: 9-12Distance: 1.5 mi
- $647,2514,878 sqft3949 Glenalbyn Dr, Los Angeles, CA 90065Off Market
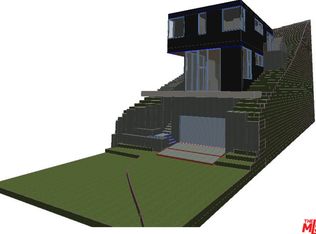
- $--5,300 sqft3951 Glenalbyn Dr, Los Angeles, CA 90065Off Market
- $--4,835 sqft3947 Glenalbyn Dr, Los Angeles, CA 90065Off Market
- $270,5045,301 sqft3951 Glenalbyn Dr, Los Angeles, CA 90065Off Market

- $115,0005,227 sqft3947 Glenalbyn Dr, Los Angeles, CA 90065Sold
- $122,038-- bd-- ba-- sqft3955 N Glenalbyn Dr, Los Angeles, CA 90065Off Market
- $26,530-- bd-- ba-- sqft3955 N Glenalbyn Dr, Los Angeles, CA 90065Off Market
- $119,646-- bd-- ba-- sqft3945 Glenalbyn Dr, Los Angeles, CA 90065Off Market
A local agent can set up tours, give advice and negotiate with sellers.
Similar homes
- $1,395,0004 bd2 ba2.2k sqft3842 Cazador St, Los Angeles, CA 90065For Sale
 MLS ID #26871647, Joanna Suhl DRE # 01935804, Compass. CLAW
 - $1,399,0003 bd3 ba1.5k sqft1507 W Morra Dr, Los Angeles, CA 90026For Sale
 MLS ID #26875071, Joe Reichling DRE # 01427385, Compass. CLAW
 - $1,300,0003 bd2 ba1.2k sqft3260 Sagamore Way, Los Angeles, CA 90065For Sale
 MLS ID #26857547, Victor Ahn DRE # 01911997, JohnHart Corp.. CLAW
 - $1,599,0003 bd2 ba1.5k sqft2251 Lyric Ave, Los Angeles, CA 90027For Sale
 MLS ID #26867893, Jill Jensen DRE # 00979746, Coldwell Banker Realty. CLAW
 - $1,799,0003 bd3 ba2.2k sqft1349 Wildwood Dr, Los Angeles, CA 90041For SaleMLS ID #26847439, Michael J. Okun DRE # 01430979, Sotheby's International Realty. CLAW
- $1,450,0004 bd4 ba2.4k sqft6014 Delphi St, Los Angeles, CA 90042For SaleMLS ID #26847765, Rishi Kumar DRE # 01922777, The Agency. CLAW
- $1,495,0003 bd2 ba1.6k sqft1415 Murray Dr, Los Angeles, CA 90026For SaleMLS ID #26849795, Joanna Suhl DRE # 01935804, Compass. CLAW
- $1,495,0003 bd2 ba1.4k sqft2412 Reservoir St, Los Angeles, CA 90026For SaleMLS ID #26857501, Tracy B Do DRE # 01350025, Coldwell Banker Realty. CLAW
- $1,895,0003 bd3 ba2.9k sqft645 Milo Ter, Los Angeles, CA 90042For SaleMLS ID #26846219, Tracy B Do DRE # 01350025, Coldwell Banker Realty. CLAW
- $1,549,0002 bd3 ba2.1k sqft728 N Sweetzer Ave #208, Los Angeles, CA 90069New ConstructionMLS ID #25630997, Andre Farris DRE # 01215832, Real Brokerage Technologies. CLAW
- $1,769,0003 bd3 ba1.9k sqft1125 Sanborn Ave, Los Angeles, CA 90029New ConstructionMLS ID #26864217, Grant Linscott DRE # 01715002, Keller Williams Realty Los Feliz. CLAW
- $1,849,0003 bd4 ba2.1k sqft3926 S Ridgeley Dr, Los Angeles, CA 90008For SaleMLS ID #26873693, Ajith Puthanpurayil DRE # 01981956, LAX Realty, Inc.. CLAW
- $1,549,0003 bd3 ba2k sqft5253 Buffalo Ave, Sherman Oaks, CA 91401For SaleMLS ID #26852281, Michelle Davaasambuu DRE # 01890302, Compass. CLAW
- $1,569,0004 bd5 ba2.2k sqft4425 Studio Pl, North Hollywood, CA 91602For SaleMLS ID #26851057, Michael Bergin DRE # 01845572, Compass. CLAW
- $1,250,0003 bd2 ba1.7k sqft1933 W Kingston Pl, Los Angeles, CA 90026For SaleMLS ID #26852935, Thomas Chorley DRE # 02062950, Redfin. CLAW
- $1,650,0003 bd3 ba2.2k sqft11543 Sunshine Ter, Studio City, CA 91604For SaleMLS ID #26866177, Matthew O'Keefe DRE # 01356816, Compass. CLAW
- $1,150,0003 bd2 ba1.4k sqft6225 Beard St, Los Angeles, CA 90042For SaleMLS ID #26840339, Tracy B Do DRE # 01350025, Coldwell Banker Realty. CLAW
- $1,445,0002 bd2 ba1.4k sqft10777 Wilshire Blvd #207, Los Angeles, CA 90024For SaleMLS ID #26874147, David Sohmer DRE # 02237296, Sotheby's International Realty. CLAW
- $1,595,0003 bd3 ba1.8k sqft4955 Woodman Ave, Sherman Oaks, CA 91423For SaleMLS ID #26852253, Brent Burghdorf DRE # 02029963, The Beverly Hills Estates. CLAW
- $1,945,0005 bd4 ba2.3k sqft4841 Minden Pl, Los Angeles, CA 90041For SaleMLS ID #26848655, Viviana Manino DRE # 01185718, Milazo, Inc.. CLAW
Local buyer's agents are ready to help
