Sophisticated contemporary home built in 2019 in the highly sought-after Eagle Rock neighborhood, just minutes from Pasadena. Blending modern design with effortless California indoor-outdoor living, the flexible 5-bedroom floor plan offers a private guest suite with separate entrance for excellent office or multigenerational living potential. The open-concept main level features a gourmet island kitchen, designer finishes, and dramatic tri-fold glass doors that fully open to a terrace and private courtyard. Beyond, a multi-level garden leads to a hillside view deck with beautiful sunset views. Additional highlights include remote-controlled shades, whole-house water filtration, EV charging, extensive storage, an attached two-car garage, and designer furnishings available separately.
For sale
$1,945,000
4841 Minden Pl, Los Angeles, CA 90041
5beds
2,356sqft
Residential, Single Family Residence
Built in 2019
5,039 Square Feet Lot
$1,877,400 Zestimate®
$826/sqft
$-- HOA
What's special
- 128 days
- 309
- 23
Zillow last checked:
Listing updated:
Listed by:
Viviana Manino DRE # 01185718 702-630-4295,
Milazo, Inc. 323-356-8384
Source: CLAW,MLS#: 26848655
Facts & features
Interior
Bedrooms & bathrooms
- Bedrooms: 5
- Bathrooms: 4
- Full bathrooms: 2
- 3/4 bathrooms: 1
- 1/2 bathrooms: 1
Rooms
- Room types: Office
Bedroom
- Features: Walk-In Closet(s)
Bathroom
- Features: Double Vanity(s), Shower and Tub, Tile
Kitchen
- Features: Kitchen Island, Open to Family Room
Heating
- Central
Cooling
- Central Air
Appliances
- Included: Built-In Gas, Built-Ins, Gas Cooktop, Gas/Electric Range, Microwave, Oven, Gas Oven, Range Hood, Range, Self Cleaning Oven, Dishwasher, Dryer, Disposal, Washer, Exhaust Fan, Ice Maker, Range/Oven, Refrigerator, Vented Exhaust Fan, Water Conditioner, Water Filter, Water Line to Refrigerator, Gas Water Heater, Electric Water Heater
- Laundry: Inside, Laundry Area, Upper Level
Features
- High Ceilings, Living Room Deck Attached, Open Floorplan, Recessed Lighting, Storage, Turnkey, Built-Ins, Breakfast Counter / Bar, Dining Area
- Flooring: Ceramic Tile, Engineered Hardwood
- Doors: Sliding Doors
- Windows: Double Pane Windows
- Number of fireplaces: 1
- Fireplace features: Living Room, Electric
- Furnished: Yes
Interior area
- Total structure area: 2,356
- Total interior livable area: 2,356 sqft
Property
Parking
- Total spaces: 2
- Parking features: Garage Is Attached, Garage - 2 Car
- Attached garage spaces: 2
Features
- Levels: Multi/Split
- Stories: 3
- Entry location: Living Room
- Patio & porch: Deck, Roof Top Deck, Living Room Deck Attached, Patio
- Exterior features: Rain Gutters
- Pool features: None
- Spa features: None
- Fencing: Wood,Fenced Yard
- Has view: Yes
- View description: Mountain(s), Trees/Woods, City Lights
- Waterfront features: None
Lot
- Size: 5,039 Square Feet
- Features: Curbs, Back Yard, Gutters, Sidewalks, Single Lot, Corner Lot, Cul-De-Sac, Hillside, Greenbelt, Park Nearby
Details
- Additional structures: None
- Parcel number: 5481011007
- Zoning: LAR1
- Special conditions: Standard
- Other equipment: Cable
Construction
Type & style
- Home type: SingleFamily
- Architectural style: Modern
- Property subtype: Residential, Single Family Residence
Materials
- Stucco
- Foundation: Concrete Perimeter, Pier and Beam
- Roof: Asphalt,Flat
Condition
- Year built: 2019
Utilities & green energy
- Electric: 220 Volt Location (In Garage)
- Sewer: In Street
- Water: Public, Meter on Property
- Utilities for property: Utilities - Overhead
Community & HOA
Community
- Security: Exterior Security Lights, Fire Sprinkler System, Carbon Monoxide Detector(s), Card/Code Access, Alarm System
HOA
- Has HOA: No
Location
- Region: Los Angeles
Financial & listing details
- Price per square foot: $826/sqft
- Date on market: 6/17/2026
- Road surface type: Asphalt
Estimated market value
$1,877,400
$1.78M - $1.97M
$7,473/mo
Price history
| Date | Event | Price |
|---|---|---|
| 7/22/2026 | Listed for rent | $10,950$5/sqft |
Source:  CLAW #26862929 Report a problem CLAW #26862929 Report a problem | ||
| 7/21/2026 | Price change | $1,945,000-2.5%$826/sqft |
Source:  CLAW #26848655 Report a problem CLAW #26848655 Report a problem | ||
| 6/17/2026 | Listed for sale | $1,995,000$847/sqft |
Source: CLAW #26848655 Report a problem | ||
| 11/27/2025 | Listing removed | $1,995,000$847/sqft |
Source: CLAW #25574177 Report a problem | ||
| 8/9/2025 | Listed for sale | $1,995,000$847/sqft |
Source: CLAW #25574177 Report a problem | ||
Public tax history
Tax history is unavailable.
Monthly payment
Est. payment
Payment breakdown
Explore the cost of this home by adjusting the details. Changes won't be saved.Climate risks
Neighborhood: Eagle Rock

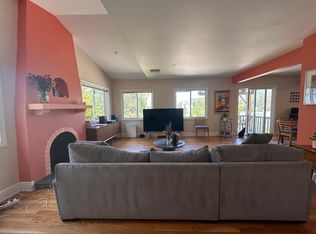
Similar homes
- $1,799,0003 bd3 ba2.2k sqft1349 Wildwood Dr, Los Angeles, CA 90041For Sale
 MLS ID #26847439, Michael J. Okun DRE # 01430979, Sotheby's International Realty. CLAW
 - $1,799,0003 bd4 ba1.8k sqft2727 Hollister Ter, Glendale, CA 91206For Sale
 MLS ID #26101996, Sokrat Arzumanyan DRE # 01901158, Beverly & Company Luxury Properties. CLAW
 - $1,699,0003 bd3 ba2.2k sqft2882 El Roble Dr, Los Angeles, CA 90041For Sale
 MLS ID #26873377, Heejung Hong DRE # 02209137, Keller Williams Realty. CLAW
 - $2,369,0005 bd3 ba2.8k sqft3243 Kirkham Dr, Glendale, CA 91206For Sale
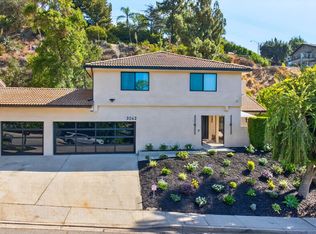 MLS ID #26102163, Sokrat Arzumanyan DRE # 01901158, Beverly & Company Luxury Properties. CLAW
