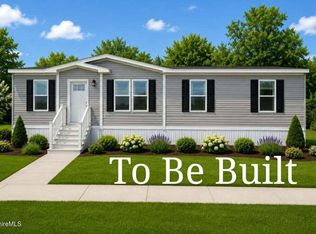
To be built, this brand-new, thoughtfully crafted home in Pittsfield's premier community lets you skip the maintenance worries of an older house. This home is set to drop end of August 2026.The open-concept layout is bright and inviting, perfectly connecting your spacious living area to a lovely, modern kitchen. With three bedrooms and two full baths, there is plenty of room. You'll also love the convenience of your own paved driveway. Being so close to local shops, dining, and the Rail Trail makes living here a joy. We can't wait for you to move in and enjoy this fresh start! Lot rent includes property taxes, water/sewer, trash, road maintenance. Purchaser responsible for MA sales tax at time of closing. Park approval required. Pictures are not actual / vary
Pending
$199,900
395 Cheshire Rd #110, Pittsfield, MA 01201
3beds
1,280sqft
Mobile Home
Built in 2027
-- sqft lot
$201,600 Zestimate®
$156/sqft
$-- HOA
What's special
Open-concept layoutPaved drivewayLovely modern kitchenThree bedroomsBright and inviting
- 66 days
- 16
- 0
Zillow last checked:
Listing updated:
Listed by:
Jason Nocher 413-442-0200,
NOCHER REALTY
Source: BCMLS,MLS#: 250364
Facts & features
Interior
Bedrooms & bathrooms
- Bedrooms: 3
- Bathrooms: 2
- Full bathrooms: 2
Bedroom 1
- Description: Carpet, Closet
- Level: First
Bedroom 2
- Description: Carpet, Closet
- Level: First
Bedroom 3
- Description: Carpet, Walk in Closet
- Level: First
Primary bathroom
- Description: Shower Stall
- Level: First
Full bathroom
- Description: Tub
- Level: First
Dining room
- Description: Open Eating / Kitchen
- Level: First
Kitchen
- Description: Open Floor Plan
- Level: First
Laundry
- Description: Mud Room
- Level: First
Heating
- Propane, Furnace
Appliances
- Included: Refrigerator, Range, Dishwasher
Features
- Cable Avail
- Flooring: Carpet, Laminate
- Basement: None
Interior area
- Total structure area: 1,280
- Total interior livable area: 1,280 sqft
Property
Parking
- Parking features: Off Street
Accessibility
- Accessibility features: Accessible Full Bath, 1st Flr Bdrm w/Bath, Accessible Bedroom
Features
- Exterior features: Lighting, Landscaped
- Park: Allendale North
Details
- Zoning description: Residential
Construction
Type & style
- Home type: MobileManufactured
- Property subtype: Mobile Home
Materials
- Roof: Asphalt
Condition
- Year built: 2027
Utilities & green energy
- Electric: 100 Amp Service
- Sewer: Public Sewer
- Water: Public
- Utilities for property: Trash Public
Community & HOA
Location
- Region: Pittsfield
Financial & listing details
- Price per square foot: $156/sqft
- Date on market: 7/30/2026
Estimated market value
$201,600
$192,000 - $212,000
Not available
Price history
| Date | Event | Price |
|---|---|---|
| 8/1/2026 | Pending sale | $199,900$156/sqft |
Source:  BCMLS #250364 Report a problem BCMLS #250364 Report a problem | ||
| 7/30/2026 | Listed for sale | $199,900$156/sqft |
Source: BCMLS #250364 Report a problem | ||
Public tax history
Tax history is unavailable.
Monthly payment
Climate risks
Neighborhood: 01201
Nearby schools
Schools provided by the listing agent
- Elementary: Allendale
- Middle: Herberg (5&6) Reid (7&8)
Source: BCMLS. This data may not be complete. We recommend contacting the local school district to confirm school assignments for this home.



Similar homes
- $219,9003 bd2 ba1.2k sqft395 Cheshire Rd #107, Pittsfield, MA 01201New Construction
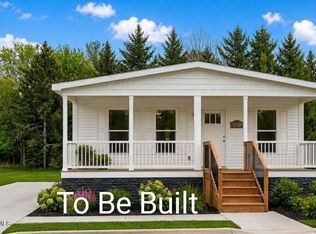 MLS ID #250833, Jason Nocher, NOCHER REALTY. BCMLS
 - $217,9003 bd2 ba1.2k sqft395 Cheshire Rd #116, Pittsfield, MA 01201New Construction
 MLS ID #250835, Jason Nocher, NOCHER REALTY. BCMLS
 - $149,0003 bd2 ba1.3k sqft245 Cheshire Rd #34, Pittsfield, MA 01201For Sale
 MLS ID #250758, Donna Digrigoli, DIGRIGOLI REAL ESTATE. BCMLS
 - $200,0002 bd1 ba1k sqft28 Lyric St, Pittsfield, MA 01201For Sale
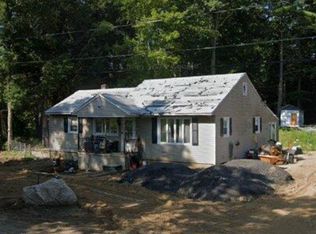 MLS ID #73585569, Derek Greene, The Greene Realty Group. MLS PIN
