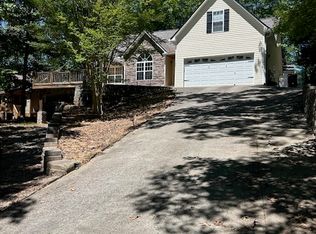
Beautifully Remodeled Retreat on 2 Acres Along Shoal Creek Welcome to 395 George Gray Lane, a beautifully remodeled 3-bedroom, 2-bath home nestled on 2 private acres along the peaceful waters of Shoal Creek in Waleska, Georgia. Offering approximately 1,300 square feet of finished living space plus a full basement, this home combines modern updates with the charm and tranquility of a private country setting. The home has been fully remodeled, featuring a fresh, modern interior designed for comfortable everyday living. The updated kitchen showcases quartz countertops and stylish finishes, creating a beautiful and functional gathering space. Including all new stainless steel appliances. Major improvements provide peace of mind for years to come, including a brand-new HVAC system, brand-new water heater, and brand-new roof. Outside, the property offers the rare opportunity to enjoy approximately 2 acres directly along Shoal Creek, providing a serene natural setting with plenty of room to relax, entertain, garden, or simply enjoy the outdoors. The full size basement adds valuable flexible space for a recreation room, home office, guest area, or additional living space. Whether you're looking for a move-in-ready home, a peaceful weekend retreat, or a private property with room to spread out, this remodeled Waleska home offers the perfect combination of modern convenience, natural beauty, and country living. Fully remodeled. Brand-new major systems. 2 acres. Shoal Creek frontage. Finished basement. Move-in ready.
Active
Price cut: $9.1K (9/14)
$415,900
395 George Gray Ln, Waleska, GA 30183
3beds
--sqft
Single Family Residence
Built in 1985
2 Acres Lot
$411,600 Zestimate®
$--/sqft
$-- HOA
What's special
- 15 days
- 1,084
- 52
Zillow last checked:
Listing updated:
Listed by:
Garrett Lowery 470-261-7749,
Virtual Properties Realty.com
Source: GAMLS,MLS#: 10841471
Facts & features
Interior
Bedrooms & bathrooms
- Bedrooms: 3
- Bathrooms: 2
- Full bathrooms: 2
- Main level bathrooms: 2
- Main level bedrooms: 3
Rooms
- Room types: Other
Heating
- Central
Cooling
- Ceiling Fan(s), Central Air
Appliances
- Included: Dishwasher, Microwave, Refrigerator
- Laundry: Mud Room
Features
- Split Bedroom Plan
- Flooring: Vinyl
- Basement: Exterior Entry,Interior Entry
- Has fireplace: No
- Common walls with other units/homes: No Common Walls
Interior area
- Total structure area: 0
- Finished area above ground: 0
- Finished area below ground: 0
Property
Parking
- Total spaces: 4
- Parking features: Parking Pad
- Has uncovered spaces: Yes
Features
- Levels: Two
- Stories: 2
- On waterfront: Yes
- Waterfront features: Creek
- Body of water: None
Lot
- Size: 2 Acres
- Features: Other
Details
- Parcel number: 14N01 072
- Special conditions: Agent Owned
Construction
Type & style
- Home type: SingleFamily
- Architectural style: Country/Rustic
- Property subtype: Single Family Residence
Materials
- Brick
- Foundation: Block
- Roof: Other
Condition
- Updated/Remodeled
- New construction: No
- Year built: 1985
Utilities & green energy
- Sewer: Septic Tank
- Water: Public
- Utilities for property: Cable Available, Electricity Available, Phone Available, Water Available
Community & HOA
Community
- Features: None
- Security: Carbon Monoxide Detector(s), Smoke Detector(s)
- Subdivision: None
HOA
- Has HOA: No
- Services included: None
Location
- Region: Waleska
Financial & listing details
- Tax assessed value: $212,500
- Annual tax amount: $419
- Date on market: 9/6/2026
- Cumulative days on market: 15 days
- Listing agreement: Exclusive Agency
- Electric utility on property: Yes
Estimated market value
$411,600
$391,000 - $432,000
$1,960/mo
Price history
| Date | Event | Price |
|---|---|---|
| 9/14/2026 | Price change | $415,900-2.1% |
Source:  GAMLS #10841471 Report a problem GAMLS #10841471 Report a problem | ||
| 9/7/2026 | Listed for sale | $425,000+115.7% |
Source: GAMLS #10841471 Report a problem | ||
| 7/23/2026 | Sold | $197,000-19.6% |
Source: GAMLS #10791643 Report a problem | ||
| 7/15/2026 | Pending sale | $245,000 |
Source: GAMLS #10791643 Report a problem | ||
| 6/23/2026 | Price change | $245,000-5.8% |
Source: GAMLS #10791643 Report a problem | ||
| 5/25/2026 | Listed for sale | $259,999-6.1% |
Source: Owner Report a problem | ||
| 5/11/2026 | Listing removed | $277,000 |
Source:  FMLS GA #7699282 Report a problem FMLS GA #7699282 Report a problem | ||
| 4/27/2026 | Price change | $277,000-0.7% |
Source: FMLS GA #7699282 Report a problem | ||
| 3/31/2026 | Price change | $279,000-3.5% |
Source: FMLS GA #7699282 Report a problem | ||
| 1/22/2026 | Price change | $289,000-3.3% |
Source: FMLS GA #7699282 Report a problem | ||
| 1/7/2026 | Listed for sale | $299,000+81.3% |
Source: FMLS GA #7699282 Report a problem | ||
| 5/4/2008 | Listing removed | $164,900 |
Source: NCI #3551932 Report a problem | ||
| 4/6/2008 | Listed for sale | $164,900 |
Source: NCI #3551932 Report a problem | ||
Public tax history
| Year | Property taxes | Tax assessment |
|---|---|---|
| 2025 | $419 +0.1% | $85,000 +5.3% |
| 2024 | $419 -3% | $80,720 -1.3% |
| 2023 | $432 +23.6% | $81,760 +43.2% |
| 2022 | $349 +10.3% | $57,080 +40.9% |
| 2021 | $317 +3.6% | $40,520 +8.7% |
| 2020 | $305 +13.1% | $37,280 +12.8% |
| 2019 | $270 -11.9% | $33,040 -58.5% |
| 2018 | $307 | $79,700 -0.3% |
| 2017 | -- | $79,900 +5.8% |
| 2016 | $263 | $75,500 -0.9% |
| 2015 | $263 -1.2% | $76,200 +3.3% |
| 2014 | $267 -1.1% | $73,800 -0.3% |
| 2013 | $270 -4.6% | $74,000 -3.3% |
| 2012 | $283 -6.2% | $76,500 -12.6% |
| 2011 | $301 +7% | $87,500 +138% |
| 2010 | $281 +5% | $36,760 -2.3% |
| 2009 | $268 +36.5% | $37,640 -2.6% |
| 2008 | $196 -1.5% | $38,640 -0.8% |
| 2007 | $199 -7.9% | $38,960 +5.8% |
| 2006 | $216 +13.2% | $36,840 +0.2% |
| 2005 | $191 | $36,760 -60% |
| 2004 | -- | $91,800 +1.4% |
| 2003 | -- | $90,500 +147.8% |
| 2002 | $196 -9.7% | $36,520 +6.9% |
| 2001 | $217 | $34,160 +16.7% |
| 2000 | -- | $29,280 +23.2% |
| 1999 | $168 | $23,760 |
Find assessor info on the county website
Monthly payment
Est. payment
Payment breakdown
Explore the cost of this home by adjusting the details. Changes won't be saved.Climate risks
Neighborhood: 30183
Nearby schools
Schools provided by the listing agent
- Elementary: R M Moore
- Middle: Teasley
- High: Cherokee
Source: GAMLS. This data may not be complete. We recommend contacting the local school district to confirm school assignments for this home.
Similar homes
- $395,0003 bd3 ba2.1k sqft121 Maple Ct, Waleska, GA 30183For Sale

 MLS ID #7831680, Dave Pastush, RE/MAX Town and Country. FMLS GA
 - $389,0004 bd2 ba1.5k sqft162 White Antelope St, Waleska, GA 30183Active
 MLS ID #10771720, Tana Womack, Crye-Leike Realty. GAMLS
 - $440,0003 bd2 ba1.8k sqft345 Jesse Martin Trl, Canton, GA 30115Active
 MLS ID #10848418, Nikhil Sharma, TOP Brokerage. GAMLS
 - $375,0003 bd3 ba2k sqft233 Mountain Crest Dr, Canton, GA 30114ActiveMLS ID #10831893, Lauren McElvey, Keller Williams Realty Partners. GAMLS
- $425,0005 bd3 ba3.8k sqft2411 Cochise Dr, Acworth, GA 30102ActiveMLS ID #10847037, Irina Averyanov, Keller Williams Realty North Atlanta. GAMLS
- $410,0004 bd2 ba1.9k sqft1121 Canvas Back Dr, Woodstock, GA 30189ActiveMLS ID #10766552, Mark Spain, Mark Spain Real Estate. GAMLS
- $369,9003 bd2 ba2.3k sqft8 Highland Ln, Cartersville, GA 30120For SaleMLS ID #7840682, Nicole Lee, Heritage GA. Realty. FMLS GA
- $389,0003 bd3 ba2.2k sqft1049 Fieldstone Dr, Canton, GA 30114ActiveMLS ID #10780543, Stacy Ann Benson, Barn Owl Real Estate. GAMLS
- $373,0003 bd2 ba2.2k sqft509 Spring Park Dr, Canton, GA 30114ActiveMLS ID #10805192, Tanya Pickens, Opendoor Brokerage. GAMLS
- $429,9004 bd2 ba1.7k sqft128 Childers Rd, Canton, GA 30115For SaleMLS ID #7835949, Zack Bobo, ERA Sunrise Realty. FMLS GA
- $425,0003 bd2 ba1.2k sqft316 Cottage Ct, Ball Ground, GA 30107ActiveMLS ID #10848659, Kristin Sheehan, Ansley RE|Christie's Int'l RE. GAMLS
- $474,9004 bd3 ba-- sqft655 Springharbor Dr, Woodstock, GA 30188ActiveMLS ID #10847801, Thompson Hatfield, Atlanta Communities. GAMLS
- $410,0003 bd2 ba-- sqft137 Village Ct, Woodstock, GA 30188Active Under ContractMLS ID #10839754, Carrie Foster, Bolst. GAMLS
- $395,0003 bd2 ba-- sqft5929 Priest Rd, Acworth, GA 30102ActiveMLS ID #10794110, Adrienne Williams, Atlanta Communities. GAMLS
- $384,9004 bd2 ba-- sqft1436 Towne Harbor Ln, Woodstock, GA 30189ActiveMLS ID #10816004, Eugen Voloti, Virtual Properties Realty.Net. GAMLS
- $399,0003 bd2 ba1.4k sqft104 Southfork Dr, Woodstock, GA 30189ActiveMLS ID #10818978, Ellen T Eltz, Atlanta Communities. GAMLS
- $399,9993 bd2 ba1.7k sqft503 River Pl, Woodstock, GA 30188For SaleMLS ID #7779595, Susie Jones, NorthGroup Realty. FMLS GA
- $355,0003 bd2 ba2.9k sqft106 Spring Way, Woodstock, GA 30189ActiveMLS ID #10831213, Cristina Stallworth, The Rezerve. GAMLS
- $399,9003 bd2 ba1.9k sqft1036 Creighton Rd, Ball Ground, GA 30107Active Under ContractMLS ID #10820493, The Hutson Group, Century 21 Results. GAMLS
- $485,0003 bd3 ba2.4k sqft1180 Orchid Way, Canton, GA 30115For SaleMLS ID #7835906, THE GARLAND TEAM, ERA Sunrise Realty. FMLS GA
