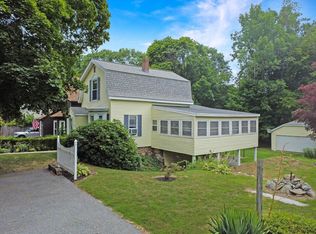
Set on nearly 2 acres in sought-after Bradford, this stately 3 bedroom colonial offers timeless character, impressive scale, and incredible potential. A gorgeous stretch of frontage and expansive grounds create a striking first impression, while inside you’ll find soaring ceilings, beautiful period details, oversized rooms, and abundant natural light throughout. Upon entry, you are greeted by the fireplaced living room. Through French doors you will find the elegant dining room. The kitchen, bathroom and den round out the first floor. Impressive lovely staircase with stained glass window leads you to 3 bedrooms. The large primary offers two oversized closets. This property’s expansive lot may provide opportunities for future use or development, subject to approval by local authorities. Rich in charm and original craftsmanship, the home is ready for cosmetic updates and offers the perfect opportunity to and personalize a true classic in such a desirable Bradford location.
Pending
Price cut: $10.9K (6/26)
$599,000
395 Kingsbury Ave, Haverhill, MA 01835
3beds
1,396sqft
:
Get pre-qualified$3,805/mo
Single Family Residence
Built in 1900
1.85 Acres Lot
$595,000 Zestimate®
$429/sqft
$-- HOA
What's special
Expansive groundsBeautiful period detailsOversized roomsFrench doorsElegant dining roomGorgeous stretch of frontageSoaring ceilings
- 47 days |
- 619 |
- 26 |
Zillow last checked:
Listing updated:
Listed by:
Deborah Noone 978-590-7547,
William Raveis R.E. & Home Services 978-475-5100
Source: MLS PIN,MLS#: 73530119
Facts & features
Interior
Bedrooms & bathrooms
- Bedrooms: 3
- Bathrooms: 1
- Full bathrooms: 1
Primary bedroom
- Features: Closet, Flooring - Wood, Lighting - Overhead
- Level: Second
- Area: 169.88
- Dimensions: 12.58 x 13.5
Bedroom 2
- Features: Closet, Flooring - Wood, Lighting - Overhead
- Level: Second
- Area: 140.94
- Dimensions: 9.83 x 14.33
Bedroom 3
- Features: Flooring - Wood, Lighting - Overhead
- Level: Second
- Area: 125.49
- Dimensions: 10.83 x 11.58
Bedroom 4
- Features: Closet
- Level: First
- Area: 92.75
- Dimensions: 8.83 x 10.5
Bathroom 1
- Features: Bathroom - Full, Bathroom - Tiled With Tub & Shower, Lighting - Sconce, Lighting - Overhead
- Level: First
- Area: 55.94
- Dimensions: 8.83 x 6.33
Dining room
- Features: Closet, French Doors, Chair Rail, Wainscoting, Lighting - Overhead
- Level: First
- Area: 191.31
- Dimensions: 11.83 x 16.17
Kitchen
- Features: Flooring - Vinyl, Exterior Access, Lighting - Overhead
- Level: First
- Area: 128.38
- Dimensions: 11.08 x 11.58
Living room
- Features: Coffered Ceiling(s), French Doors, Crown Molding
- Level: First
- Area: 238.15
- Dimensions: 17.75 x 13.42
Heating
- Forced Air, Oil
Cooling
- Wall Unit(s)
Appliances
- Included: Oven, Dishwasher, Refrigerator
- Laundry: In Basement
Features
- Flooring: Wood
- Doors: French Doors
- Windows: Insulated Windows
- Basement: Dirt Floor,Unfinished
- Number of fireplaces: 1
- Fireplace features: Living Room
Interior area
- Total structure area: 1,396
- Total interior livable area: 1,396 sqft
- Finished area above ground: 1,396
Property
Parking
- Total spaces: 6
- Parking features: Off Street
- Uncovered spaces: 6
Lot
- Size: 1.85 Acres
- Features: Wooded
Details
- Parcel number: M:0768 B:00780 L:52B,1939284
- Zoning: Single fam
Construction
Type & style
- Home type: SingleFamily
- Architectural style: Colonial
- Property subtype: Single Family Residence
Materials
- Frame
- Foundation: Stone
- Roof: Shingle
Condition
- Year built: 1900
Utilities & green energy
- Sewer: Private Sewer
- Water: Public
- Utilities for property: for Electric Range
Community & HOA
HOA
- Has HOA: No
Location
- Region: Haverhill
Financial & listing details
- Price per square foot: $429/sqft
- Tax assessed value: $538,500
- Annual tax amount: $5,767
- Date on market: 6/8/2026
Estimated market value
$595,000
$547,000 - $643,000
$3,183/mo
Price history
| Date | Event | Price |
|---|---|---|
| 7/10/2026 | Pending sale | $599,000$429/sqft |
Source: MLS PIN #73530119 Report a problem | ||
| 7/1/2026 | Contingent | $599,000$429/sqft |
Source: MLS PIN #73530119 Report a problem | ||
| 6/26/2026 | Price change | $599,000-1.8%$429/sqft |
Source: MLS PIN #73530119 Report a problem | ||
| 6/4/2026 | Listed for sale | $609,900$437/sqft |
Source: MLS PIN #73530119 Report a problem | ||
Public tax history
| Year | Property taxes | Tax assessment |
|---|---|---|
| 2025 | $5,767 +6.3% | $538,500 +5.6% |
| 2024 | $5,424 +7.6% | $509,800 +12.8% |
| 2023 | $5,040 | $452,000 |
| 2022 | $5,040 +5.3% | $452,000 +26.9% |
| 2021 | $4,787 +2.1% | $356,200 +3.3% |
| 2020 | $4,688 +5.5% | $344,700 +8.2% |
| 2019 | $4,443 +3.8% | $318,500 +6.1% |
| 2018 | $4,279 -1.3% | $300,100 +3.8% |
| 2017 | $4,334 +4.9% | $289,100 +7.5% |
| 2016 | $4,132 +5.2% | $269,000 +5.1% |
| 2015 | $3,928 +4% | $255,900 +9% |
| 2014 | $3,776 +5.7% | $234,700 +2.8% |
| 2013 | $3,571 +0.1% | $228,200 -5.6% |
| 2012 | $3,569 +4.8% | $241,800 -1.1% |
| 2011 | $3,407 -2.4% | $244,600 -10.5% |
| 2010 | $3,489 -0.5% | $273,400 -10.7% |
| 2009 | $3,506 +3.1% | $306,200 -5.2% |
| 2008 | $3,399 +3.7% | $323,100 +1.8% |
| 2007 | $3,277 -2.1% | $317,500 |
| 2006 | $3,346 +2.6% | $317,500 +4.2% |
| 2005 | $3,262 +8.8% | $304,600 +31.9% |
| 2004 | $2,997 +6.2% | $230,900 +8.6% |
| 2003 | $2,821 +21.6% | $212,600 +53.4% |
| 2001 | $2,320 | $138,600 |
Find assessor info on the county website
Monthly payment
Est. payment
Payment breakdown
Explore the cost of this home by adjusting the details. Changes won't be saved.Climate risks
Neighborhood: 01835
Nearby schools
GreatSchools rating
- 6/10Caleb Dustin Hunking SchoolGrades: K-8Distance: 0.9 mi
- 4/10Haverhill High SchoolGrades: 9-12Distance: 2.8 mi
- $772,4002 bd1 ba2.7k sqft419 Kingsbury Ave, Haverhill, MA 01835Off Market
- $1,079,0006 bd5 ba5.4k sqft394 Kingsbury Ave, Haverhill, MA 01835Off Market
- $844,3004 bd2 ba2.3k sqft418 Kingsbury Ave, Haverhill, MA 01835Off Market
- $840,0004 bd2 ba2.8k sqft384 Kingsbury Ave, Haverhill, MA 01835Off Market
- $595,200-- bd-- ba-- sqft20 Cumberland Ave, Bradford, MA 01835Off Market
- $685,7003 bd1 ba1.4k sqft367 Kingsbury Ave, Haverhill, MA 01835Off Market
- $708,5003 bd2 ba1.9k sqft37 Braewood Dr, Haverhill, MA 01835Off Market
- $940,4004 bd3 ba3.5k sqft383 Kingsbury Ave, Haverhill, MA 01835Off Market
A local agent can set up tours, give advice and negotiate with sellers.
A local lender can help you make sure your offer is ready when you are.
Similar homes
- $445,0003 bd1 ba1.1k sqft250 Salem St, Haverhill, MA 01835For Sale
 MLS ID #73553615, Edward Mahoney, Diamond Key Real Estate. MLS PIN
 - $685,0003 bd3 ba1.9k sqft998 Boston Rd, Haverhill, MA 01835For Sale
 MLS ID #73547345, Vincent Forzese, Realty One Group Nest. MLS PIN
 - $539,7263 bd2 ba1.3k sqft157 S Pleasant St, Haverhill, MA 01835For Sale
 MLS ID #73524562, Trevor T. Gearin, Lamacchia Realty, Inc.. MLS PIN
 - $499,0003 bd2 ba1.6k sqft715 River St, Haverhill, MA 01832For Sale
 MLS ID #73545999, Angel Cordero, Elia Realty Group, Inc. MLS PIN
 - $569,9003 bd1 ba1.3k sqft422 Main St, Groveland, MA 01834For SaleMLS ID #73547765, Domenica Giordano, Century 21 North East. MLS PIN
- $629,0002 bd1 ba1.3k sqft865 Salem St, Groveland, MA 01834For SaleMLS ID #73540521, Tracy Salvi, Keller Williams Realty Evolution. MLS PIN
- $649,9003 bd2 ba1.8k sqft15 Aberdeen Rd, Methuen, MA 01844For SaleMLS ID #73553011, Tyler Hickey, Cameron Prestige - Amesbury. MLS PIN
- $749,9003 bd2 ba1.7k sqft6 Highland Ave, Groveland, MA 01834For SaleMLS ID #73552498, Maria Pougaridis, Lamacchia Realty, Inc.. MLS PIN
- $594,0003 bd3 ba1.2k sqft32 Honor Roll Rd, Pelham, NH 03076For SaleMLS ID #73534796, Ellen Grant, Keller Williams Gateway Realty. MLS PIN
- $725,0004 bd2 ba1.8k sqft11 Marlboro Rd, Georgetown, MA 01833For SaleMLS ID #73553398, Gina Thibeault, Keller Williams Realty Evolution. MLS PIN
- $524,9993 bd1 ba1k sqft36 Holbrook Rd, North Andover, MA 01845For SaleMLS ID #73553748, Shannon McInnis, Lyv Realty. MLS PIN
- $599,0003 bd1 ba1.6k sqft13 Percy Ave, Reading, MA 01867For SaleMLS ID #73533390, Christian Guzman, eXp Realty LLC. MLS PIN
- $697,9004 bd2 ba1.5k sqft76 Maple St, Methuen, MA 01844For SaleMLS ID #73543049, Miralva Pagan, Realty ONE Group Nest. MLS PIN
- $679,0003 bd2 ba1.8k sqft23 Appaloosa Dr, Methuen, MA 01844For SaleMLS ID #73553290, Donna Burke, Coldwell Banker Realty - Andovers/Readings Regional. MLS PIN
- $509,9003 bd2 ba1.1k sqft159 Olive Ave, Lawrence, MA 01841For SaleMLS ID #73553467, Nick Fisette, Century 21 McLennan & Company. MLS PIN
- $595,0003 bd1 ba1.9k sqft17 Tedesco Rd, Methuen, MA 01844For SaleMLS ID #73536727, Darlene Couture, Coldwell Banker Realty - Salem. MLS PIN
- $724,9003 bd3 ba1.4k sqft165 Astle St, Tewksbury, MA 01876For SaleMLS ID #73553521, Gloria Royal, StartPoint Realty. MLS PIN
- $675,0003 bd2 ba1.5k sqft41 Castlewood Dr, Billerica, MA 01821For SaleMLS ID #73553133, Kayla Pelletier, Realty One Group Next Level. MLS PIN
- $630,0003 bd1 ba1.2k sqft32 Ward St, Tewksbury, MA 01876For SaleMLS ID #73547212, Beth McGaffigan, RE/MAX Encore. MLS PIN
- $575,0002 bd1 ba1k sqft2 Douglas Ter, Lowell, MA 01852For SaleMLS ID #73553199, Elise Behmer, Keller Williams Realty-Merrimack. MLS PIN
