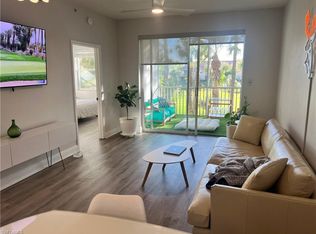
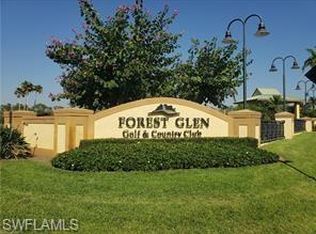
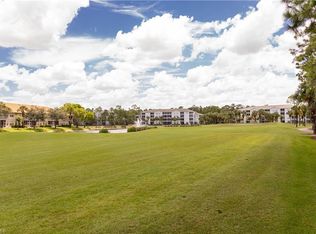
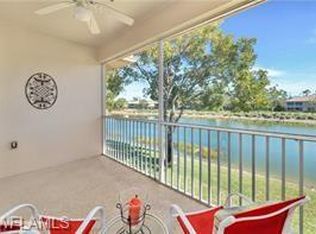
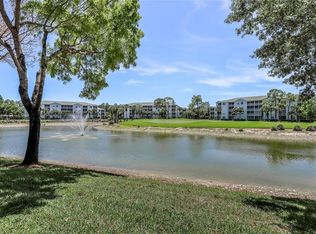
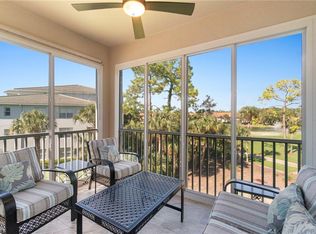
TURNKEY – GOLF COURSE VIEWS – UPDATED KITCHEN! Truly turnkey and move-in ready, this beautifully maintained residence is offered fully furnished with a fully stocked kitchen, making it effortless to start enjoying the Florida lifestyle immediately. Ideally located in Britannia I at Forest Glen, the home features an updated kitchen with modern finishes and thoughtful upgrades. Enjoy peaceful views overlooking the 4th hole, providing a serene and picturesque backdrop from your living space. The well-designed layout offers comfort and functionality, perfect for seasonal living, full-time residence, or an investment opportunity. Forest Glen is a highly regarded bundled golf community featuring a beautifully maintained championship course, resort-style amenities, and an active social atmosphere. Residents enjoy a clubhouse, pool, fitness center, tennis, pickleball, and dining options—all within a lush, gated setting known for its natural beauty and friendly environment. THIS PROPERTY QUALIFIES FOR A 1% LENDER INCENTIVE IF USING PREFERRED LENDER, INQUIRE FOR MORE DETAILS**
Pending
$344,000
3950 Loblolly Bay DR #3-308, NAPLES, FL 34114
2beds
1,534sqft
:
Get pre-qualified$3,367/mo
Condominium
Built in 2001
-- sqft lot
$320,800 Zestimate®
$224/sqft
$1,204/mo HOA
What's special
Fully furnishedFitness centerFully stocked kitchen
- 112 days |
- 83 |
- 1 |
Zillow last checked:
Listing updated:
Listed by:
Claire Gogan 239-323-4603,
EXP Realty LLC,
Lori Kornely 214-235-6856,
EXP Realty LLC
Source: SWFLMLS,MLS#: 226015686 Originating MLS: Naples
Originating MLS: NaplesFacts & features
Interior
Bedrooms & bathrooms
- Bedrooms: 2
- Bathrooms: 2
- Full bathrooms: 2
Rooms
- Room types: Den - Study, Great Room, Guest Bath, Guest Room, Office, Screened Lanai/Porch, 2 Bedrooms Plus Den
Bedroom
- Features: Split Bedrooms
Dining room
- Features: Breakfast Bar, Dining - Family, Dining - Living, Eat-in Kitchen
Kitchen
- Features: Pantry
Heating
- Central
Cooling
- Ceiling Fan(s), Central Air
Appliances
- Included: Dishwasher, Disposal, Dryer, Microwave, Range, Refrigerator, Refrigerator/Freezer, Self Cleaning Oven, Washer
- Laundry: Inside
Features
- Built-In Cabinets, Fire Sprinkler, Foyer, Pantry, Smoke Detectors, Vaulted Ceiling(s), Window Coverings, Den - Study, Great Room, Guest Bath, Guest Room, Home Office, Laundry in Residence, Screened Lanai/Porch
- Flooring: Carpet, Tile
- Windows: Window Coverings, Storm Protection (Other)
- Has fireplace: No
Interior area
- Total structure area: 1,630
- Total interior livable area: 1,534 sqft
Video & virtual tour
Property
Parking
- Total spaces: 1
- Parking features: Assigned, Guest, Detached Carport
- Carport spaces: 1
Features
- Stories: 1
- Patio & porch: Screened Lanai/Porch
- Pool features: Community
- Has view: Yes
- View description: Golf Course, Lake
- Has water view: Yes
- Water view: Lake
- Waterfront features: None
Lot
- Features: Corner Lot, Zero Lot Line
Details
- Additional structures: Tennis Court(s)
- Parcel number: 24787001683
Construction
Type & style
- Home type: Condo
- Architectural style: Traditional
- Property subtype: Condominium
Materials
- Block, Stucco
- Foundation: Concrete Block
- Roof: Tile
Condition
- New construction: No
- Year built: 2001
Utilities & green energy
- Water: Central
Community & HOA
Community
- Features: Clubhouse, Pool, Fitness Center, Putting Green, Tennis Court(s), Gated, Golf
- Security: Smoke Detector(s), Gated Community, Fire Sprinkler System
- Subdivision: BRITANNIA I
HOA
- Has HOA: Yes
- Amenities included: Bike And Jog Path, Billiard Room, Clubhouse, Pool, Community Room, Fitness Center, Storage, Pickleball, Putting Green, Tennis Court(s)
- HOA fee: $14,446 annually
Location
- Region: Naples
Financial & listing details
- Price per square foot: $224/sqft
- Annual tax amount: $3,056
- Date on market: 4/16/2026
- Lease term: Buyer Finance/Cash
- Road surface type: Paved
Estimated market value
$320,800
$305,000 - $337,000
$4,265/mo
Price history
| Date | Event | Price |
|---|---|---|
| 7/30/2026 | Pending sale | $344,000$224/sqft |
Source:  SWFLMLS #226015686 Report a problem SWFLMLS #226015686 Report a problem | ||
| 4/16/2026 | Listed for sale | $344,000$224/sqft |
Source: SWFLMLS #226015686 Report a problem | ||
Public tax history
Tax history is unavailable.
Monthly payment
Est. payment
Payment breakdown
Explore the cost of this home by adjusting the details. Changes won't be saved.Climate risks
Neighborhood: 34114
Nearby schools
GreatSchools rating
- 7/10Lely Elementary SchoolGrades: PK-5Distance: 2.7 mi
- 7/10Manatee Middle SchoolGrades: 6-8Distance: 6.6 mi
- 5/10Lely High SchoolGrades: 9-12Distance: 4.5 mi
Schools provided by the listing agent
- Elementary: LELY ELEMENTARY SCHOOL
- Middle: MANATEE MIDDLE SCHOOL
- High: LELY HIGH SCHOOL
Source: SWFLMLS. This data may not be complete. We recommend contacting the local school district to confirm school assignments for this home.
- $340,0002 bd2 ba1.1k sqft3950 Loblolly Bay Dr #3206, Naples, FL 34114Sold
- $380,0002 bd2 ba1.1k sqft3950 Loblolly Bay Dr #3-203, Naples, FL 34114Sold
- $4,2002 bd2 ba1.1k sqft3950 Loblolly Bay Dr #3-402, Naples, FL 34114For Rent
- $100-- bd-- ba-- sqft3965 Loblolly Bay Dr, Naples, FL 34114Off Market
- $279,9002 bd2 ba1.3k sqft3935 Loblolly Bay Dr UNIT 305, Naples, FL 34114Sold
- $230,0002 bd2 ba1.1k sqft3970 Loblolly Bay Dr UNIT 106, Naples, FL 34114Sold
- $290,0002 bd2 ba1.3k sqft3970 Loblolly Bay Dr UNIT 403, Naples, FL 34114Off Market
- $277,100-- bd-- ba1.3k sqft3970 Loblolly Bay Dr UNIT 105, Naples, FL 34114Off Market
A local agent can set up tours, give advice and negotiate with sellers.
A local lender can help you make sure your offer is ready when you are.
Similar homes
- $355,0002 bd2 ba1.4k sqft3993 Bishopwood CT E #9-204, NAPLES, FL 34114For Sale
 MLS ID #226007738, Karin Thomas, John R Wood Properties. SWFLMLS
 - $319,9002 bd2 ba1.4k sqft3996 Bishopwood CT E #103, NAPLES, FL 34114For Sale
 MLS ID #226017209, Aldo Quattrocchi, Sun Realty. SWFLMLS
 - $350,0002 bd2 ba1.5k sqft3970 Loblolly Bay DR #301, NAPLES, FL 34114For Sale
 MLS ID #225072622, Claire Gogan, EXP Realty LLC. SWFLMLS
 - $315,0002 bd2 ba1.2k sqft3972 Bishopwood CT E #2-203, NAPLES, FL 34114For Sale
 MLS ID #226008373, Lisa Grear, PA, Berkshire Hathaway FL Realty. SWFLMLS
 - $349,9002 bd2 ba1.2k sqft3980 Bishopwood CT E #204, NAPLES, FL 34114For SaleMLS ID #226015094, Aldo Quattrocchi, Sun Realty. SWFLMLS
- $360,0002 bd2 ba1.4k sqft3890 SAWGRASS WAY #2324, NAPLES, FL 34112For SaleMLS ID #226017033, Juliane Callis, John R Wood Properties. SWFLMLS
- $344,9003 bd2 ba1.6k sqft320 Robin Hood CIR #101, NAPLES, FL 34104For SaleMLS ID #226017273, Debbie Kroeger, Realty One Group MVP. SWFLMLS
- $300,0002 bd2 ba1.2k sqft8600 Cedar Hammock CIR #1316, NAPLES, FL 34112For SaleMLS ID #226016303, Lily Savage, PA, Coldwell Banker Realty. SWFLMLS
- $304,9002 bd2 ba1.2k sqft8670 Cedar Hammock CIR #232, NAPLES, FL 34112For SaleMLS ID #226015584, Claire Gogan, EXP Realty LLC. SWFLMLS
- $350,0002 bd2 ba1.3k sqft2360 Hidden Lake CT #8410, NAPLES, FL 34112For SaleMLS ID #226008432, Norm Belott, Premiere Plus Realty Company. SWFLMLS
- $279,0002 bd2 ba1.2k sqft3830 Sawgrass WAY #2922, NAPLES, FL 34112For SaleMLS ID #226017065, John Russo, Coldwell Banker Realty. SWFLMLS
- $320,0002 bd2 ba1.6k sqft357 Robin Hood CIR #202, NAPLES, FL 34104For SaleMLS ID #226020256, Doreen Doyle, PA, Keller Williams Realty Naples. SWFLMLS
- $319,0002 bd2 ba1.5k sqft2365 Hidden Lake DR #6, NAPLES, FL 34112For SaleMLS ID #226020239, Connie Carter, Coldwell Banker Realty. SWFLMLS
- $385,0002 bd2 ba1.5k sqft6502 Monterey PT #102, NAPLES, FL 34105For SaleMLS ID #226027252, John Krol, Realty World Top Producers Rlt. SWFLMLS
- $325,0003 bd2 ba1.5k sqft2325 Hidden Lake DR #1, NAPLES, FL 34112For SaleMLS ID #226022589, Norm Belott, Premiere Plus Realty Company. SWFLMLS
- $369,9002 bd2 ba1.2k sqft7940 Mahogany Run LN #612, NAPLES, FL 34113For SaleMLS ID #226015804, Scott Cowan, Realty Of Naples FL, LLC. SWFLMLS
- $389,0002 bd2 ba1.4k sqft4864 Hampshire CT #203, NAPLES, FL 34112For SaleMLS ID #226025876, Susan Myhelic, Gulf Breeze Real Estate LC. SWFLMLS
- $299,9002 bd2 ba1.2k sqft7505 Stoneybrook DR #746, NAPLES, FL 34112For SaleMLS ID #226013092, Mike Pepple, Downing Frye Realty Inc.. SWFLMLS
- $417,9002 bd2 ba1.3k sqft6680 Beach Resort DR #1206, NAPLES, FL 34114For SaleMLS ID #226015607, Corey Stranger, Waterfront Realty Group Inc. SWFLMLS
- $314,5002 bd2 ba1.1k sqft10265 Heritage Bay BLVD #624, NAPLES, FL 34120For SaleMLS ID #226027790, Mark Moorhead, LLC, Realty One Group MVP. SWFLMLS
