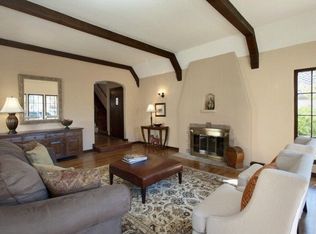
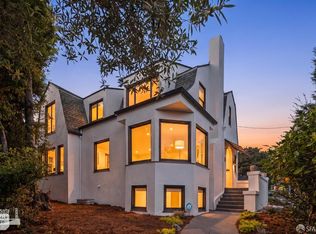
New Listing! Elegant Oakmore Tudor where timeless character meets refined, effortless living. Floor-to-ceiling windows frame views of the front garden and fill the living room with an abundance of natural light. A magnificent fireplace anchors the room, creating an inviting focal point. The easy connection to the dining room and kitchen makes entertaining a breeze. The beautifully renovated kitchen takes center stage, distinguished by a large center island that invites lingering conversations and casual meals. The kitchen opens to a charming deck, an ideal spot for morning coffee. Three bedrooms are thoughtfully arranged on one level, with each room offering its own unique character. Two bedrooms share a beautifully appointed hall bathroom, while the serene primary suite offers a luxurious bath with an oversized shower and double-sink vanity. On the lower level, the inviting family room opens to an enchanting backyard. The location is equally exceptional, just minutes to shops, restaurants and Dimond Park. Open Sunday 2-4:30.
Pending
$1,049,000
3956 Oakmore Rd, Oakland, CA 94602
3beds
2,031sqft
Single Family Residence
Built in 1927
3,920 Square Feet Lot
$-- Zestimate®
$516/sqft
$-- HOA
What's special
Enchanting backyardAbundance of natural lightBeautifully renovated kitchen
- 18 days
- 2,941
- 636
Zillow last checked:
Listing updated:
Listed by:
Regina Jacobs DRE #01435429 510-693-7973,
The GRUBB Company
Source: bridgeMLS/CCAR/Bay East AOR,MLS#: 41147984
Facts & features
Interior
Bedrooms & bathrooms
- Bedrooms: 3
- Bathrooms: 2
- Full bathrooms: 2
Rooms
- Room types: Family Room
Kitchen
- Features: Counter - Solid Surface, Dishwasher, Eat-in Kitchen, Kitchen Island, Range/Oven Free Standing, Refrigerator
Heating
- Forced Air
Cooling
- Central Air
Appliances
- Included: Dishwasher, Free-Standing Range, Refrigerator, Dryer, Washer
- Laundry: Dryer, Laundry Room, Washer
Features
- Counter - Solid Surface
- Flooring: Hardwood, Tile
- Number of fireplaces: 1
- Fireplace features: Living Room
Interior area
- Total structure area: 2,031
- Total interior livable area: 2,031 sqft
Video & virtual tour
Property
Parking
- Total spaces: 1
- Parking features: Detached
- Garage spaces: 1
Features
- Levels: Two Story
- Stories: 2
- Exterior features: Back Yard, Front Yard
- Pool features: None
- Fencing: Fenced
Lot
- Size: 3,920 Square Feet
- Features: Sloped Down, Level
Details
- Parcel number: 29A132213
- Special conditions: Standard
Construction
Type & style
- Home type: SingleFamily
- Architectural style: Tudor
- Property subtype: Single Family Residence
Materials
- Stucco
- Roof: Shingle
Condition
- Existing
- New construction: No
- Year built: 1927
Utilities & green energy
- Electric: No Solar
- Sewer: Public Sewer
- Water: Public
Community & HOA
HOA
- Has HOA: No
Location
- Region: Oakland
Financial & listing details
- Price per square foot: $516/sqft
- Tax assessed value: $1,657,632
- Date on market: 9/11/2026
- Listing terms: Cash,Conventional
Estimated market value
Not available
Estimated sales range
Not available
$5,000/mo
Price history
| Date | Event | Price |
|---|---|---|
| 9/24/2026 | Pending sale | $1,049,000$516/sqft |
Source:  bridgeMLS/CCAR/Bay East AOR #41147984 Report a problem bridgeMLS/CCAR/Bay East AOR #41147984 Report a problem | ||
| 9/11/2026 | Listed for sale | $1,049,000-27.7%$516/sqft |
Source: bridgeMLS/CCAR/Bay East AOR #41147984 Report a problem | ||
| 6/7/2019 | Sold | $1,450,000+45.3%$714/sqft |
Source: bridgeMLS/CCAR/Bay East AOR #40864844 Report a problem | ||
| 5/16/2019 | Pending sale | $998,000$491/sqft |
Source: McGuire Real Estate #40864844 Report a problem | ||
| 5/9/2019 | Listed for sale | $998,000$491/sqft |
Source: MCGUIRE REAL ESTATE #40864844 Report a problem | ||
Public tax history
| Year | Property taxes | Tax assessment |
|---|---|---|
| 2026 | -- | $1,657,632 +2% |
| 2025 | $22,501 +4.1% | $1,625,129 +2% |
| 2024 | $21,609 -5.7% | $1,593,268 +2% |
| 2023 | $22,905 +2.1% | $1,562,033 +2% |
| 2022 | $22,429 +3.3% | $1,531,409 +2% |
| 2021 | $21,719 -0.5% | $1,501,383 +1% |
| 2020 | $21,820 +230.9% | $1,486,000 +257.6% |
| 2019 | $6,594 +6.6% | $415,540 +2% |
| 2018 | $6,185 | $407,393 +2% |
| 2017 | $6,185 +2% | $399,405 +2% |
| 2016 | $6,064 -2% | $391,574 +1.5% |
| 2015 | $6,190 | $385,694 +2% |
| 2014 | $6,190 | $378,141 +0.5% |
| 2013 | -- | $376,434 +2% |
| 2012 | -- | $369,054 +2% |
| 2011 | -- | $361,820 +0.8% |
| 2010 | -- | $359,115 -0.2% |
| 2009 | -- | $359,968 +2% |
| 2008 | -- | $352,911 +2% |
| 2007 | -- | $345,993 +2% |
| 2006 | -- | $339,211 +2% |
| 2005 | -- | $332,560 +2% |
| 2004 | -- | $326,040 +1.9% |
| 2003 | -- | $320,066 +2% |
| 2002 | -- | $313,792 +2% |
| 2001 | $4,341 | $307,637 |
Find assessor info on the county website
Monthly payment
Est. payment
Payment breakdown
Explore the cost of this home by adjusting the details. Changes won't be saved.Climate risks
Neighborhood: Oakmore
Similar homes
- $999,0002 bd2 ba1.2k sqft3435 Dimond Ave, Oakland, CA 94602For Sale
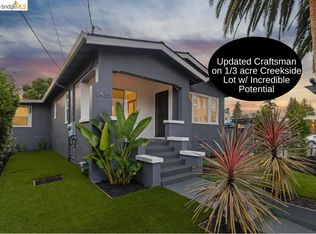 MLS ID #41147481, Andrew Pitarre. bridgeMLS/CCAR/Bay East AOR
 - $1,149,0003 bd3 ba2.3k sqft1917 Oak Crest Dr, Oakland, CA 94602For Sale
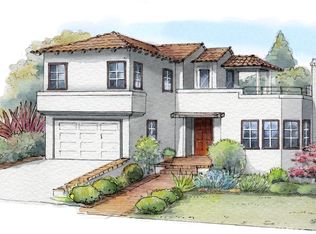 MLS ID #41148059, Regina Jacobs. bridgeMLS/CCAR/Bay East AOR
 - $928,0002 bd1 ba1.3k sqft1621 Wellington St, Oakland, CA 94602For Sale
 MLS ID #41148362, Tiia Paxton. Bay East AOR
 - $1,198,0003 bd3 ba1.8k sqft1146 Excelsior Ave, Oakland, CA 94610For Sale
 MLS ID #426159984, Kecia Clark DRE #02080838, Sotheby's International Realty. SFAR
Local buyer's agents are ready to help
