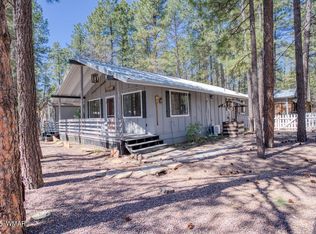
Perfect starter or retirement home in the cool mountains of Lakeside! Situated on a spacious half-acre corner lot, this charming home offers room to relax and enjoy the outdoors. Inside features an open floor plan with abundant natural light and a large kitchen with ample cabinetry and storage. Major repairs have been completed, offering peace of mind while leaving room for your personal touches. ADA-friendly upgrades include ramps and widened doorways. Comfortable bedrooms include a master suite with private bath and walk-in shower. Covered front and back decks are perfect for relaxing or entertaining. Bonus vintage cabin offers potential for a kid space, workshop, or hobby area. No HOA, fenced yard, and close to lakes, trails, and local amenities! Great value in a peaceful setting!!!
Accepting backups
$339,000
3957 PORTER CREEK Lane, Lakeside, AZ 85929
3beds
1,862sqft
:
Get pre-qualified$2,045/mo
Single Family Residence
Built in 1986
0.53 Acres Lot
$-- Zestimate®
$182/sqft
$-- HOA
What's special
Open floor planFenced yardAbundant natural lightSpacious half-acre corner lotComfortable bedrooms
- 111 days |
- 1,153 |
- 46 |
Likely to sell faster than
Zillow last checked:
Listing updated:
Listed by:
Robert G Buzan 602-451-8045,
One Broker Realty
Source: ARMLS,MLS#: 7009390
Facts & features
Interior
Bedrooms & bathrooms
- Bedrooms: 3
- Bathrooms: 2
- Full bathrooms: 2
Heating
- Natural Gas
Cooling
- Wall/Window Unit(s)
Appliances
- Included: Dryer, Washer, Refrigerator, Dishwasher, Electric Range
- Laundry: Inside
Features
- Eat-in Kitchen, Breakfast Bar, Kitchen Island, Pantry, 3/4 Bath Master Bdrm, Laminate Counters
- Flooring: Laminate, Wood
- Windows: Screens, Double Pane Windows
- Has basement: No
- Number of fireplaces: 1
- Fireplace features: Wood Burning
Interior area
- Total structure area: 1,862
- Total interior livable area: 1,862 sqft
Property
Parking
- Total spaces: 8
- Parking features: Assigned
- Carport spaces: 4
- Uncovered spaces: 4
Accessibility
- Accessibility features: Accessible Approach with Ramp, Bath Roll-In Shower, Bath Grab Bars, Accessible Hallway(s)
Features
- Stories: 1
- Patio & porch: Covered
- Exterior features: Storage
- Spa features: None
- Fencing: Back Yard,Chain Link,Wood,Wire
Lot
- Size: 0.53 Acres
- Features: North/South Exposure, Corner Lot, Gravel/Stone Front
Details
- Additional structures: Workshop, Shed(s), Barn(s)
- Parcel number: 21212029
- Horses can be raised: Yes
Construction
Type & style
- Home type: SingleFamily
- Architectural style: Ranch
- Property subtype: Single Family Residence
Materials
- Vertical Siding, Wood Frame, Blown Cellulose
- Foundation: Raised, Pillar/Post/Pier, Block
- Roof: Composition
Condition
- Year built: 1986
Utilities & green energy
- Sewer: Septic Tank
- Water: City Water
Community & HOA
Community
- Subdivision: PORTER CREEK ESTATES
HOA
- Has HOA: No
- Services included: No Fees
Location
- Region: Lakeside
Financial & listing details
- Price per square foot: $182/sqft
- Tax assessed value: $308,638
- Annual tax amount: $1,295
- Date on market: 4/4/2026
- Cumulative days on market: 111 days
- Listing terms: Conventional,FHA,VA Loan
- Ownership: Fee Simple
- Road surface type: Gravel
Estimated market value
Not available
Estimated sales range
Not available
Not available
Price history
| Date | Event | Price |
|---|---|---|
| 4/5/2026 | Listed for sale | $339,000+7.6%$182/sqft |
Source:  ARMLS #7009390 Report a problem ARMLS #7009390 Report a problem | ||
| 8/14/2024 | Sold | $315,000-4.5%$169/sqft |
Source:  WMAOR #250820 Report a problem WMAOR #250820 Report a problem | ||
| 6/19/2024 | Pending sale | $330,000$177/sqft |
Source: WMAOR #250820 Report a problem | ||
| 5/25/2024 | Price change | $330,000-4.1%$177/sqft |
Source: WMAOR #250820 Report a problem | ||
| 5/21/2024 | Price change | $344,000-1.4%$185/sqft |
Source: WMAOR #250820 Report a problem | ||
| 5/14/2024 | Price change | $349,000-2.8%$187/sqft |
Source: WMAOR #250820 Report a problem | ||
| 5/6/2024 | Listed for sale | $359,000+101.7%$193/sqft |
Source: WMAOR #250820 Report a problem | ||
| 3/16/2018 | Sold | $178,000-1.1%$96/sqft |
Source: WMAOR #217916 Report a problem | ||
| 1/20/2018 | Listed for sale | $180,000+28.6%$97/sqft |
Source: FRANK M. SMITH & ASSOC. #217916 Report a problem | ||
| 1/28/2015 | Sold | $140,000+0.1%$75/sqft |
Source: WMAOR #202308 Report a problem | ||
| 11/27/2014 | Listed for sale | $139,900+131.2%$75/sqft |
Source: CENTURY 21 SARA REIDHEAD & ASSOC - PINETOP #202308 Report a problem | ||
| 7/24/2014 | Sold | $60,500+21.2%$32/sqft |
Source: Public Record Report a problem | ||
| 6/27/2014 | Listed for sale | $49,900$27/sqft |
Source: ADVANTAGE REALTY PROFESSIONALS - LK #200362 Report a problem | ||
Public tax history
| Year | Property taxes | Tax assessment |
|---|---|---|
| 2026 | $1,295 -1.1% | $30,863 +3.7% |
| 2025 | $1,309 +4.8% | $29,769 +5.3% |
| 2024 | $1,249 +11% | $28,278 -19.5% |
| 2023 | $1,125 -10.6% | $35,146 +42.6% |
| 2022 | $1,258 +3.9% | $24,642 +4.5% |
| 2021 | $1,210 -0.2% | $23,575 -0.1% |
| 2020 | $1,213 +3.1% | $23,603 |
| 2019 | $1,176 +1.3% | -- |
| 2018 | $1,161 | -- |
| 2017 | $1,161 +7.6% | -- |
| 2016 | $1,078 | -- |
| 2015 | $1,078 | $8,390 |
| 2014 | -- | -- |
| 2013 | -- | -- |
| 2012 | -- | -- |
| 2011 | -- | -- |
| 2010 | -- | -- |
| 2009 | -- | -- |
| 2008 | $1,751 | -- |
| 2007 | -- | -- |
| 2005 | -- | -- |
| 2004 | -- | -- |
| 2003 | -- | -- |
| 2002 | -- | -- |
| 2001 | -- | -- |
Find assessor info on the county website
Monthly payment
Est. payment
Payment breakdown
Explore the cost of this home by adjusting the details. Changes won't be saved.Climate risks
Neighborhood: 85929
Nearby schools
GreatSchools rating
- 4/10Blue Ridge Elementary SchoolGrades: PK-6Distance: 0.6 mi
- 4/10Blue Ridge Junior High SchoolGrades: 7-8Distance: 1.9 mi
- 4/10Blue Ridge High SchoolGrades: 9-12Distance: 1.9 mi
Schools provided by the listing agent
- Elementary: Blue Ridge Elementary School
- Middle: Blue Ridge Jr High School
- District: Blue Ridge Unified School District No. 32
Source: ARMLS. This data may not be complete. We recommend contacting the local school district to confirm school assignments for this home.
- $171,000-- bd-- ba1.1k sqft3958 White Mountain Rd, Lakeside, AZ 85929Off Market
- $169,300-- bd-- ba1.1k sqft1895 Scotts Res Dr, Lakeside, AZ 85929Off Market
- $137,100-- bd-- ba320 sqft3958 Porter Creek Ln, Lakeside, AZ 85929Off Market
- $218,400-- bd-- ba1.2k sqft3905 Porter Creek Ln, Lakeside, AZ 85929Off Market
- $196,5390.52 Acres3906 Porter Creek Ln, Lakeside, AZ 85929Off Market
- $356,0003 bd2 ba2k sqft4008 White Mountain Rd, Lakeside, AZ 85929Off Market
- $255,9003 bd2 ba1.4k sqft1821 Scotts Reservoir, LAKESIDE, AZ 85929Off Market
- $112,3593 bd2 ba1.4k sqft1950 Scotts Reservoir Dr, Lakeside, AZ 85929Off Market
A local agent can set up tours, give advice and negotiate with sellers.
A local lender can help you make sure your offer is ready when you are.
Similar homes
- $375,0003 bd3 ba1.9k sqft6066 Wagon Wheel Rd, Lakeside, AZ 85929For Sale

 MLS ID #261281, Katie J Ciolek, Torreon Realty. WMAOR
 - $415,0003 bd2 ba1.4k sqft2957 Autumn Dr, Lakeside, AZ 85929For Sale
 MLS ID #262142, William Robbins, All Seasons Properties. WMAOR
 - $320,0002 bd1 ba1.1k sqft2813 Summer Dr, Lakeside, AZ 85929For Sale
 MLS ID #260997, Cory Page, Advantage Realty Professionals - Lakeside. WMAOR
 - $448,8504 bd2 ba1.9k sqft953 W Deer Crossing Dr, Lakeside, AZ 85929For Sale
 MLS ID #261687, Alison Stewart, Frank M. Smith & Associates - Main. WMAOR
 - $439,0003 bd2 ba2k sqft5373 Scotts Dr, Lakeside, AZ 85929For SaleMLS ID #261396, Brianna Crunk, Realty Executives AZ Territory - Show Low. WMAOR
- $425,0004 bd2 ba2.3k sqft6673 Forest Ave, Lakeside, AZ 85929For SaleMLS ID #258828, Clifford Pettingill, Century 21 Sunshine Realty. WMAOR
- $349,0004 bd2 ba1.5k sqft2065 E Aspen Dr, Pinetop, AZ 85935For SaleMLS ID #262025, Brenda L Sherwood, Realty Executives AZ Territory - Show Low. WMAOR
- $430,0003 bd2 ba1.7k sqft2802 Rainbow Lake Dr, Lakeside, AZ 85929For SaleMLS ID #259683, Morris M Pitts III, West USA Realty - Snowflake. WMAOR
- $499,0003 bd2 ba1.6k sqft1442 Winter Pine Lane, Lakeside, AZ 85929For SaleMLS ID #6976931, Liz M. Engelhart, Advantage Realty Professionals. ARMLS
- $340,0003 bd3 ba1.5k sqft661 S 30th Ave, Show Low, AZ 85901For SaleMLS ID #261891, Erin R Durbin, Realty One Group Mountain Desert - Show Low. WMAOR
- $425,9003 bd2 ba1.6k sqft5336 Gray Wolf Dr, Lakeside, AZ 85929For SaleMLS ID #261115, Cynthia Johnson, West USA Realty - Show Low. WMAOR
- $339,0004 bd2 ba1.9k sqft4224 Mark Twain Dr, Pinetop, AZ 85935For Sale
 MLS ID #205365, Sinan J Zakaria, Listed Simply. NAZMLS
 - $375,0003 bd2 ba1.4k sqft1541 W Hall St, Show Low, AZ 85901For SaleMLS ID #262161, Paul Johnson, Clear Property Management - Snowflake. WMAOR
- $363,0003 bd2 ba1.3k sqft2303 E Rosemarie Ct, Pinetop, AZ 85935For SaleMLS ID #261280, Beverly R Best, Realty Executives AZ Territory - Pinetop. WMAOR
- $358,0003 bd2 ba986 sqft2291 W Savage Cir, Show Low, AZ 85901For SaleMLS ID #262234, Jordan Friedman, Realty Executives Arizona Territory - Payson. WMAOR
- $299,0002 bd3 ba1.3k sqft6224 W Starlight Ridge Pkwy #527, Lakeside, AZ 85929For SaleMLS ID #259508, Elizabeth Contreras, Snowflake Real Estate, LLC. WMAOR
- $333,0002 bd2 ba1k sqft2903 Pinon Pine Drive, Show Low, AZ 85901For SaleMLS ID #7052812, Deborah Dolezal, Race4Home Realty LLC. ARMLS
- $430,0004 bd2 ba1.8k sqft911 S 11th St, Show Low, AZ 85901For SaleMLS ID #260903, Jonathan Terp, AARE. WMAOR
- $499,8503 bd2 ba2.3k sqft2611 Ellsworth Ave, Show Low, AZ 85901For SaleMLS ID #262233, Lisa E O'Connell, Frank M. Smith & Associates - Main. WMAOR
- $340,0003 bd2 ba1.7k sqft2088 Cs Ranch Rd, Show Low, AZ 85901For SaleMLS ID #260920, Elizabeth Williams, Realty Executives AZ Territory - Show Low. WMAOR
