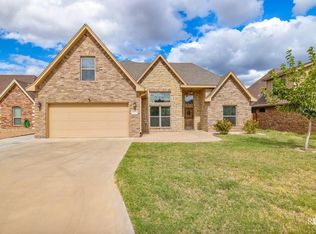
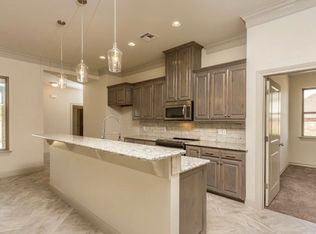
$5000 buyer incentive! Immaculate and move-in ready, this beautifully maintained 4-bedroom, 2-bath home in the highly desirable Baker Ranch subdivision is sure to impress. From the moment you arrive, you'll appreciate the low-maintenance xeriscaped front yard, privacy-fenced backyard, covered patio, and spacious 2-car garage. Inside, rich hardwood flooring flows throughout the living, dining, and kitchen areas, creating a warm and inviting atmosphere. The living room features a striking coffered ceiling and a cozy wood-burning fireplace, making it the perfect gathering space. The open-concept kitchen is designed for both everyday living and entertaining, offering granite countertops, stainless steel appliances, a breakfast bar, and a dedicated coffee and cocktail station. The thoughtfully designed split-bedroom floor plan provides privacy, with the spacious primary suite featuring a luxurious en suite bath complete with a jetted soaking tub, separate shower, and ample storage. Upstairs, the versatile fourth bedroom can easily serve as a game room, media room, home office, or guest retreat. This exceptional home combines comfort, style, and functionality in one of San Angelo's most sought-after neighborhoods. Don't miss your opportunity to make it yours—schedule your showing today before it's gone!
Active
Price cut: $5K (8/24)
$384,000
3958 Caroline Ln, San Angelo, TX 76904
4beds
2,020sqft
Single Family Residence
Built in 2015
8,712 Square Feet Lot
$380,400 Zestimate®
$190/sqft
$-- HOA
What's special
Cozy wood-burning fireplaceLow-maintenance xeriscaped front yardStainless steel appliancesGranite countertopsCovered patioJetted soaking tubOpen-concept kitchen
- 93 days
- 282
- 28
Zillow last checked:
Listing updated:
Listed by:
Kimberly Kelley 325-262-5626,
ERA Newlin & Company
Source: San Angelo AOR,MLS#: 201640
Facts & features
Interior
Bedrooms & bathrooms
- Bedrooms: 4
- Bathrooms: 2
- Full bathrooms: 2
Primary bedroom
- Area: 192 Square Feet
- Dimensions: 16.0000 x 12.0000
Bedroom 2
- Area: 100 Square Feet
- Dimensions: 10.0000 x 10.0000
Bedroom 3
- Area: 110 Square Feet
- Dimensions: 11.0000 x 10.0000
Bedroom 4
- Area: 255 Square Feet
- Dimensions: 17.0000 x 15.0000
Dining room
- Area: 121 Square Feet
- Dimensions: 11.0000 x 11.0000
Kitchen
- Area: 132 Square Feet
- Dimensions: 12.0000 x 11.0000
Living room
- Area: 270 Square Feet
- Dimensions: 18.0000 x 15.0000
Utility room
- Area: 56 Square Feet
- Dimensions: 8.0000 x 7.0000
Heating
- Central, Electric
Cooling
- Central Air, Electric
Appliances
- Included: Dishwasher, Disposal, Electric Range, Refrigerator
- Laundry: Electric Dryer Hookup, Inside, Lower Level, Washer Hookup
Features
- Flooring: Carpet, Combination, Hardwood, Tile
- Windows: Blinds
- Has basement: No
- Number of fireplaces: 1
- Fireplace features: Living Room
Interior area
- Total structure area: 2,020
- Total interior livable area: 2,020 sqft
Property
Parking
- Total spaces: 2
- Parking features: Attached, Garage
- Attached garage spaces: 2
Features
- Levels: One and One Half
- Fencing: Privacy
Lot
- Size: 8,712 Square Feet
Details
- Parcel number: R000101950
Construction
Type & style
- Home type: SingleFamily
- Property subtype: Single Family Residence
Materials
- Foundation: Slab
- Roof: Composition
Condition
- Year built: 2015
Utilities & green energy
- Sewer: Public Sewer
- Water: Public
- Utilities for property: Electricity Available, Water Available
Community & HOA
Community
- Subdivision: Baker Ranch
HOA
- Has HOA: No
Location
- Region: San Angelo
Financial & listing details
- Price per square foot: $190/sqft
- Tax assessed value: $326,330
- Annual tax amount: $5,290
- Date on market: 7/14/2026
- Listing terms: Cash,Conventional,FHA,VA Loan
- Electric utility on property: Yes
- Road surface type: Paved
Estimated market value
$380,400
$361,000 - $399,000
$2,620/mo
Price history
| Date | Event | Price |
|---|---|---|
| 8/24/2026 | Price change | $384,000-1.3%$190/sqft |
Source:  San Angelo AOR #201640 Report a problem San Angelo AOR #201640 Report a problem | ||
| 7/14/2026 | Listed for sale | $389,000+8.1%$193/sqft |
Source: San Angelo AOR #201640 Report a problem | ||
| 3/29/2023 | Sold | -- |
Source: San Angelo AOR #112034 Report a problem | ||
| 3/6/2023 | Pending sale | $360,000$178/sqft |
Source: San Angelo AOR #112034 Report a problem | ||
| 2/20/2023 | Listed for sale | $360,000+6%$178/sqft |
Source: San Angelo AOR #112034 Report a problem | ||
| 12/14/2021 | Sold | -- |
Source: San Angelo AOR #105709 Report a problem | ||
| 11/4/2021 | Pending sale | $339,500$168/sqft |
Source: San Angelo AOR #105709 Report a problem | ||
| 10/6/2021 | Price change | $339,500-2.9%$168/sqft |
Source: San Angelo AOR #105709 Report a problem | ||
| 9/17/2021 | Price change | $349,500-1.5%$173/sqft |
Source: Owner Report a problem | ||
| 8/26/2021 | Price change | $355,000-1.4%$176/sqft |
Source: Owner Report a problem | ||
| 8/23/2021 | Listed for sale | $360,000$178/sqft |
Source: Owner Report a problem | ||
Public tax history
| Year | Property taxes | Tax assessment |
|---|---|---|
| 2025 | $5,290 +17.5% | $326,330 +10.1% |
| 2024 | $4,503 -2.2% | $296,280 -8.1% |
| 2023 | $4,606 -22.2% | $322,550 -3.5% |
| 2022 | $5,921 +8.2% | $334,300 +25.6% |
| 2021 | $5,473 | $266,170 +8.2% |
| 2020 | -- | $245,890 |
| 2019 | $5,107 -2.8% | $245,890 |
| 2018 | $5,252 +0.9% | $245,890 +0.5% |
| 2017 | $5,203 +1.3% | $244,710 +1.8% |
| 2016 | $5,137 +714.3% | $240,360 +861.4% |
| 2015 | $631 | $25,000 |
| 2014 | -- | -- |
Find assessor info on the county website
Monthly payment
Est. payment
Payment breakdown
Explore the cost of this home by adjusting the details. Changes won't be saved.Climate risks
Neighborhood: Country Club
Nearby schools
Schools provided by the listing agent
- Elementary: Lamar
- Middle: Glenn
- High: Central
Source: San Angelo AOR. This data may not be complete. We recommend contacting the local school district to confirm school assignments for this home.
Similar homes
- $369,9003 bd2 ba1.8k sqft4029 Blair Ln, San Angelo, TX 76904For Sale
 MLS ID #202716, Pugh Property Team, ERA Newlin & Company. San Angelo AOR
 - $390,0004 bd2 ba2.1k sqft4129 Autumnwood Trl, San Angelo, TX 76904For Sale
 MLS ID #202712, Victor Vasquez, ERA Newlin & Company. San Angelo AOR
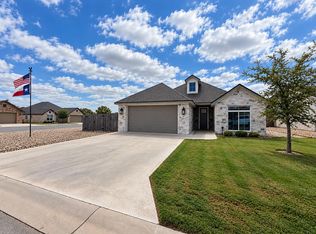
 - $374,9003 bd2 ba1.9k sqft3917 Ruth Ln, San Angelo, TX 76904For Sale
 MLS ID #202686, Brandie Dragt, Ultima Real Estate. San Angelo AOR
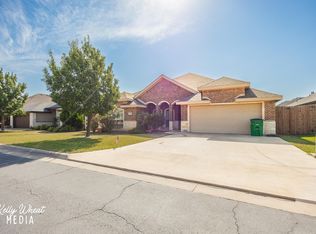
 - $395,0004 bd2 ba2k sqft5910 Merrick St, San Angelo, TX 76904For Sale
 MLS ID #201977, Sherry E Schellhase, Berkshire Hathaway Home Servic. San Angelo AOR
