Welcome to Boyington Place!
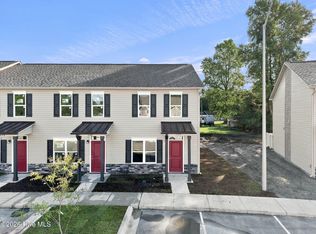
Brand-new 2-bedroom, 1.5-bath townhome that is complete and ready for its new owners!
This beautiful home features:
Durable LVP flooring throughout
Modern kitchen with granite countertops
Stylish white cabinets
Stainless steel appliances, including a refrigerator
Ceiling fans in the living room and primary bedroom
Fenced-in backyard for added privacy and outdoor enjoyment
Conveniently located just minutes from the Piney Green Gate of Camp Lejeune, making this home an excellent choice for those looking for comfort and convenience.
Move-in ready and waiting for you!
New construction
$189,900
396 Boyington Place Road, Midway Park, NC 28544
2beds
1,088sqft
Townhouse
Built in 2026
871 Square Feet Lot
$-- Zestimate®
$175/sqft
$54/mo HOA
What's special
Stylish white cabinetsDurable lvp flooring throughout
- 2 days
- 5
- 1
Zillow last checked:
Listing updated:
Listed by:
Bowen Real Estate Group 910-545-4941,
Keller Williams Transition,
Deana M Bowen 910-545-4941,
Keller Williams Transition
Source: Hive MLS,MLS#: 100604360 Originating MLS: Jacksonville Board of Realtors
Originating MLS: Jacksonville Board of RealtorsFacts & features
Interior
Bedrooms & bathrooms
- Bedrooms: 2
- Bathrooms: 2
- Full bathrooms: 1
- 1/2 bathrooms: 1
Rooms
- Room types: Living Room, Master Bedroom, Bedroom 2
Heating
- Electric, Heat Pump
Cooling
- Central Air, Ceiling Fan(s)
Appliances
- Included: Built-In Microwave, Refrigerator, Dishwasher, Electric Range
- Laundry: Dryer Hookup, Washer Hookup, Laundry Closet
Features
- Ceiling Fan(s)
- Flooring: LVT/LVP, Carpet
- Basement: None
- Has fireplace: No
Interior area
- Total structure area: 1,088
- Total interior livable area: 1,088 sqft
Property
Parking
- Parking features: Parking Lot, On Site, Paved
Features
- Levels: Two
- Patio & porch: Patio
- Exterior features: Cluster Mailboxes
- Fencing: Back Yard,Vinyl
- Has view: Yes
- View description: See Remarks
- Waterfront features: None
- Frontage type: See Remarks
Lot
- Size: 871 Square Feet
Details
- Parcel number: 1128d205
- Zoning: R-8M
- Special conditions: Standard
Construction
Type & style
- Home type: Townhouse
- Property subtype: Townhouse
Materials
- Vinyl Siding, Wood Frame
- Foundation: Slab
- Roof: Shingle
Condition
- New construction: Yes
- Year built: 2026
Utilities & green energy
- Sewer: Public Sewer
- Water: Public
- Utilities for property: Sewer Connected, Water Connected
Community & HOA
Community
- Security: Smoke Detector(s)
- Subdivision: Boyington Place
HOA
- Has HOA: Yes
- Amenities included: Maintenance Common Areas, Trash
- HOA fee: $650 annually
- HOA name: Boyington Place
Location
- Region: Midway Park
Financial & listing details
- Price per square foot: $175/sqft
- Tax assessed value: $193,532
- Date on market: 9/17/2026
- Cumulative days on market: 3 days
- Listing agreement: Exclusive Right To Sell
- Listing terms: Cash,Conventional,FHA,USDA Loan,VA Loan
- Road surface type: Paved
Estimated market value
Not available
Estimated sales range
Not available
Not available
Price history
| Date | Event | Price |
|---|---|---|
| 9/17/2026 | Listed for sale | $189,900$175/sqft |
Source:  Hive MLS #100604360 Report a problem Hive MLS #100604360 Report a problem | ||
Public tax history
Tax history is unavailable.
Monthly payment
Est. payment
Payment breakdown
Explore the cost of this home by adjusting the details. Changes won't be saved.Climate risks
Neighborhood: 28544
Nearby schools
Schools provided by the listing agent
- Elementary: Queens Creek
- Middle: Swansboro
- High: Swansboro
Source: Hive MLS. This data may not be complete. We recommend contacting the local school district to confirm school assignments for this home.
- $178,5002 bd2 ba1k sqft437 Sullivan Loop Rd, Midway Park, NC 28544Sold
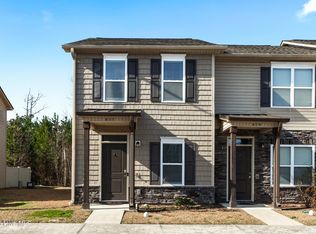
- $189,9002 bd2 ba1k sqft400 Boyington Place Rd, Midway Park, NC 28544New Construction

- $189,0002 bd2 ba1k sqft398 Boyington Place Rd, Midway Park, NC 28544New Construction
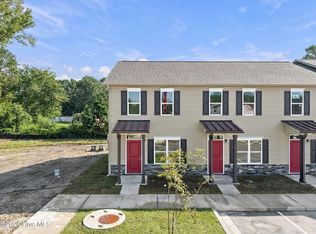
- $199,9002 bd2 ba1.1k sqft394 Boyington Place Rd, Midway Park, NC 28544New Construction
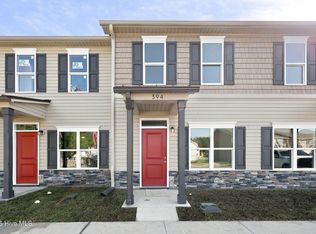
Similar homes
- $189,9002 bd2 ba1k sqft386 Boyington Place Road, Midway Park, NC 28544New Construction
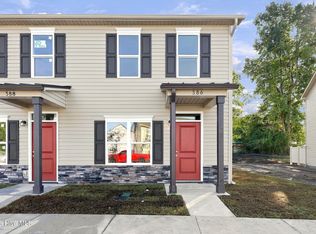
 MLS ID #100604399, Bowen Real Estate Group, Keller Williams Transition. Hive MLS
 - $189,9002 bd2 ba1k sqft400 Boyington Place Road, Midway Park, NC 28544New ConstructionMLS ID #100604350, Bowen Real Estate Group, Keller Williams Transition. Hive MLS
- $189,0002 bd2 ba1k sqft398 Boyington Place Road, Midway Park, NC 28544New ConstructionMLS ID #100604356, Bowen Real Estate Group, Keller Williams Transition. Hive MLS
- $189,9002 bd2 ba1k sqft390 Boyington Place Road, Midway Park, NC 28544New Construction
 MLS ID #100604386, Bowen Real Estate Group, Keller Williams Transition. Hive MLS
 - $189,9002 bd2 ba1k sqft388 Boyington Place Road, Midway Park, NC 28544New ConstructionMLS ID #100604391, Bowen Real Estate Group, Keller Williams Transition. Hive MLS
- $199,9002 bd2 ba1.1k sqft394 Boyington Place Road, Midway Park, NC 28544New ConstructionMLS ID #100604365, Bowen Real Estate Group, Keller Williams Transition. Hive MLS
- $199,9002 bd2 ba1.1k sqft392 Boyington Place Road, Midway Park, NC 28544New ConstructionMLS ID #100604376, Bowen Real Estate Group, Keller Williams Transition. Hive MLS
- $219,5003 bd3 ba1.5k sqft243 Boyington Place Road, Midway Park, NC 28544For SaleMLS ID #100601693, Stuart Bowler, RE/MAX Homestead Swansboro. Hive MLS
- $210,0002 bd3 ba1.2k sqft302 Kenan Loop, Jacksonville, NC 28546For SaleMLS ID #100603789, Diane M Castro-Perez, Coldwell Banker Sea Coast Advantage-Hampstead. Hive MLS
- $187,0002 bd2 ba1k sqft136 Charlton Road, Hubert, NC 28539For SaleMLS ID #100601303, Laurie Colon, Realty One Group Affinity. Hive MLS
- $220,0003 bd2 ba1.3k sqft4 Cukela Street, Midway Park, NC 28544New ConstructionMLS ID #100599884, Roselinde Otto, Realty by Home Base. Hive MLS
- $150,0002 bd2 ba891 sqft103 Glenside Court, Midway Park, NC 28544For SaleMLS ID #100589549, Manuel Feliciano Jr, RE/MAX Executive. Hive MLS
- $175,0002 bd3 ba1.1k sqft109 Spring Meadows Circle, Jacksonville, NC 28546For SaleMLS ID #100599967, Shelby Cross, Southern Roots Rentals & Sales LLC. Hive MLS
- $155,0002 bd2 ba899 sqft1087 W Pueblo Drive, Jacksonville, NC 28546For SaleMLS ID #100601590, ShelbyLynn Henry, All Ways Moving Real Estate Co. LLC. Hive MLS
- $181,0002 bd3 ba1.2k sqft310 Burley Drive #4, Hubert, NC 28539For SaleMLS ID #100599885, Veronica Markeson, eXp Realty. Hive MLS
