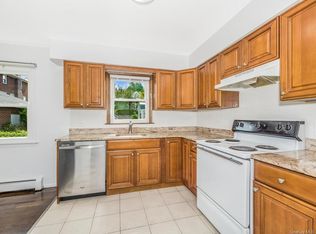
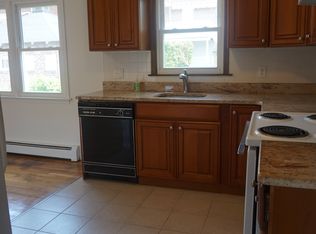
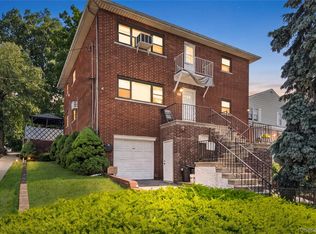
If you’re looking for convenient access to NYC while enjoying a suburban, small-town feel, look no further! This two-family home is ideally located just down the street from the Metro-North train station—only a 1-minute drive or a 5-minute walk to Crestwood, with an approximately 44-minute ride to Grand Central Terminal. The home features a 3-bedroom, 1-bath unit over a second 3-bedroom, 1-bath unit, both with functional and well-designed layouts. Upon entering each unit, you’ll find the kitchen to the front left of you, complete with an adjoining dining area. Wrap around the kitchen & dining area into the living room - it sits just beyond the dining space, while the right side of the unit offers three bedrooms and a full bath.
Both units share the same layout, with the first-floor unit offering patio doors that lead to the backyard. The outdoor space, while quaint, is perfect for a grill, table, and seating—ideal for relaxing or entertaining. Additional features include a 1–2 car garage, a driveway with space for an additional vehicle, and a basement currently used for storage but offering great potential to be finished for recreation, a home office, or a workout area. Live in one unit and enjoy the yard, basement, and garage, while renting out the other unit to help offset expenses. Although the home is located in Tuckahoe, it is zoned for the Eastchester school district.
Schedule your private showing today!
For sale
Price cut: $40K (7/19)
$1,250,000
396 Columbus Avenue, Tuckahoe, NY 10707
--beds
--baths
--sqft
Duplex, Multi Family
Built in 1964
-- sqft lot
$-- Zestimate®
$--/sqft
$-- HOA
What's special
Functional and well-designed layouts
- 108 days |
- 776 |
- 30 |
Zillow last checked:
Listing updated:
Listed by:
Coldwell Banker Realty 914-997-0097,
Monique H. Brunson 914-473-4318
Source: OneKey® MLS as distributed by MLS GRID,MLS#: 981980
Facts & features
Interior
Heating
- Baseboard, Oil
Cooling
- Wall/Window Unit(s)
Features
- Granite Counters
- Basement: Common,Full,Storage Space,Unfinished
- Has fireplace: No
Property
Parking
- Total spaces: 3
- Parking features: Attached, Driveway, Garage
- Garage spaces: 2
- Has uncovered spaces: Yes
Lot
- Size: 3,485 Square Feet
Details
- Parcel number: 2403046000000040000053
- Special conditions: None
Construction
Type & style
- Home type: MultiFamily
- Architectural style: A-Frame
- Property subtype: Duplex, Multi Family
Materials
- Aluminum Siding, Brick, Stucco
Condition
- Year built: 1964
Utilities & green energy
- Sewer: Public Sewer
- Water: Public
- Utilities for property: Cable Available, Electricity Available, Water Available
Community & HOA
Community
- Features: Golf
Location
- Region: Tuckahoe
Financial & listing details
- Tax assessed value: $6,250
- Annual tax amount: $18,510
- Date on market: 4/7/2026
- Cumulative days on market: 109 days
- Listing agreement: Exclusive Right To Sell
- Electric utility on property: Yes
Estimated market value
Not available
Estimated sales range
Not available
Not available
Price history
| Date | Event | Price |
|---|---|---|
| 7/19/2026 | Price change | $1,250,000-3.1% |
Source:  OneKey® MLS as distributed by MLS GRID #981980 Report a problem OneKey® MLS as distributed by MLS GRID #981980 Report a problem | ||
| 5/16/2026 | Price change | $1,290,000-7.5% |
Source: OneKey® MLS as distributed by MLS GRID #981980 Report a problem | ||
| 4/7/2026 | Listed for sale | $1,395,000+118% |
Source: OneKey® MLS as distributed by MLS GRID #981980 Report a problem | ||
| 9/9/2021 | Listing removed | -- |
Source:  RE/MAX International Report a problem RE/MAX International Report a problem | ||
| 8/14/2021 | Listed for rent | $3,150+8.6% |
Source: RE/MAX International #H6136912 Report a problem | ||
| 8/6/2020 | Listing removed | $2,900 |
Source: Coldwell Banker Realty #H6028517 Report a problem | ||
| 6/6/2020 | Price change | $2,900-6.5% |
Source: Coldwell Banker Res Brokerage #H6028517 Report a problem | ||
| 5/21/2020 | Price change | $3,100-3.1% |
Source: Coldwell Banker Res Brokerage #H6028517 Report a problem | ||
| 3/24/2020 | Listed for rent | $3,200+39.1% |
Source: Coldwell Banker Res Brokerage #6028517 Report a problem | ||
| 2/19/2016 | Listing removed | $2,300 |
Source: Keller Williams Realty Group #4539664 Report a problem | ||
| 1/26/2016 | Price change | $2,300-9.8% |
Source: Keller Williams Realty Group #4539664 Report a problem | ||
| 8/29/2015 | Listed for rent | $2,550 |
Source: Keller Williams Realty Group #4539664 Report a problem | ||
| 11/23/2010 | Listing removed | $640,000 |
Source: Margot Bennett, Inc. #3017562 Report a problem | ||
| 5/22/2010 | Listed for sale | $640,000 |
Source: Margot Bennett, Inc. #3017562 Report a problem | ||
Public tax history
| Year | Property taxes | Tax assessment |
|---|---|---|
| 2025 | -- | $6,250 |
| 2024 | -- | $6,250 |
| 2023 | -- | $6,250 |
| 2022 | -- | $6,250 |
| 2021 | -- | $6,250 |
| 2020 | -- | $6,250 |
| 2019 | -- | $6,250 |
| 2018 | -- | $6,250 |
| 2017 | -- | $6,250 |
| 2016 | -- | $6,250 |
| 2015 | -- | $6,250 |
| 2014 | -- | $6,250 |
| 2013 | -- | $6,250 |
| 2012 | -- | $6,250 |
| 2011 | -- | $6,250 |
| 2010 | -- | $6,250 |
| 2009 | -- | $6,250 -30.6% |
| 2008 | -- | $9,000 |
| 2007 | -- | $9,000 |
Find assessor info on the county website
Monthly payment
Climate risks
Neighborhood: 10707
Nearby schools
GreatSchools rating
- NAWaverly Early Childhood CenterGrades: K-1Distance: 0.6 mi
- 7/10Eastchester Middle SchoolGrades: 6-8Distance: 0.4 mi
- 8/10Eastchester Senior High SchoolGrades: 9-12Distance: 0.4 mi
Schools provided by the listing agent
- Middle: Eastchester Middle School
Source: OneKey® MLS as distributed by MLS GRID. This data may not be complete. We recommend contacting the local school district to confirm school assignments for this home.
- $785,4003 bd1 ba1k sqft396 Columbus Ave #1, Tuckahoe, NY 10707Off Market
- $--3 bd1 ba1.1k sqft396 Columbus Ave #2, Eastchester, NY 10707Off Market
- $889,8004 bd3 ba-- sqft406 Columbus Ave, Tuckahoe, NY 10707Off Market
- $400-- bd-- ba-- sqft406 Columbus Ave, Tuckahoe, NY 10707Off Market
- $950,300-- bd-- ba-- sqft394 Columbus Ave, Tuckahoe, NY 10707Off Market
- $960,700-- bd-- ba-- sqft123 Oakland Ave, Tuckahoe, NY 10707Off Market
- $600-- bd-- ba-- sqft123 Oakland Ave, Tuckahoe, NY 10707Off Market
- $--1 bd1 ba600 sqft397 Columbus Ave #3B, Tuckahoe, NY 10707Off Market
A local agent can set up tours, give advice and negotiate with sellers.
Similar homes
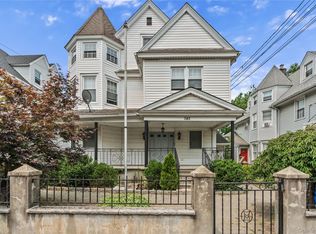
- $1,299,9996 bd3 ba3.5k sqft743 Palisade Avenue, Yonkers, NY 10703For Sale
 MLS ID #1027421, Liliana Sarmento, Listing by: Mary Jane Pastor Realty. OneKey® MLS as distributed by MLS GRID
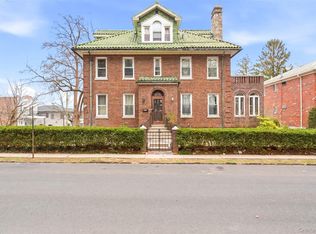
 - $1,125,0005 bd4 ba2.6k sqft128 Parkway N, Yonkers, NY 10704For Sale
 MLS ID #980003, Luis F. Fernandez, Listing by: eXp Realty. OneKey® MLS as distributed by MLS GRID
 - $1,299,0008 bd3 ba4.6k sqft2854 Kingsbridge Terrace, Bronx, NY 10463For Sale
 MLS ID #1029231, Jazmin F. Molina, Listing by: EXP Realty. OneKey® MLS as distributed by MLS GRID
 - $1,199,0006 bd4 ba3.3k sqft109 Wakefield Avenue, Yonkers, NY 10704For Sale
 MLS ID #1021872, Thomas C. Hennessy, Listing by: Houlihan Lawrence Inc.. OneKey® MLS as distributed by MLS GRID
 - $1,150,0005 bd3 ba2.6k sqft18 Devon Road, Bronxville, NY 10708For SaleMLS ID #979152, Monique H. Brunson, Listing by: Coldwell Banker Realty. OneKey® MLS as distributed by MLS GRID
- $1,299,9996 bd6 ba3.1k sqft276 5th Avenue, New Rochelle, NY 10801For SaleMLS ID #983173, Lidia Diaz, Listing by: Howard Hanna Rand Realty. OneKey® MLS as distributed by MLS GRID
- $1,400,0006 bd4 ba3.4k sqft235 Bronx River Road, Yonkers, NY 10704For SaleMLS ID #1007692, Hiralben Trivedi, Listing by: Compass Greater NY, LLC. OneKey® MLS as distributed by MLS GRID
- $1,299,0006 bd3 ba3k sqft2011 Colonial Avenue, Bronx, NY 10461For SaleMLS ID #1008077, Evangelia Boudourakis, Listing by: Daniel Gale Sothebys Intl Rlty. OneKey® MLS as distributed by MLS GRID
- $849,0004 bd2 ba3k sqft91 Douglas Avenue, Yonkers, NY 10703For SaleMLS ID #1020896, Tony Murphy, Listing by: Houlihan Lawrence Inc.. OneKey® MLS as distributed by MLS GRID
- $1,295,0003 bd3 ba1.7k sqft67 Sherwood Drive, Larchmont, NY 10538For SaleMLS ID #1014309, Anna M. Buckley, Listing by: NexLvl Real Estate Inc.. OneKey® MLS as distributed by MLS GRID
- $1,298,0004 bd2 ba1.9k sqft921 127th Street, College Point, NY 11356For SaleMLS ID #1009728, Ling Ling Wu, Listing by: H N L Realty Inc. OneKey® MLS as distributed by MLS GRID
- $1,549,0006 bd4 ba-- sqft86 Smart, Yonkers, NY 10704For SaleMLS ID #1000662, Giuseppe Masucci, Listing by: Coldwell Banker Realty. OneKey® MLS as distributed by MLS GRID
- $950,0006 bd2 ba2.2k sqft148 Lincoln Avenue, New Rochelle, NY 10801For SaleMLS ID #1023498, Zulleyma Alvarez, Listing by: Compass Greater NY, LLC. OneKey® MLS as distributed by MLS GRID
- $1,299,0004 bd3 ba2.4k sqft1665 156th Street, Whitestone, NY 11357For SaleMLS ID #966795, Alina Yukhtman, Listing by: Golden One Realty Group LLC. OneKey® MLS as distributed by MLS GRID
- $1,249,9956 bd3 ba-- sqft261 10th St, Palisades Park, NJ 07650For Sale
 MLS ID #26023316, Taylor Lucyk, The Agency One Rock-Paramus. NJMLS
 - $1,225,0005 bd2 ba-- sqft15-06 124th, College Point, NY 11356For SaleMLS ID #1008863, Marisela Espinal, Listing by: Property Professionals Realty. OneKey® MLS as distributed by MLS GRID
- $1,350,0008 bd6 ba3.5k sqft2710 Lurting Avenue, Bronx, NY 10469For SaleMLS ID #985641, Ernesto De Sieno, Listing by: Century 21 Kafcos Realty. OneKey® MLS as distributed by MLS GRID
- $1,099,0004 bd2 ba1.6k sqft295 Columbus Avenue, West Harrison, NY 10604For SaleMLS ID #985754, Christine Ricci, Listing by: Keller Williams NY Realty. OneKey® MLS as distributed by MLS GRID
- $1,224,0006 bd4 ba-- sqft320 E 4th Street, Mount Vernon, NY 10553New ConstructionMLS ID #956343, Chintan Trivedi, Listing by: RE/MAX In The City. OneKey® MLS as distributed by MLS GRID
- $799,0004 bd3 ba1.9k sqft24 5th Avenue, New Rochelle, NY 10801For SaleMLS ID #1026526, Anthony F. Marciano, Listing by: Century 21 Marciano. OneKey® MLS as distributed by MLS GRID
