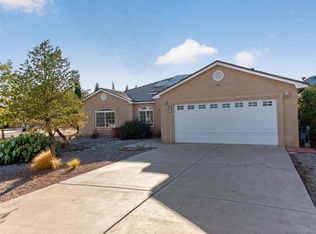
Beautiful Light and Bright Move In Ready Home in the Active Adult Gated Community of Jubilee! This home is approximately 1832sf and sits on a nice corner lot with views of the Sandia's and Manzano Mountins! There are no steps in this single story home which has 2 BR's, Office/Den, Large living room and dining room combination, 2 Baths with 36' doorways, and a 3 Car Insulated Garage!! Garage also has a 10 x 6 (60.3sf not included in total sq footage) heated/cooled storage/workroom perfect for working in comfort throughout the year! 220 outlet added near panel and hot water recirculating pump added to water heater, garage side door has a screen added and floor has recenly been painted! Additional updates include Owned Solar Panels installed in June of 2025, new window blinds, newer dishwasher, Washer and Dryer are 3 years old, Range Hood features hand motion control, convection oven with induction cooktop and a large storage shed/workshop in the backyard. The third garage bay is ideal for a workshop! Kitchen also has quartz countertops, beautiful cabinetry, soft close drawers and cozy breakfast nook. Primary bedroom offers a huge walk in closet and large bath with huge Walk-In Shower and bench! There are pocket doors in many areas of the home! The laundry room has a sink and folding table with extra cabinets and closet! You'll love the extended patio that has been partially enclosed, another patio added off the kitchen on the east side of the home! The front yard has been terraced and landscaped and has a separate irrigation timer added. Backyard has a two covered patios and one uncovered patio, huge 8 x 10 Shop/Storage Shed with Electricity, 2 extra courses of block wall added to the east for privacy, new front wall constructed with gate, rear terrace wired for electric with fan added along with a steel panel roof! Back terrace floor extended and freshly painted! LVP flooring and carpets have been profesionally cleaned and stretched. Jubilee is tucked along the El Cerro Preserve and has hiking and walking trails accessible from the community! You'll love the Jubilee Clubhouse which offers daily activities, great upscale gym, billiards room, library, tennis/pickle ball, junior olympic size pool and HOA also covers many of the classess offered without an additional fee. So much more!!
For sale
$399,000
3960 Mora River Ave SW, Los Lunas, NM 87031
2beds
1,832sqft
:
Get pre-qualified$2,744/mo
Single Family Residence
Built in 2018
6,969 Square Feet Lot
$398,400 Zestimate®
$218/sqft
$220/mo HOA
What's special
- 11 days |
- 119 |
- 6 |
Likely to sell faster than
Zillow last checked:
Listing updated:
Listed by:
Therese C Wing 505-604-7345,
Southwest Select Properties 505-514-8981
Source: SWMLS,MLS#: 1108046
Facts & features
Interior
Bedrooms & bathrooms
- Bedrooms: 2
- Bathrooms: 2
- Full bathrooms: 1
- 3/4 bathrooms: 1
Primary bedroom
- Level: Main
- Area: 252
- Dimensions: 18 x 14
Bedroom 2
- Level: Main
- Area: 132.3
- Dimensions: 12.6 x 10.5
Dining room
- Level: Main
- Area: 99.6
- Dimensions: 12 x 8.3
Kitchen
- Level: Main
- Area: 240
- Dimensions: 24 x 10
Living room
- Level: Main
- Area: 418
- Dimensions: 22 x 19
Office
- Level: Main
- Area: 109.19
- Dimensions: 10.11 x 10.8
Heating
- Central, Forced Air, Natural Gas
Cooling
- Refrigerated
Appliances
- Included: Dryer, Dishwasher, Free-Standing Electric Range, Microwave, Refrigerator, Range Hood, Washer
- Laundry: Electric Dryer Hookup
Features
- Breakfast Bar, Breakfast Area, Ceiling Fan(s), Dual Sinks, Entrance Foyer, Home Office, Multiple Living Areas, Main Level Primary, Pantry, Shower Only, Separate Shower, Walk-In Closet(s)
- Flooring: Carpet, Vinyl
- Windows: Double Pane Windows, Insulated Windows, Low-Emissivity Windows, Sliding
- Has basement: No
- Has fireplace: No
Interior area
- Total structure area: 1,832
- Total interior livable area: 1,832 sqft
Property
Parking
- Total spaces: 3
- Parking features: Finished Garage, Heated Garage, Oversized, Storage
- Garage spaces: 3
Accessibility
- Accessibility features: None
Features
- Levels: One
- Stories: 1
- Patio & porch: Covered, Patio
- Exterior features: Private Yard, Sprinkler/Irrigation
- Pool features: Community
- Fencing: Wall
- Has view: Yes
Lot
- Size: 6,969 Square Feet
- Features: Corner Lot, Landscaped, Views
Details
- Additional structures: Shed(s)
- Parcel number: 1006039392268000000
- Zoning description: R-1
Construction
Type & style
- Home type: SingleFamily
- Property subtype: Single Family Residence
Materials
- Frame, Stucco
- Foundation: Slab
- Roof: Pitched,Shingle
Condition
- Resale
- New construction: No
- Year built: 2018
Details
- Builder name: Avalon Builders
Utilities & green energy
- Sewer: Public Sewer
- Water: Public
- Utilities for property: Electricity Connected, Natural Gas Connected, Sewer Connected, Water Connected
Green energy
- Energy generation: Solar
- Water conservation: Water-Smart Landscaping
Community & HOA
Community
- Features: Gated
- Security: Smoke Detector(s)
- Senior community: Yes
- Subdivision: Jubilee Subdivision
HOA
- Has HOA: Yes
- Services included: Clubhouse, Common Areas, Maintenance Grounds, Pool(s), Road Maintenance, Tennis Courts
- HOA fee: $220 monthly
Location
- Region: Los Lunas
Financial & listing details
- Price per square foot: $218/sqft
- Tax assessed value: $360,599
- Annual tax amount: $4,694
- Date on market: 7/28/2026
- Cumulative days on market: 8 days
- Listing terms: Cash,Conventional,VA Loan
Estimated market value
$398,400
$378,000 - $418,000
$2,269/mo
Price history
| Date | Event | Price |
|---|---|---|
| 8/1/2026 | Listed for sale | $399,000+17.8%$218/sqft |
Source:  SWMLS #1108046 Report a problem SWMLS #1108046 Report a problem | ||
| 11/17/2021 | Sold | -- |
Source: SWMLS #997663 Report a problem | ||
| 10/30/2021 | Pending sale | $338,700$185/sqft |
Source: SWMLS #997663 Report a problem | ||
| 10/14/2021 | Listed for sale | $338,700$185/sqft |
Source: SWMLS #997663 Report a problem | ||
| 10/11/2021 | Pending sale | $338,700$185/sqft |
Source: SWMLS #997663 Report a problem | ||
| 9/28/2021 | Listed for sale | $338,700$185/sqft |
Source: SWMLS #997663 Report a problem | ||
Public tax history
| Year | Property taxes | Tax assessment |
|---|---|---|
| 2025 | $3,865 +0% | $120,200 +3% |
| 2024 | $3,864 +3.7% | $116,699 +3% |
| 2023 | $3,727 +1.7% | $113,300 +3% |
| 2022 | $3,666 | $110,000 +12.6% |
| 2021 | -- | $97,667 -3.6% |
| 2020 | -- | $101,326 |
| 2019 | -- | $101,326 +4966.3% |
| 2018 | $79 +0% | $2,000 |
| 2017 | $79 | $2,000 |
| 2016 | -- | $2,000 |
| 2015 | -- | $2,000 |
| 2013 | -- | $2,000 -66.7% |
| 2011 | -- | $6,000 |
Find assessor info on the county website
Monthly payment
Est. payment
Payment breakdown
Explore the cost of this home by adjusting the details. Changes won't be saved.Climate risks
Neighborhood: 87031
Nearby schools
GreatSchools rating
- 6/10Sundance Elementary SchoolGrades: PK-6Distance: 0.3 mi
- 5/10Los Lunas Middle SchoolGrades: 7-8Distance: 3.1 mi
- 3/10Valencia High SchoolGrades: 9-12Distance: 9.5 mi
- $386,4002 bd2 ba1.8k sqft361 Rio Chama Cir SW, Los Lunas, NM 87031Off Market
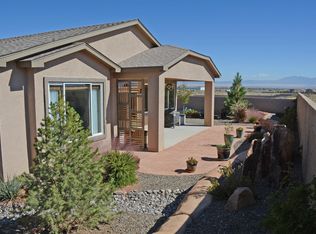
- $359,800-- bd-- ba1.7k sqft3980 Mora River Ave SW, Los Lunas, NM 87031Off Market
- $407,9002 bd3 ba2.3k sqft351 Rio Chama Cir SW, Los Lunas, NM 87031Off Market
- $372,600-- bd-- ba1.7k sqft3990 Mora River Ave SW, Los Lunas, NM 87031Off Market
- $407,700-- bd-- ba2.1k sqft3961 Mora River Ave SW, Los Lunas, NM 87031Off Market
- $--3 bd3 ba2.6k sqft400 Rio Chama Cir SW, Los Lunas, NM 87031Sold
- $423,0002 bd2 ba2k sqft331 Rio Chama Cir SW, Los Lunas, NM 87031For Sale
- $347,100-- bd-- ba1.6k sqft3971 Mora River Ave SW, Los Lunas, NM 87031Off Market
A local agent can set up tours, give advice and negotiate with sellers.
Similar homes
- $435,0002 bd2 ba2.1k sqft4200 Palo Verde Ct SW, Los Lunas, NM 87031For Sale
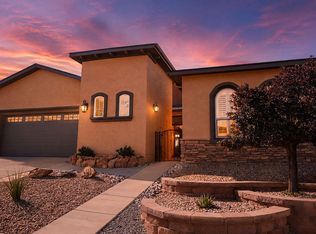 MLS ID #1106843, Margaret M Smith, Coldwell Banker Legacy. SWMLS
 - $319,0003 bd2 ba1.6k sqft2871 Desert Sage Ave SW, Los Lunas, NM 87031For Sale
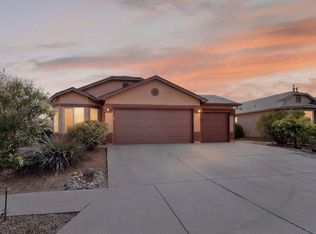 MLS ID #1108648, Justin A Lente, North Star Realty Group NM. SWMLS
 - $340,0003 bd2 ba1.6k sqft294 Adeline Ave, Los Lunas, NM 87031For Sale
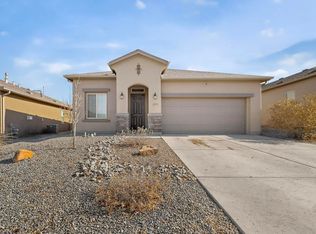 MLS ID #1108531, Taylor V. Kaneshiro, Realty One of New Mexico, LLC. SWMLS
 - $359,9003 bd2 ba1.6k sqft1265 Parkview Dr, Los Lunas, NM 87031For Sale
 MLS ID #1108309, Nancy A Montoya, Century 21 Champions. SWMLS
 - $412,6954 bd3 ba2.1k sqft3481 Santa Fe Trl SW, Los Lunas, NM 87031For SaleMLS ID #1107915, Jonathan P Tenorio, Keller Williams Realty. SWMLS
- $399,5003 bd2 ba1.8k sqft330 Calle Consuelo NE, Los Lunas, NM 87031For SaleMLS ID #1106929, Jessica C Rasband, Realty One of New Mexico. SWMLS
- from $368,9903 bd2 ba1.5k sqftThe Maya Plan, Vista Manzano, Los Lunas, NM 87031New ConstructionAbrazo Homes
- $330,0002 bd2 ba1.5k sqft531 Rio Chama Cir SW, Los Lunas, NM 87031For SaleMLS ID #1091448, Bricena K Aragon, Real Broker, LLC. SWMLS
- $413,9994 bd2 ba2.1k sqft1820 Camino Cantera SW, Los Lunas, NM 87031For SaleMLS ID #1103875, Bridget Chaves, Infinity Realty, LLC. SWMLS
- $386,4504 bd2 ba1.9k sqft3541 Santa Fe Trl SW, Los Lunas, NM 87031New ConstructionSWMLS
- $396,9503 bd2 ba1.5k sqft4856 Manzano Peak St SW, Los Lunas, NM 87031New ConstructionSWMLS
- $490,0003 bd3 ba2.6k sqft4281 Red River Rd SW, Los Lunas, NM 87031For SaleMLS ID #1093458, Laura Blackwell Jordan, Keller Williams Realty. SWMLS
- from $349,9003 bd2 ba1.5k sqftIronwood Plan, Vistas at Los Senderos, Los Lunas, NM 87031New ConstructionLGI Homes
- from $383,9903 bd2 ba1.7k sqftThe Tabitha II Plan, Vista Manzano, Los Lunas, NM 87031New ConstructionAbrazo Homes
- $325,0003 bd3 ba1.8k sqft2522 Red Sky St SW, Los Lunas, NM 87031For SaleMLS ID #1104012, Monica A Martinez, Altima Real Estate LLC. SWMLS
- $359,0003 bd2 ba1.6k sqft1765 Valle Vista Rd NW, Los Lunas, NM 87031For SaleMLS ID #1106230, Thomas G Young, Coldwell Banker Legacy. SWMLS
- $435,8303 bd2 ba1.8k sqft4943 Manzano Peak St SW, Los Lunas, NM 87031New ConstructionSWMLS
- $399,0003 bd2 ba1.5k sqft4843 Highway 314 SW, Los Lunas, NM 87031For SaleMLS ID #1091983, Theresa L Jacobson, LPT Realty. SWMLS
- $339,0003 bd3 ba1.7k sqft882 Avenida Pastoral NW, Los Lunas, NM 87031For SaleMLS ID #1106067, Anton F Determan, EXP Realty LLC. SWMLS
- $365,0004 bd2 ba1.7k sqft1741 Nicho Ct NW, Los Lunas, NM 87031For SaleMLS ID #1101302, Johnathan P Rivera, Gerald Chavez Realty Inc. SWMLS
