Stunning lakefront home in the desirable Crescent Creek community! This beautifully updated 3-bedroom, 2.5-bath residence features a new roof, impact windows and doors, newer A/C, fresh interior and exterior paint. Inside, enjoy a spacious updated kitchen, updated baths, and a large primary suite complete with an ensuite bath, dual sinks, and a walk-in closet. Step outside to your private paradise: a travertine patio with dual awnings for sun or shade, a sparkling saltwater pool, and peaceful lake views perfect for entertaining. The 2-car garage also features a large storage room. Low HOA fees and meticulously maintained surroundings make Crescent Creek a sought-after community. Conveniently located near parks, the Turnpike, The Promenade, shopping, dining, and entertainment.
Accepting backups
$659,000
3961 Crescent Creek Place, Coconut Creek, FL 33073
3beds
1,812sqft
:
Get pre-qualified$4,602/mo
Single Family Residence
Built in 1999
4,746 Square Feet Lot
$-- Zestimate®
$364/sqft
$126/mo HOA
What's special
Stunning lakefront homeNew roofUpdated bathsSparkling saltwater poolEnsuite bathLarge primary suiteImpact windows and doors
- 53 days |
- 162 |
- 1 |
Likely to sell faster than
Zillow last checked:
Listing updated:
Listed by:
Ryan Keough 352-359-0868,
True Floridian Realty
Source: BeachesMLS,MLS#: B26042109 Originating MLS: BeachesMLS
Originating MLS: BeachesMLSFacts & features
Interior
Bedrooms & bathrooms
- Bedrooms: 3
- Bathrooms: 3
- Full bathrooms: 2
- 1/2 bathrooms: 1
- Main level bathrooms: 1
Heating
- Central
Cooling
- Central Air, Ceiling Fan(s)
Appliances
- Included: Dryer, Dishwasher, Microwave, Oven, Refrigerator, Washer
- Laundry: In Kitchen
Features
- Breakfast Area, Dual Sinks, Living/Dining Room, Pantry, Storage, Upper Level Primary, Walk-In Closet(s)
- Flooring: Carpet, Tile
- Windows: Storm Window(s), Shutters
- Has fireplace: No
Interior area
- Total structure area: 2,177
- Total interior livable area: 1,812 sqft
Video & virtual tour
Property
Parking
- Total spaces: 6
- Parking features: Attached, Garage, Paver Block
- Attached garage spaces: 2
- Uncovered spaces: 4
Accessibility
- Accessibility features: None
Features
- Levels: Two
- Stories: 2
- Patio & porch: Covered, Patio
- Exterior features: Awning(s), Outdoor Living Area
- Has private pool: Yes
- Pool features: Salt Water
- Fencing: Back Yard
- Has view: Yes
- View description: Lake, Water
- Has water view: Yes
- Water view: Lake,Water
- Waterfront features: Lake Front
Lot
- Size: 4,746 Square Feet
- Features: Sprinklers Automatic, < 1/4 Acre
Details
- Parcel number: 474232081260
- Zoning: RC-5
- Special conditions: Standard
Construction
Type & style
- Home type: SingleFamily
- Property subtype: Single Family Residence
Materials
- Block
- Roof: Tile
Condition
- Resale
- New construction: No
- Year built: 1999
Utilities & green energy
- Sewer: Public Sewer
- Water: Public
- Utilities for property: Electricity Connected, Sewer Connected, Water Connected
Community & HOA
Community
- Features: Home Owners Association
- Subdivision: Crescent Creek
HOA
- Has HOA: Yes
- Amenities included: Sidewalks
- Services included: Common Areas, Cable TV, Pest Control
- HOA fee: $379 quarterly
Location
- Region: Coconut Creek
Financial & listing details
- Price per square foot: $364/sqft
- Tax assessed value: $503,710
- Annual tax amount: $5,517
- Date on market: 6/17/2026
- Cumulative days on market: 12 days
- Listing terms: Cash,Conventional,FHA,VA Loan
- Electric utility on property: Yes
Estimated market value
Not available
Estimated sales range
Not available
Not available
Price history
| Date | Event | Price |
|---|---|---|
| 6/17/2026 | Listed for sale | $659,000+164.7%$364/sqft |
Source:  BeachesMLS #B26042109 Report a problem BeachesMLS #B26042109 Report a problem | ||
| 10/15/2010 | Sold | $249,000-3.5%$137/sqft |
Source: Public Record Report a problem | ||
| 9/6/2010 | Listed for sale | $258,000+5.3%$142/sqft |
Source: EXIT Team Realty Report a problem | ||
| 6/9/2003 | Sold | $245,000+18.9%$135/sqft |
Source: Public Record Report a problem | ||
| 1/11/2002 | Sold | $206,000+16.4%$114/sqft |
Source: Public Record Report a problem | ||
| 10/29/1999 | Sold | $176,900$98/sqft |
Source: Public Record Report a problem | ||
Public tax history
| Year | Property taxes | Tax assessment |
|---|---|---|
| 2025 | $5,518 +3.4% | $272,710 +2.9% |
| 2024 | $5,337 +3.7% | $265,030 +3% |
| 2023 | $5,147 +5.5% | $257,320 +3% |
| 2022 | $4,880 +3.6% | $249,830 +3% |
| 2021 | $4,710 +2.3% | $242,560 +1.7% |
| 2020 | $4,602 +2.9% | $238,470 +2.3% |
| 2019 | $4,470 | $233,110 +1.9% |
| 2018 | $4,470 +5.5% | $228,770 +2.1% |
| 2017 | $4,238 +1.1% | $224,070 +2.1% |
| 2016 | $4,190 +1.9% | $219,470 +0.7% |
| 2015 | $4,112 -1.6% | $217,950 +0.8% |
| 2014 | $4,180 | $216,230 -0.9% |
| 2013 | $4,180 +2.6% | $218,110 +4.1% |
| 2012 | $4,073 0% | $209,480 |
| 2011 | $4,075 -5.5% | $209,480 -1.4% |
| 2010 | $4,311 -13.8% | $212,350 -16.5% |
| 2009 | $5,002 -3.1% | $254,220 -6.5% |
| 2008 | $5,161 -0.4% | $271,880 +3% |
| 2007 | $5,183 -6.4% | $263,970 +2.5% |
| 2006 | $5,538 | $257,540 +3% |
| 2005 | -- | $250,040 +3% |
| 2004 | $5,625 +29.7% | $242,760 +28.3% |
| 2003 | $4,338 +0.3% | $189,140 +2.4% |
| 2002 | $4,325 +22.1% | $184,710 +19.9% |
| 2001 | $3,543 +2.7% | $154,050 |
| 2000 | $3,450 | -- |
Find assessor info on the county website
Monthly payment
Est. payment
Payment breakdown
Explore the cost of this home by adjusting the details. Changes won't be saved.Climate risks
Neighborhood: 33073
Nearby schools
GreatSchools rating
- 7/10Tradewinds Elementary SchoolGrades: PK-5Distance: 1.4 mi
- 8/10Lyons Creek Middle SchoolGrades: 6-8Distance: 0.6 mi
- 4/10Monarch High SchoolGrades: 9-12Distance: 2.6 mi
Schools provided by the listing agent
- Elementary: Tradewinds
- Middle: Lyons Creek
- High: Monarch
Source: BeachesMLS. This data may not be complete. We recommend contacting the local school district to confirm school assignments for this home.
- $570,800-- bd-- ba2.2k sqft3981 Crescent Creek Pl, Coconut Creek, FL 33073Off Market
- $608,100-- bd-- ba1.9k sqft3971 Crescent Creek Pl, Coconut Creek, FL 33073Off Market
- $504,900-- bd-- ba1.7k sqft3951 Crescent Creek Pl, Coconut Creek, FL 33073Off Market
- $488,700-- bd-- ba1.8k sqft3972 Crescent Creek Pl, Coconut Creek, FL 33073Off Market
- $617,500-- bd-- ba2.2k sqft7105 Crescent Creek Way, Coconut Creek, FL 33073Off Market
- $534,2003 bd2 ba1.7k sqft7109 Crescent Creek Way, Coconut Creek, FL 33073Off Market
- $519,300-- bd-- ba1.8k sqft3982 Crescent Creek Pl, Coconut Creek, FL 33073Off Market
- $497,400-- bd-- ba1.6k sqft3962 Crescent Creek Pl, Pompano Beach, FL 33073Off Market
A local agent can set up tours, give advice and negotiate with sellers.
Similar homes
- $539,9004 bd3 ba2.1k sqft5477 NW 44th Way, Coconut Creek, FL 33073For Sale
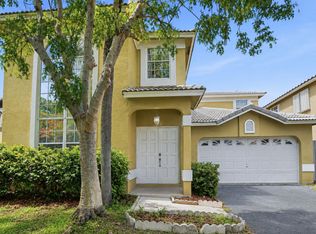
 MLS ID #B26047067, Eva Marie Hockenberry, Mainstay Brokerage LLC. BeachesMLS
 - $568,5003 bd2 ba1.7k sqft3772 Pebblebrook Court, Coconut Creek, FL 33073For Sale
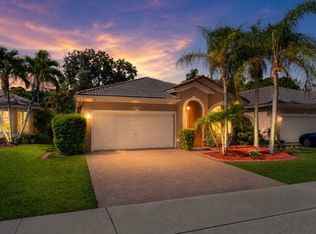 MLS ID #B26057444, Candy Carla Portugal, United Realty Group, Inc. BeachesMLS
 - $675,0003 bd3 ba2.2k sqft4131 NW 5TH Drive, Deerfield Beach, FL 33442For Sale
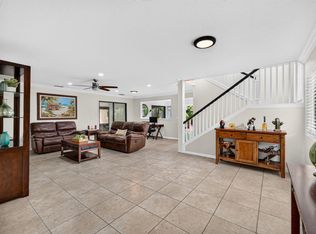 MLS ID #B26057921, Wendy Mateo, United Realty Group Inc. BeachesMLS
 - $575,0004 bd3 ba1.9k sqft3847 NW 42nd Way, Coconut Creek, FL 33073For Sale
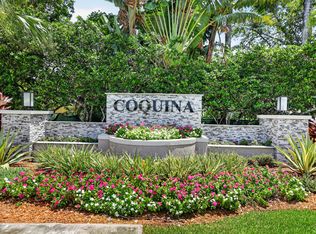 MLS ID #B26057148, Daniel Miqueiro PA, Engage 100 Realty Group. BeachesMLS
 - $490,0003 bd3 ba1.5k sqftAshton Parc, Coconut Creek, FL 33073For SaleMLS ID #B26043740, Kristina M Russell, Stratus Realty LLC. BeachesMLS
- $625,0003 bd2 ba1.7k sqft23256 Alora Drive, Boca Raton, FL 33433For SaleMLS ID #B26050556, Arlyne R Hoffman, Signature Best Florida Realty. BeachesMLS
- $649,0003 bd2 ba1.7k sqft4100 NW 7th Street, Coconut Creek, FL 33066For SaleMLS ID #B26043461, Ryan Keough, True Floridian Realty. BeachesMLS
- $550,0003 bd2 ba1.3k sqft23172 Bentley Place, Boca Raton, FL 33433For SaleMLS ID #B26046145, Annette Amiraian Maggio, William Raveis Real Estate. BeachesMLS
- $700,0004 bd2 ba2.2k sqft4220 NW 90TH Terrace, Coral Springs, FL 33065For SaleMLS ID #B26060695, Daniel Contreras, Keller Williams Realty Consultants. BeachesMLS
- $729,0004 bd3 ba2.1k sqft6240 NW 76th Court, Parkland, FL 33067For SaleMLS ID #B26049556, Christine A Shaffer, LoKation. BeachesMLS
- $439,8003 bd3 ba1.5k sqft4859 NW 58TH Manor, Coconut Creek, FL 33073For SaleMLS ID #B26055864, Brigitte Cook, The Keyes Company. BeachesMLS
- $769,0004 bd2 ba2.2k sqft5954 NW 74th Street, Parkland, FL 33067For SaleMLS ID #B26039358, Alexa Soto, Keller Williams Realty Consultants. BeachesMLS
- $699,9003 bd2 ba1.9k sqft1165 Sea Grape Circle, Delray Beach, FL 33445For SaleMLS ID #B26061135, Kelly Soroka, Beachfront Properties Real Estate LLC. BeachesMLS
- $669,0004 bd3 ba2.2k sqft9736 NW 1st Manor, Coral Springs, FL 33071For SaleMLS ID #B26049880, John Ecivaldo Santos, Agent Plus Realty. BeachesMLS
- $749,0004 bd2 ba2.2k sqft8560 NW 2nd Street, Coral Springs, FL 33071For SaleMLS ID #B26061231, Jordan Roig, Roig Realty LLC. BeachesMLS
- $625,0004 bd2 ba2k sqft8576 WINDY Circle, Boynton Beach, FL 33472For SaleMLS ID #B26057175, Carrie Sonderegger, RE/MAX Prestige Realty/LW. BeachesMLS
- $569,7003 bd2 ba1.4k sqft5285 NW 117TH Avenue, Coral Springs, FL 33076For SaleMLS ID #B26057198, Loreto Carvajal, Blue Realty Team, LLC. BeachesMLS
- $779,0004 bd3 ba2.4k sqft5333 N Springs Way, Coral Springs, FL 33076For SaleMLS ID #B26058521, Robin Geffen, Compass Florida, LLC. BeachesMLS
- $625,0003 bd3 ba1.7k sqft1844 Sandpiper Pointe Place, Deerfield Beach, FL 33442For SaleMLS ID #B26055100, Jennifer Schnipper, Keller Williams Realty - Welli. BeachesMLS
- $600,0003 bd2 ba1.9k sqft5196 Greenwood Drive, Delray Beach, FL 33484For SaleMLS ID #B26056038, Dana Braslow, Epique Realty Inc.. BeachesMLS
