Don’t let this one get away! Nestled at the end of a quiet country cul-de-sac in Newfane—just west of Wrights Corners—this home offers peaceful rural living with unbeatable convenience. Enjoy an easy commute to Lockport, Amherst, and Buffalo, plus you’re only 10 miles from Lake Ontario and 10 minutes from the Historic Erie Canal.
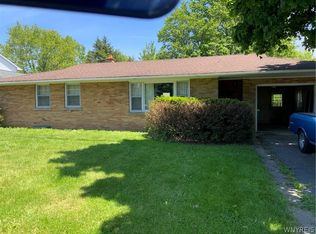
Set on an oversized lot bordered by open farm fields, the property provides exceptional privacy and space. The fully fenced backyard is perfect for pets, play, or outdoor entertaining, and the refinished rear deck is ready for summertime enjoyment.
Inside, the home features excellent bones and invites you to add the updates that suit your style. The large living and dining rooms boast brand-new neutral carpeting, while the upper hallway showcases quality parquet flooring. Updated first-floor windows bring in abundant natural light.
The eat-in kitchen offers a generous amount of cabinetry, included appliances, and convenient access to the deck and yard. The primary bedroom features a walk-in closet and a private bath with shower. Several rooms have been freshly painted for a clean, move-in-ready feel.
The lower level provides a substantial amount of finished space, including a cavernous family room with a bar area and fireplace—ideal for gatherings or cozy nights in. An additional fully finished room offers flexible use as a home office, gym, hobby space, or guest area. A dedicated laundry room with extra storage completes the lower level.
Major updates include a 2-year-old roof, installed as a complete tear-off for added peace of mind.
This home delivers space, setting, and potential—an outstanding opportunity in a truly desirable location.
Active
Price cut: $10K (9/10)
$265,000
3961 Ridgelea Dr, Lockport, NY 14094
3beds
2,004sqft
Single Family Residence
Built in 1971
0.5 Acres Lot
$-- Zestimate®
$132/sqft
$-- HOA
What's special
Exceptional privacy and spaceQuiet country cul-de-sacQuality parquet flooringBrand-new neutral carpetingFully fenced backyard
- 50 days
- 1,649
- 85
Zillow last checked:
Listing updated:
Listed by:
Howard Hanna WNY Inc. 716-634-4200,
David Vanschoonhoven 716-622-7629
Source: NYSAMLSs,MLS#: B1703534 Originating MLS: Buffalo
Originating MLS: BuffaloFacts & features
Interior
Bedrooms & bathrooms
- Bedrooms: 3
- Bathrooms: 2
- Full bathrooms: 2
- Main level bathrooms: 2
- Main level bedrooms: 3
Bedroom 1
- Level: First
- Dimensions: 15.00 x 11.00
Bedroom 2
- Level: First
- Dimensions: 12.00 x 11.00
Bedroom 3
- Level: First
- Dimensions: 12.00 x 11.00
Dining room
- Level: First
- Dimensions: 12.00 x 12.00
Family room
- Level: Lower
- Dimensions: 25.00 x 25.00
Kitchen
- Level: First
- Dimensions: 16.00 x 12.00
Living room
- Level: First
- Dimensions: 20.00 x 16.00
Other
- Level: Lower
- Dimensions: 20.00 x 12.00
Other
- Level: Lower
- Dimensions: 14.00 x 8.00
Heating
- Gas, Forced Air
Cooling
- Central Air
Appliances
- Included: Dishwasher, Electric Oven, Electric Range, Electric Water Heater, Microwave, Refrigerator
- Laundry: In Basement
Features
- Separate/Formal Dining Room, Entrance Foyer, Eat-in Kitchen, Home Office, Other, See Remarks, Sliding Glass Door(s), Storage, Natural Woodwork, Bedroom on Main Level, Convertible Bedroom, Main Level Primary, Workshop
- Flooring: Carpet, Varies, Vinyl
- Doors: Sliding Doors
- Windows: Thermal Windows
- Basement: Full,Finished,Walk-Out Access,Sump Pump
- Number of fireplaces: 1
Interior area
- Total structure area: 2,004
- Total interior livable area: 2,004 sqft
- Finished area below ground: 560
Property
Parking
- Total spaces: 2
- Parking features: Attached, Garage, Garage Door Opener
- Attached garage spaces: 2
Features
- Levels: One
- Stories: 1
- Patio & porch: Deck
- Exterior features: Blacktop Driveway, Deck, Fully Fenced
- Fencing: Full
Lot
- Size: 0.5 Acres
- Dimensions: 110 x 197
- Features: Pie Shaped Lot, Residential Lot
Details
- Parcel number: 2928000810010001002000
- Special conditions: Standard
Construction
Type & style
- Home type: SingleFamily
- Architectural style: Raised Ranch
- Property subtype: Single Family Residence
Materials
- Vinyl Siding, Copper Plumbing
- Foundation: Block
- Roof: Architectural,Shingle
Condition
- Resale
- Year built: 1971
Utilities & green energy
- Electric: Circuit Breakers
- Sewer: Septic Tank
- Water: Connected, Public
- Utilities for property: Cable Available, Electricity Available, Water Connected
Community & HOA
Location
- Region: Lockport
Financial & listing details
- Price per square foot: $132/sqft
- Tax assessed value: $116,300
- Annual tax amount: $3,361
- Date on market: 7/31/2026
- Cumulative days on market: 3 days
- Listing terms: Cash,Conventional,FHA,USDA Loan,VA Loan
Estimated market value
Not available
Estimated sales range
Not available
Not available
Price history
| Date | Event | Price |
|---|---|---|
| 9/10/2026 | Price change | $265,000-3.6%$132/sqft |
Source:  NYSAMLSs #B1703534 Report a problem NYSAMLSs #B1703534 Report a problem | ||
| 8/1/2026 | Listed for sale | $275,000$137/sqft |
Source: NYSAMLSs #B1703534 Report a problem | ||
Public tax history
| Year | Property taxes | Tax assessment |
|---|---|---|
| 2025 | -- | $116,300 |
| 2024 | -- | $116,300 |
| 2023 | -- | $116,300 |
| 2022 | -- | $116,300 |
| 2021 | -- | $116,300 |
| 2020 | -- | $116,300 |
| 2019 | -- | $116,300 |
| 2018 | -- | $116,300 |
| 2017 | $1,033 | $116,300 |
| 2016 | -- | $116,300 |
| 2015 | -- | $116,300 |
| 2014 | -- | $116,300 |
| 2013 | -- | $116,300 |
| 2012 | -- | $116,300 |
| 2011 | -- | $116,300 |
| 2010 | -- | $116,300 |
| 2009 | -- | $116,300 |
| 2008 | -- | $116,300 |
| 2007 | -- | $116,300 |
| 2006 | -- | $116,300 +5.3% |
| 2005 | -- | $110,400 |
| 2004 | -- | $110,400 |
| 2003 | -- | $110,400 |
| 2002 | -- | $110,400 |
| 2001 | -- | $110,400 |
| 2000 | -- | $110,400 |
Find assessor info on the county website
Monthly payment
Climate risks
Neighborhood: 14094
Nearby schools
Schools provided by the listing agent
- District: Newfane
Source: NYSAMLSs. This data may not be complete. We recommend contacting the local school district to confirm school assignments for this home.
Similar homes
- $279,9004 bd2 ba1.6k sqft3979 Ridgelea Dr, Lockport, NY 14094For Sale
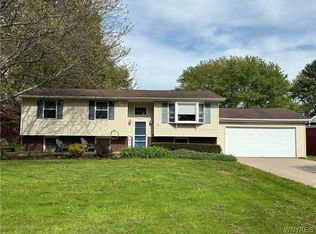
 MLS ID #B1682331, Betty L Harris, Listing by: WNY Metro Town Center Realty Inc.. NYSAMLSs
 - $265,0003 bd2 ba1.5k sqft4429 Lake Ave, Lockport, NY 14094For Sale
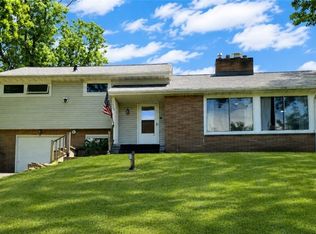 MLS ID #B1697185, Deborah A Carpenter, Listing by: Berkshire Hathaway Homeservices Zambito Realtors. NYSAMLSs
 - $279,9994 bd2 ba2.2k sqft39 Briarwood Dr, Lockport, NY 14094For Sale
 MLS ID #B1688464, Harriet U Flanagan, Listing by: Berkshire Hathaway Homeservices Zambito Realtors. NYSAMLSs
 - $239,0003 bd1 ba1.1k sqft4959 Sunset Dr, Lockport, NY 14094For Sale
 MLS ID #B1687135, Richard Hellert, Listing by: Ontario Shores Realty. NYSAMLSs
 - $285,0004 bd2 ba2.1k sqft380 East Ave, Lockport, NY 14094For SaleMLS ID #B1711877, Sandra M Golonka, Listing by: Howard Hanna WNY Inc.. NYSAMLSs
- $224,9003 bd2 ba1.6k sqft323 Church St, Lockport, NY 14094For SaleMLS ID #B1690627, Barbara A Okonczak, Listing by: Berkshire Hathaway Homeservices Zambito Realtors. NYSAMLSs
- $325,0003 bd2 ba1.8k sqft20 Grasmere Rd, Lockport, NY 14094For SaleMLS ID #B1712462, Sandra M Golonka, Listing by: Howard Hanna WNY Inc.. NYSAMLSs
- $223,5003 bd2 ba1.4k sqft327 N Transit St, Lockport, NY 14094For SaleMLS ID #R1698197, Jennifer Nenni, Listing by: RE/MAX Titanium LLC. NYSAMLSs
- $249,9004 bd2 ba2k sqft2840 Lockport Olcott Rd, Newfane, NY 14108For SaleMLS ID #B1712147, Jeffrey Barker, Listing by: Deal Realty, Inc.. NYSAMLSs
- $329,9003 bd3 ba1.6k sqft7143 Akron Rd, Lockport, NY 14094For SaleMLS ID #B1707906, Lisa Cicciarelli, Listing by: Berkshire Hathaway Homeservices Zambito Realtors. NYSAMLSs
- $214,9003 bd2 ba1.4k sqft3484 Murphy Rd, Newfane, NY 14108For SaleMLS ID #B1695234, Matthew D Kennedy, Listing by: Keller Williams Realty WNY. NYSAMLSs
- $249,9004 bd2 ba1.6k sqft8418 Chestnut Ridge Rd, Gasport, NY 14067For SaleMLS ID #B1711728, Aaron J Stanley, Listing by: green home revolution LLC. NYSAMLSs
- $295,0004 bd2 ba2k sqft4300 Wilson Burt Rd, Wilson, NY 14172For SaleMLS ID #B1703859, Katherine Moore, Listing by: Howard Hanna WNY Inc.. NYSAMLSs
- $345,0003 bd1 ba1.6k sqft6054 Crosby Rd, Lockport, NY 14094For SaleMLS ID #B1705142, Santina Barker, Listing by: Deal Realty, Inc.. NYSAMLSs
- $259,0003 bd2 ba1.4k sqft3727 Wilson Youngstown Rd #1, Wilson, NY 14172For SaleMLS ID #B1708828, AnnMarie Turello, Listing by: Howard Hanna WNY Inc.. NYSAMLSs
- $389,9004 bd3 ba2.2k sqft20 Bonner Dr, Lockport, NY 14094For SaleMLS ID #B1703857, Lori A Adams, Listing by: eXp Realty. NYSAMLSs
- $284,0003 bd2 ba1.6k sqft3778 Ransomville Rd, Ransomville, NY 14131For SaleMLS ID #B1705494, Paula Gifford, Listing by: Coldwell Banker Integrity Real Estate. NYSAMLSs
- $209,9005 bd2 ba2.5k sqft19 Grosvenor St, Lockport, NY 14094For SaleMLS ID #B1711470, Kathleen M DiMillo, Listing by: HUNT Real Estate ERA. NYSAMLSs
- $249,0003 bd2 ba1.4k sqft325 McChesney St, Wilson, NY 14172For SaleMLS ID #B1698329, Jill Richards, Listing by: WNY Metro Town Center Realty Inc.. NYSAMLSs
