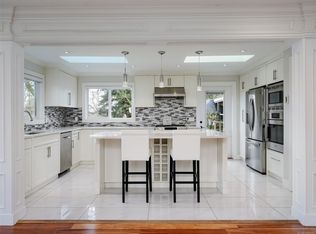
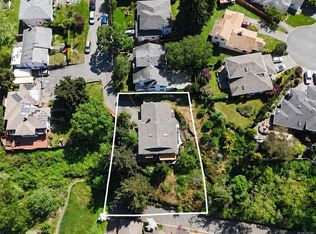
Welcome to Stan Wright Lane, a beautifully maintained home on a quiet cul-de-sac in Maplewood, one of Saanich's most sought-after neighbourhoods. Thoughtfully designed and impeccably cared for, this residence showcases quality craftsmanship throughout. The kitchen features maple cabinetry, stainless steel appliances, a spacious pantry, & a large island with breakfast bar seating, opening directly to the private backyard patio. Vaulted ceilings, gleaming maple floors, expansive windows, & an open-concept layout fill the home with natural light. The main-level primary suite offers heated ensuite floors, a walk-in shower, & a generous walk-in closet. Upstairs you'll find three additional bedrooms & a full bathroom with a jetted tub. The gated backyard is a private oasis with lush landscaping, an elegant water feature, & a wonderful variety of mature trees & plants. Additional highlights include gas fireplace, on-demand hot water, double garage, & proximity to schools, trails, & shopping.
For sale
C$1,385,000
3962 Stan Wright Ln, Saanich, BC V8P 0A1
4beds
3baths
2,002sqft
Single Family Residence
Built in 2006
6,098 Square Feet Lot
$-- Zestimate®
C$692/sqft
C$25/mo HOA
What's special
Quiet cul-de-sacQuality craftsmanship throughoutKitchen features maple cabinetryStainless steel appliancesSpacious pantryVaulted ceilingsGleaming maple floors
- 50 days |
- 54 |
- 2 |
Zillow last checked:
Listing updated:
Listed by:
Bobby Sparrow Personal Real Estate Corporation,
RE/MAX Camosun
Source: VIVA,MLS®#: 1039852
Facts & features
Interior
Bedrooms & bathrooms
- Bedrooms: 4
- Bathrooms: 3
- Main level bathrooms: 2
- Main level bedrooms: 1
Kitchen
- Level: Main
Heating
- Baseboard, Electric, Natural Gas, Radiant Floor
Cooling
- None
Appliances
- Included: Dishwasher, Dryer, Microwave, Oven/Range Gas, Range Hood, Refrigerator, Washer
- Laundry: Inside
Features
- Storage, Vaulted Ceiling(s), Central Vacuum
- Flooring: Hardwood, Laminate, Tile
- Windows: Vinyl Frames
- Basement: None
- Number of fireplaces: 1
- Fireplace features: Gas, Living Room
Interior area
- Total structure area: 2,002
- Total interior livable area: 2,002 sqft
Video & virtual tour
Property
Parking
- Total spaces: 2
- Parking features: Attached, Driveway, Garage Double, Guest
- Attached garage spaces: 2
- Has uncovered spaces: Yes
Accessibility
- Accessibility features: Accessible Entrance, Ground Level Main Floor, No Step Entrance, Customized Wheelchair Accessible
Features
- Entry location: Main Level
- Patio & porch: Balcony/Deck
- Exterior features: Sprinkler System, Water Feature
- Has spa: Yes
- Spa features: Jetted Tub
- Fencing: Partial
Lot
- Size: 6,098 Square Feet
- Features: Cul-De-Sac, Easy Access, Family-Oriented Neighbourhood, Irrigation Sprinkler(s), Landscaped, Near Golf Course, No Through Road, Park Setting, Private, Quiet Area, Recreation Nearby, Shopping Nearby, Southern Exposure, In Wooded Area
Details
- Additional structures: Shed(s)
- Parcel number: 026686805
- Zoning description: Residential
Construction
Type & style
- Home type: SingleFamily
- Architectural style: Character,West Coast
- Property subtype: Single Family Residence
Materials
- Cement Fibre, Frame Wood, Insulation: Ceiling, Insulation: Walls
- Foundation: Block, Slab
- Roof: Fibreglass Shingle
Condition
- Resale
- New construction: No
- Year built: 2006
Utilities & green energy
- Water: Municipal
- Utilities for property: Sewer Connected
Community & HOA
Community
- Features: Family-Oriented Neighbourhood
HOA
- Has HOA: Yes
- Amenities included: Private Drive/Road, Street Lighting
- HOA fee: C$25 monthly
Location
- Region: Saanich
Financial & listing details
- Price per square foot: C$692/sqft
- Tax assessed value: C$1,426,000
- Annual tax amount: C$7,002
- Date on market: 6/12/2026
- Ownership: Freehold/Strata
- Road surface type: Paved
Bobby Sparrow Personal Real Estate Corporation
Bobby Sparrow Personal Real Estate Corporation
(250) 857-2883
By pressing Contact Agent, you agree that the real estate professional identified above may call/text you about your search, which may involve use of automated means and pre-recorded/artificial voices. You don't need to consent as a condition of buying any property, goods, or services. Message/data rates may apply. You also agree to our Terms of Use. Zillow does not endorse any real estate professionals. We may share information about your recent and future site activity with your agent to help them understand what you're looking for in a home.
Price history
| Date | Event | Price |
|---|---|---|
| 6/12/2026 | Listed for sale | C$1,385,000C$692/sqft |
Source: VIVA #1039852 Report a problem | ||
Public tax history
Tax history is unavailable.
Climate risks
Neighborhood: Quadra
Nearby schools
GreatSchools rating
- NAGriffin Bay SchoolGrades: K-12Distance: 16 mi
- 9/10Friday Harbor High SchoolGrades: 9-12Distance: 16 mi
- C$---- bd-- ba-- sqft3966 Cedar Hill Cross Rd #8, Saanich, BC V8P5R4Off Market
- C$---- bd-- ba-- sqft3972 Cedar Hill Cross Rd #A, Saanich, BC V8P2N7Off Market
- C$---- bd-- ba-- sqft1268 Reynolds Rd, Saanich, BC V8P2K7Off Market
- C$---- bd-- ba-- sqft1245 Astra Pl, Saanich, BC V8P5N5Off Market
- C$---- bd-- ba-- sqft1275 Garkil Rd, Saanich, BC V8P2L2Off Market
- C$849,0003 bd2 ba903 sqft1263 Garkil Rd, Saanich, BC V8P2L2For Sale
- C$1,089,9006 bd2 ba2.3k sqft3959 Cedar Hill Cross Rd, Saanich, BC V8P2N8For Sale
- C$---- bd-- ba-- sqft1135 Reynolds Rd, Saanich, BC V8P2K5Off Market
Similar homes
- C$1,435,0005 bd3 ba2.8k sqft1185 Rock St, Saanich, BC V8P 2C1For Sale
 MLS ID #1040985, Venus Hong, Pemberton Holmes Ltd.. VIVA
 - C$1,329,0004 bd3 ba1.9k sqft4081 Cedar Hill Rd, Saanich, BC V8N 3C2For Sale
 MLS ID #1042135, Jaret Andrews Personal Real Estate Corporation, RE/MAX Camosun. VIVA
 - C$1,365,0004 bd3 ba2.4k sqft1071 Hyacinth Ave, Saanich, BC V8Z 2S6For Sale
 MLS ID #1042387, Alex Burns, RE/MAX Generation. VIVA
 - C$1,345,0004 bd4 ba2.2k sqft920 Snowdrop Ave, Saanich, BC V8Z 2N4For Sale
 MLS ID #1043921, Cindy Garner, Jonesco Real Estate Inc. VIVA
 - C$1,395,0004 bd4 ba2.8k sqft860 Falaise Cres, Saanich, BC V8Y 1A1For SaleMLS ID #1042409, Danny Cox Personal Real Estate Corporation, RE/MAX Camosun. VIVA
- C$1,499,0004 bd3 ba2.2k sqft4682 Lochside Dr, Saanich, BC V8Y 2X7For SaleMLS ID #1042158, Daniel Hoff, Royal LePage Coast Capital - Chatterton. VIVA
- C$1,298,0004 bd2 ba2k sqft4070 Larchwood Dr, Saanich, BC V8N 6H7For SaleMLS ID #1041612, Sladja Stojkovic Personal Real Estate Corporation, Royal LePage Coast Capital - Chatterton. VIVA
- C$1,229,9003 bd2 ba1.4k sqft4022 Livingstone Ave N, Saanich, BC V8N 5Z5For SaleMLS ID #1043934, Marko Juras Personal Real Estate Corporation, Fair Realty. VIVA
- C$1,449,0003 bd3 ba2.5k sqft743 Helvetia Cres, Saanich, BC V8Y 1M1For SaleMLS ID #1044042, Alex Rose, RE/MAX Camosun. VIVA
- C$1,449,0004 bd3 ba2.3k sqft4073 Longview Dr, Saanich, BC V8N 2K6For SaleMLS ID #1034261, Robert Cvitanovic Personal Real Estate Corporation, RE/MAX Generation. VIVA
- C$1,500,0005 bd3 ba2.3k sqft3990 Haro Rd, Saanich, BC V8N 4A9For SaleMLS ID #1040721, Grady Harris Personal Real Estate Corporation, Engel & Volkers Vancouver Island. VIVA
- C$1,399,9002 bd2 ba2k sqft4770 Amblewood Dr, Saanich, BC V8Y 2S3For SaleMLS ID #1038839, Marko Juras Personal Real Estate Corporation, Fair Realty. VIVA
- C$1,185,0005 bd2 ba1.8k sqft4147 Hawkes Ave, Saanich, BC V8Z 3Y9For SaleMLS ID #1043835, Cynthia Werbik, Pemberton Holmes Ltd. - Oak Bay. VIVA
- C$1,350,0003 bd2 ba1.4k sqft4047 Haro Rd, Saanich, BC V8N 4B3For SaleMLS ID #1033135, Tessa Strong, Royal LePage Coast Capital - Chatterton. VIVA
- C$1,289,9003 bd3 ba2.4k sqft745 Middleton St, Saanich, BC V9A 2E1For SaleMLS ID #1042161, Andrea Knight-Ratcliff Personal Real Estate Corporation, Royal LePage Coast Capital - Westshore. VIVA
- C$1,349,9004 bd3 ba1.8k sqft23 Pilot St, Victoria, BC V8V 2A5For SaleMLS ID #1031906, Braden Davies, LPT Realty. VIVA
- C$1,599,0004 bd3 ba2.6k sqft1713 Mamich Cir, Saanich, BC V8N 6M9For SaleMLS ID #1038454, Julie Tang Personal Real Estate Corporation, RE/MAX Camosun. VIVA
- C$1,399,9003 bd3 ba2.6k sqft19 Carly Ln, View Royal, BC V9B 0A2For SaleMLS ID #1042552, Cheryl Laidlaw Personal Real Estate Corporation, Royal LePage Coast Capital - Westshore. VIVA
- C$1,329,0003 bd3 ba2.2k sqft2391 Alta Vista Pl, Central Saanich, BC V8Z 5S6For SaleMLS ID #1039703, Dima Borysenko Personal Real Estate Corporation, Royal LePage Coast Capital - Westshore. VIVA
- C$1,399,0004 bd3 ba2.6k sqft2625 Platinum Pl, Langford, BC V9B 6A7For SaleMLS ID #1034247, Tom B. Fraser, Royal LePage Coast Capital - Oak Bay. VIVA
