Nestled on a quiet residential street in Clifton, this charming 4-bedroom, 2 full bath home offers the space, comfort, and convenience today's buyers are looking for. The welcoming layout features an eat-in kitchen, bright living room, generously sized bedrooms, and full baths on both levels. A partially finished basement provides additional versatility for recreation, hobbies, storage, or work-from-home needs. Complete with an attached 1-car garage and additional off-street parking, this home is ideally positioned near parks, schools, shopping, dining, major highways, and NYC transportation. Combining a desirable location with a functional floor plan, this home presents an exceptional opportunity to enjoy all that Clifton has to offer.
Active
$635,000
31 Dewey Avenue, Clifton City, NJ 07013
4beds
1,459sqft
Single Family Residence
Built in 1967
-- sqft lot
$-- Zestimate®
$435/sqft
$-- HOA
What's special
Eat-in kitchenPartially finished basementAdditional off-street parkingGenerously sized bedrooms
- 11 days
- 771
- 27
Likely to sell faster than
Zillow last checked:
Listing updated:
Listed by:
Ellen Smirnoff 732-444-7300,
Absolute Homes Realty Llc.
Source: GSMLS,MLS#: 4060801
Facts & features
Interior
Bedrooms & bathrooms
- Bedrooms: 4
- Bathrooms: 2
- Full bathrooms: 2
Bedroom 1
- Level: First
- Area: 196
- Dimensions: 14 x 14
Bedroom 2
- Level: First
- Area: 99
- Dimensions: 11 x 9
Bedroom 3
- Level: Second
- Area: 252
- Dimensions: 18 x 14
Bedroom 4
- Area: 216
- Dimensions: 18 x 12
Kitchen
- Features: Eat-in Kitchen
- Level: First
- Area: 198
- Dimensions: 18 x 11
Living room
- Level: First
- Area: 209
- Dimensions: 19 x 11
Basement
- Features: GarEnter, Laundry, Utility
Heating
- Baseboard - Hotwater, Natural Gas
Cooling
- Ductless Split AC
Appliances
- Included: Dishwasher, Dryer, Microwave, Range/Oven-Gas, Refrigerator, Washer, Water Softener Owned, Gas Water Heater
Features
- Flooring: Wood
- Basement: Yes,Partially Finished
- Has fireplace: No
Interior area
- Total structure area: 1,459
- Total interior livable area: 1,459 sqft
Property
Parking
- Total spaces: 1
- Parking features: 1 Car Width, Asphalt, Driveway-Exclusive, Off Street, Built-In Garage
- Attached garage spaces: 1
- Uncovered spaces: 1
Lot
- Dimensions: 51 x 105 6 x 10⁵
Details
- Parcel number: 2502000220019000370000
Construction
Type & style
- Home type: SingleFamily
- Architectural style: Cape Cod
- Property subtype: Single Family Residence
Materials
- Aluminum Siding, Vinyl Siding
- Roof: Asphalt Shingle
Condition
- Year built: 1967
Utilities & green energy
- Gas: Gas-Natural
- Sewer: Public Sewer
- Water: Public
- Utilities for property: Natural Gas Connected
Community & HOA
Location
- Region: Clifton
Financial & listing details
- Price per square foot: $435/sqft
- Tax assessed value: $178,900
- Annual tax amount: $11,677
- Date on market: 10/23/2026
- Ownership type: Fee Simple
Estimated market value
Not available
Estimated sales range
Not available
Not available
Price history
| Date | Event | Price |
|---|---|---|
| 10/23/2026 | Listed for sale | $635,000+252.8%$435/sqft |
Source:  NJMLS #26040184 Report a problem | ||
| 10/20/1995 | Sold | $180,000$123/sqft |
Source: Public Record Report a problem | ||
Public tax history
| Year | Property taxes | Tax assessment |
|---|---|---|
| 2025 | $10,620 +2.5% | $178,900 |
| 2024 | $10,365 | $178,900 |
| 2023 | $10,365 +1.5% | $178,900 |
| 2022 | $10,215 +4.3% | $178,900 |
| 2021 | $9,795 +0.4% | $178,900 |
| 2020 | $9,757 +0.6% | $178,900 |
| 2019 | $9,702 +1.1% | $178,900 |
| 2018 | $9,596 +2% | $178,900 |
| 2017 | $9,410 +1% | $178,900 |
| 2016 | $9,319 +2.1% | $178,900 |
| 2015 | $9,127 +2.6% | $178,900 |
| 2014 | $8,895 +1.4% | $178,900 |
| 2013 | $8,771 +2.3% | $178,900 |
| 2012 | $8,576 +3.1% | $178,900 |
| 2011 | $8,319 +3% | $178,900 |
| 2010 | $8,079 | $178,900 |
| 2009 | -- | $178,900 |
| 2008 | -- | $178,900 |
| 2007 | -- | $178,900 |
| 2006 | -- | $178,900 |
| 2005 | -- | $178,900 |
| 2004 | $6,226 | $178,900 |
| 2003 | -- | $178,900 |
| 2002 | -- | $178,900 |
| 2001 | -- | $178,900 |
Find assessor info on the county website
Monthly payment
Est. payment
Payment breakdown
Explore the cost of this home by adjusting the details. Changes won't be saved.Climate risks
Neighborhood: Albion Place

Similar homes
- $--4 bd3 ba2k sqft248 7th St, Clifton, NJ 07011Auction
 Xome
- $725,0004 bd3 ba1.8k sqft36 Starmond Ave, Clifton City, NJ 07013For Sale
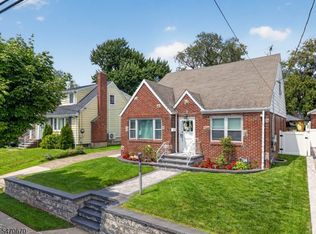 MLS ID #4061570, Jose Perez, Howard Hanna Rand Realty. GSMLS
- $649,9004 bd2 ba1.6k sqft90 Island Ave, Little Falls, NJ 07424For Sale
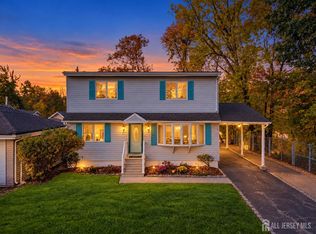
 MLS ID #2707003R, KLAUDIA PIOTROWICZ. All Jersey MLS
- $--3 bd2 ba1.6k sqft63 King St, Haledon, NJ 07508Auction
 Xome
