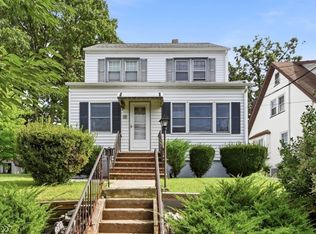
Welcome to 66 Rowland Avenue, a charming Clifton home filled with character, original woodwork, hardwood floors, and plenty of living space. The main level features an enclosed front porch, spacious living room, sunroom/office, formal dining room, kitchen, first-floor bedroom, and full bathroom.Upstairs there are three bedrooms and a full bathroom. The finished basement provides recreational space, along with an additional half bathroom. Central air conditioning upstairs adds everyday comfort.Outside, enjoy a generous backyard with a large deck perfect for entertaining, relaxing, or creating your own outdoor retreat. A detached two-car garage and driveway provide ample off-street parking.A particularly unique opportunity: 70 Rowland Avenue, the adjoining multi-family property, will also be offered for sale shortly. Buyers interested in owning two neighboring properties should take note. Purchase 66 Rowland individually or explore the possibility of acquiring both properties an uncommon opportunity with a variety of potential uses.Conveniently located near public transportation, shopping, and houses of worship. Come make 66 Rowland Avenue your home!
Active
$679,000
66 Rowland Ave, Clifton City, NJ 07012
4beds
1,762sqft
Single Family Residence
Built in 1926
4,791 Square Feet Lot
$-- Zestimate®
$385/sqft
$-- HOA
What's special
Detached two-car garageOriginal woodworkCentral air conditioning upstairsHardwood floorsFirst-floor bedroomGenerous backyardEnclosed front porch
- 20 days
- 963
- 37
Zillow last checked:
Listing updated:
Listed by:
Tanya Bressel 973-777-4228,
Exp Realty, Llc
Source: GSMLS,MLS#: 4054527
Facts & features
Interior
Bedrooms & bathrooms
- Bedrooms: 4
- Bathrooms: 2
- Full bathrooms: 2
Bedroom 1
- Level: First
Bedroom 2
- Level: Second
Bedroom 3
- Level: Second
Bedroom 4
- Level: Second
Dining room
- Level: First
Family room
- Level: First
Kitchen
- Features: See Remarks
- Level: First
Living room
- Level: First
Basement
- Features: Leisure
Heating
- Radiators - Hot Water, Natural Gas
Cooling
- 2 Units, Central Air, Ductless Split AC
Appliances
- Included: Dishwasher, Range/Oven-Electric, Refrigerator
Features
- Flooring: Wood
- Basement: Yes,Finished
- Has fireplace: No
Interior area
- Total structure area: 1,762
- Total interior livable area: 1,762 sqft
Property
Parking
- Total spaces: 2
- Parking features: Asphalt, Shared Driveway, On Street, See Remarks, Detached Garage, On-Street Parking
- Garage spaces: 2
- Uncovered spaces: 2
Features
- Patio & porch: Deck
Lot
- Size: 4,791 Square Feet
- Dimensions: 37 x 126
Details
- Parcel number: 2502000500003000610000
Construction
Type & style
- Home type: SingleFamily
- Architectural style: See Remarks
- Property subtype: Single Family Residence
Materials
- Vinyl Siding
- Roof: Asphalt Shingle
Condition
- Year built: 1926
Utilities & green energy
- Gas: Gas-Natural
- Sewer: Public Sewer
- Water: Public
- Utilities for property: Natural Gas Connected
Community & HOA
Location
- Region: Clifton
Financial & listing details
- Price per square foot: $385/sqft
- Tax assessed value: $161,300
- Annual tax amount: $9,886
- Date on market: 9/23/2026
- Ownership type: Fee Simple
Estimated market value
Not available
Estimated sales range
Not available
Not available
Price history
| Date | Event | Price |
|---|---|---|
| 9/23/2026 | Listed for sale | $679,000+126.3%$385/sqft |
Source:  GSMLS #4054527 Report a problem GSMLS #4054527 Report a problem | ||
| 7/22/2004 | Sold | $300,000$170/sqft |
Source: Public Record Report a problem | ||
Public tax history
| Year | Property taxes | Tax assessment |
|---|---|---|
| 2025 | $9,575 +2.5% | $161,300 |
| 2024 | $9,346 | $161,300 |
| 2023 | $9,346 +1.5% | $161,300 |
| 2022 | $9,210 +4.3% | $161,300 |
| 2021 | $8,831 +0.4% | $161,300 |
| 2020 | $8,797 +0.6% | $161,300 |
| 2019 | $8,747 +1.1% | $161,300 |
| 2018 | $8,652 +2% | $161,300 |
| 2017 | $8,484 +1% | $161,300 |
| 2016 | $8,402 +2.1% | $161,300 |
| 2015 | $8,230 +2.6% | $161,300 |
| 2014 | $8,020 +1.4% | $161,300 |
| 2013 | $7,909 +2.3% | $161,300 |
| 2012 | $7,733 +3.1% | $161,300 |
| 2011 | $7,500 +3% | $161,300 |
| 2010 | $7,284 | $161,300 |
| 2009 | -- | $161,300 |
| 2008 | -- | $161,300 |
| 2007 | -- | $161,300 +1.8% |
| 2006 | -- | $158,400 |
| 2005 | -- | $158,400 -0.7% |
| 2004 | $5,051 | $159,500 |
| 2003 | -- | $159,500 |
| 2002 | -- | $159,500 |
| 2001 | -- | $159,500 |
Find assessor info on the county website
Monthly payment
Est. payment
Payment breakdown
Explore the cost of this home by adjusting the details. Changes won't be saved.Climate risks
Neighborhood: Allwood

Similar homes
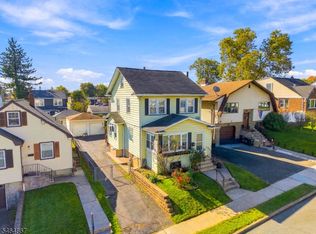
- $649,0004 bd2 ba1.6k sqft70 Rowland Ave, Clifton City, NJ 07012For Sale
 MLS ID #4058244, Tanya Bressel, Exp Realty, Llc. GSMLS
 - $665,0004 bd2 ba1.3k sqft21 Rollins Ave, Clifton City, NJ 07011For Sale
 MLS ID #4057610, Jorge Matias, Exp Realty, Llc. GSMLS
 - $--4 bd3 ba2k sqft248 7th St, Clifton, NJ 07011Auction
 Xome
Xome - $650,0004 bd2 ba1.7k sqft416 8th St, Carlstadt, NJ 07072For Sale By Owner

- $670,0004 bd2 ba1.6k sqft253 Mount Pleasant Avenue, Woodland Park, NJ 07424For Sale
 MLS ID #22630128, Daniel Simms, RE/MAX at Barnegat Bay. MoreMLS
 - $499,0003 bd1 ba1.7k sqft110 Garner Avenue, Bloomfield, NJ 07003For SaleMLS ID #22632252, Anthony C Jankowski, Housemart Realty, LLC. MoreMLS
