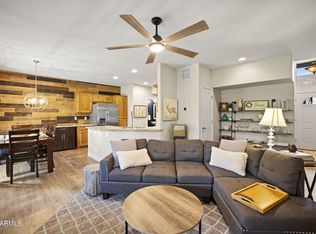
Gorgeous high-end townhome perfectly positioned on the 5th hole of Continental Country Club, offering beautiful golf course views, privacy, and the relaxed Flagstaff lifestyle buyers love. This spacious multi-level home features an open and inviting living area with a gas fireplace, central air conditioning, and seamless access to the covered patio overlooking the course. The kitchen is designed for both everyday living and entertaining with stainless steel appliances, a gas range, breakfast bar, pantry, and plenty of functional workspace. Upstairs, the bedrooms offer high ceilings and comfortable separation from the main living areas, including a private primary suite with its own deck, walk-in closet, and en-suite bath. The finished walk-out lower level provides exceptional flexibility for guests, a media room, home office, gym, hobby space, or additional living area, with direct patio access. Enjoy low-maintenance living with an attached 2-car garage and access to Continental Country Club amenities, including Bear Paw Activity Center, pools and spa, fitness center, tennis, pickleball, golf, clubhouse, recreation areas, and year-round community activities. Whether you are looking for a full-time residence or a peaceful mountain retreat, this golf course townhome delivers comfort, views, amenities, and an unbeatable location.
For sale
Price cut: $4K (8/25)
$700,000
3973 N Tam O'Shanter Drive, Flagstaff, AZ 86004
4beds
2,252sqft
Townhouse
Built in 2013
2,432 Square Feet Lot
$-- Zestimate®
$311/sqft
$298/mo HOA
What's special
Gas fireplacePrivate primary suiteEn-suite bathPlenty of functional workspaceFinished walk-out lower levelBreakfast barBeautiful golf course views
- 65 days
- 650
- 12
Zillow last checked:
Listing updated:
Listed by:
Jacqueline Kellogg 9286993445,
West USA Realty Flagstaff
Source: ARMLS,MLS#: 7052117
Facts & features
Interior
Bedrooms & bathrooms
- Bedrooms: 4
- Bathrooms: 4
- Full bathrooms: 3
- 1/2 bathrooms: 1
Heating
- Forced Air, Natural Gas
Cooling
- Central Air, Ceiling Fan(s)
Appliances
- Included: Dryer, Washer, Refrigerator, Built-in Microwave, Dishwasher, Disposal, Gas Range
- Laundry: Upper Level
Features
- Non-laminate Counter, High Speed Internet, Granite Counters, Double Vanity, Upstairs, Eat-in Kitchen, Breakfast Bar, 3/4 Bath Master Bdrm
- Flooring: Carpet, Tile, Wood
- Windows: Screens, Skylight(s), Double Pane Windows, Vinyl Frame
- Basement: Interior Entry,Exterior Entry,Walk-Out Access,Finished,Full
- Number of fireplaces: 1
- Fireplace features: Insert, Living Room, Gas
- Common walls with other units/homes: Two Common Walls
Interior area
- Total structure area: 2,252
- Total interior livable area: 2,252 sqft
Property
Parking
- Total spaces: 4
- Parking features: Attached, Garage Door Opener
- Attached garage spaces: 2
- Uncovered spaces: 2
Features
- Stories: 3
- Patio & porch: Covered Deck, Covered
- Exterior features: Balcony
- Spa features: None
- Fencing: None
- Has view: Yes
- View description: Golf Course, Panoramic, Trees/Woods, Mountain(s)
Lot
- Size: 2,432 Square Feet
- Features: East/West Exposure, On Golf Course, Cul-De-Sac, Gravel/Stone Front, Grass Back
Details
- Parcel number: 11705075
Construction
Type & style
- Home type: Townhouse
- Architectural style: Contemporary
- Property subtype: Townhouse
- Attached to another structure: Yes
Materials
- Wood Siding, Wood Frame, Stone
- Foundation: Slab
- Roof: Composition
Condition
- Year built: 2013
Details
- Builder name: JKC
Utilities & green energy
- Sewer: Public Sewer
- Water: City Water
Community & HOA
Community
- Features: Pool, Golf, Pickleball, Community Spa Htd, Tennis Court(s), Playground, Biking/Walking Path, Fitness Center
- Security: Fire Sprinkler System
- Subdivision: TAM O'SHANTER VILLAS
HOA
- Has HOA: Yes
- Services included: Roof Repair, Maintenance Grounds, Other (See Remarks), Roof Replacement, Maintenance Exterior
- HOA fee: $841 annually
- HOA name: Continental Country
- HOA phone: 928-526-5125
- Second HOA fee: $228 monthly
- Second HOA name: Tam O'Shanter Villas
- Second HOA phone: 928-556-1461
Location
- Region: Flagstaff
Financial & listing details
- Price per square foot: $311/sqft
- Tax assessed value: $659,649
- Annual tax amount: $3,357
- Date on market: 6/26/2026
- Cumulative days on market: 53 days
- Listing terms: Cash,Conventional,VA Loan
- Ownership: Fee Simple
- Road surface type: Paved
Estimated market value
Not available
Estimated sales range
Not available
Not available
Price history
| Date | Event | Price |
|---|---|---|
| 8/25/2026 | Price change | $695,000-0.6%$309/sqft |
Source:  NAZMLS #205059 Report a problem NAZMLS #205059 Report a problem | ||
| 8/6/2026 | Price change | $699,000-0.1%$310/sqft |
Source: NAZMLS #205059 Report a problem | ||
| 7/24/2026 | Price change | $700,000-3.4%$311/sqft |
Source: NAZMLS #205059 Report a problem | ||
| 7/12/2026 | Price change | $725,000-3.3%$322/sqft |
Source: NAZMLS #205059 Report a problem | ||
| 6/27/2026 | Listed for sale | $750,000+104.4%$333/sqft |
Source: NAZMLS #205059 Report a problem | ||
| 4/11/2018 | Sold | $367,000-3.4%$163/sqft |
Source: Public Record Report a problem | ||
| 2/27/2018 | Price change | $379,900-3.8%$169/sqft |
Source: Jackson Associates #172218 Report a problem | ||
| 1/19/2018 | Listed for sale | $395,000+13.2%$175/sqft |
Source: Jackson Associates #172218 Report a problem | ||
| 10/31/2013 | Sold | $349,089+12.6%$155/sqft |
Source: Public Record Report a problem | ||
| 7/27/2011 | Listing removed | $309,900$138/sqft |
Source: Presidential Realty, LLC #143977 Report a problem | ||
| 4/19/2011 | Listed for sale | $309,900$138/sqft |
Source: Presidential Realty, LLC #143977 Report a problem | ||
Public tax history
| Year | Property taxes | Tax assessment |
|---|---|---|
| 2026 | $3,357 +3% | $65,965 +3.4% |
| 2025 | $3,258 +4% | $63,790 -2.7% |
| 2024 | $3,133 +6.5% | $65,556 +32.8% |
| 2023 | $2,941 +2.9% | $49,362 +26.4% |
| 2022 | $2,860 +2.9% | $39,041 +7.5% |
| 2021 | $2,780 +1.9% | $36,308 +1.3% |
| 2020 | $2,727 +2.8% | $35,858 +4.7% |
| 2019 | $2,653 | $34,241 +3.5% |
| 2018 | $2,653 +34.5% | $33,088 +0.5% |
| 2017 | $1,973 +5.5% | $32,929 +18.9% |
| 2016 | $1,869 | $27,699 +6.5% |
| 2015 | $1,869 +81.9% | $26,005 +88.8% |
| 2014 | $1,028 | $13,772 |
| 2011 | -- | -- |
| 2010 | $361 -4% | -- |
| 2009 | $376 +6.1% | -- |
| 2008 | $355 | -- |
| 2007 | -- | -- |
Find assessor info on the county website
Monthly payment
Est. payment
Payment breakdown
Explore the cost of this home by adjusting the details. Changes won't be saved.Climate risks
Neighborhood: Country Club Estates
Nearby schools
Schools provided by the listing agent
- Elementary: Thomas M Knoles Elementary School
- Middle: Sinagua Middle School
- High: Coconino High School
- District: Flagstaff Unified District
Source: ARMLS. This data may not be complete. We recommend contacting the local school district to confirm school assignments for this home.
- $727,8002 bd4 ba2.2k sqft3981 N Tam Oshanter Dr, Flagstaff, AZ 86004Off Market

- $587,0003 bd3 ba380 sqft3965 N Tam O Shanter Dr, Flagstaff, AZ 86004Sold

- $698,5003 bd3 ba1.5k sqft3965 Tam O'Shanter #6, Flagstaff, AZ 86004Off Market
- $687,0003 bd4 ba2.2k sqft3957 N Tam O Shanter Dr, Flagstaff, AZ 86004Sold
Similar homes
- $699,0005 bd4 ba2.7k sqft4371 E SAVANNAH Circle, Flagstaff, AZ 86004For Sale
 MLS ID #6994156, Dusty Rhoton, RE/MAX Fine Properties. ARMLS
 - $685,0003 bd4 ba2.6k sqft4425 E Savannah Circle, Flagstaff, AZ 86004For Sale
 MLS ID #7004691, Valerie Caro, Flagstaff Top Producers Real Estate. ARMLS
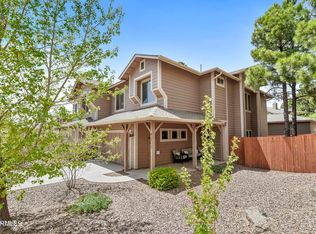
 - $639,5003 bd3 ba1.9k sqft1201 N WARM SPRINGS Trail, Flagstaff, AZ 86004For Sale
 MLS ID #7061401, David B Swain, RealtyONEGroup Mountain Desert. ARMLS
 - $799,9994 bd3 ba2k sqft4172 E Broken Rock Loop, Flagstaff, AZ 86004For Sale
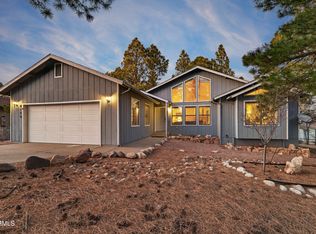 MLS ID #7026636, Johnny Pryor, Russ Lyon Sotheby's International Realty. ARMLS
 - $650,0003 bd2 ba1.4k sqft5650 Foster Rd, Flagstaff, AZ 86004For Sale
 MLS ID #205790, Dusty L Rhoton, RE/MAX Fine Properties. NAZMLS
 - $785,0003 bd3 ba2k sqft2545 N Broken Circle Rd, Flagstaff, AZ 86004For SaleMLS ID #204802, Eric Davis, Best Flagstaff Homes Realty. NAZMLS
- $749,9003 bd2 ba1.4k sqft6001 E Laurel Loop, Flagstaff, AZ 86004For SaleMLS ID #205553, Justin Bemis, Real Broker AZ. NAZMLS
- $625,0003 bd2 ba1.3k sqft3111 E Cold Springs Trl, Flagstaff, AZ 86004For SaleMLS ID #205513, Jeanie M Middleton, Coldwell Banker Northland. NAZMLS
- $710,0004 bd3 ba1.9k sqft7965 E Gemini Dr, Flagstaff, AZ 86004For SaleMLS ID #204992, George Soto, eXp Realty, LLC. NAZMLS
- $799,0004 bd3 ba2.5k sqft2063 N Rain Tree Rd, Flagstaff, AZ 86004For SaleMLS ID #203990, Amanda Maestas, Realty One Group, Mountain Desert. NAZMLS
- $549,9003 bd3 ba1.4k sqft4010 N Goodwin Cir, Flagstaff, AZ 86004For SaleMLS ID #205658, Sara Bell, Homesmart. NAZMLS
- $529,0003 bd3 ba1.5k sqft2404 N Whispering Pines Way, Flagstaff, AZ 86004For SaleMLS ID #205695, Krystle Stevens, Realty One Group, Mountain Desert. NAZMLS
- $725,0004 bd3 ba2.1k sqft538 S Fountaine St APT 2, Flagstaff, AZ 86001For SaleMLS ID #205232, Ksenia I Hartl, RE/MAX Fine Properties. NAZMLS
- $745,0003 bd2 ba2.3k sqft10095 Buckskin Ct, Flagstaff, AZ 86004For SaleMLS ID #205606, Patricia M Rose, RE/MAX Fine Properties. NAZMLS
