This air conditioned 5 bedroom, 3.5 bathroom home nestled in the pines is filled with natural light and offers 3 decks, remodeled primary suite, and the flexibility to fit your lifestyle. Recent improvements make this home truly move-in ready, including interior painting, several new windows, exterior beam work, professionally shampooed carpets, new lower suite laundry station & refrigerator, & upper level smart dishwasher! Lower private suite provides a spacious secondary living area with private access, full kitchen, dedicated laundry, and cozy stove with 2 bedrooms and full bath creating an excellent set-up for rental potential. Nearby Mountain Line access gets you to NAU, Downtown, and Flagstaff mall in minutes.
For sale
Price cut: $16K (6/29)
$699,000
4371 E SAVANNAH Circle, Flagstaff, AZ 86004
5beds
2,741sqft
:
Get pre-qualified$4,148/mo
Townhouse
Built in 2005
5,347 Square Feet Lot
$-- Zestimate®
$255/sqft
$50/mo HOA
What's special
Remodeled primary suiteInterior paintingCozy stoveSeveral new windowsFilled with natural lightUpper level smart dishwasherExterior beam work
- 160 days |
- 342 |
- 6 |
Zillow last checked:
Listing updated:
Listed by:
Dusty Rhoton 928-853-4158,
RE/MAX Fine Properties
Source: ARMLS,MLS#: 6994156
Facts & features
Interior
Bedrooms & bathrooms
- Bedrooms: 5
- Bathrooms: 4
- Full bathrooms: 3
- 1/2 bathrooms: 1
Primary bedroom
- Area: 159.85
- Dimensions: 9.91 x 16.13
Bedroom 2
- Area: 133.83
- Dimensions: 9.95 x 13.45
Bedroom 3
- Area: 133.46
- Dimensions: 9.93 x 13.44
Bedroom 4
- Area: 113.4
- Dimensions: 9.31 x 12.18
Kitchen
- Area: 530.23
- Dimensions: 21.15 x 25.07
Kitchen
- Area: 481.82
- Dimensions: 21.04 x 22.90
Heating
- See Remarks, Natural Gas, Floor Furnace, Wall Furnace, Ceiling
Cooling
- Central Air
Appliances
- Included: Washer/Dryer Stacked, Built-in Microwave, Dishwasher, Gas Range, Gas Oven
- Laundry: Upper Level, Gas Dryer Hookup, See Remarks
Features
- Pantry, High Speed Internet, See Remarks, Upstairs, Vaulted Ceiling(s), Full Bth Master Bdrm, Separate Shwr & Tub
- Flooring: Carpet, Stone, Tile, Wood
- Windows: Skylight(s), Vinyl Frame
- Basement: Walk-Out Access
- Number of fireplaces: 1
- Fireplace features: Family Room
- Common walls with other units/homes: No Common Walls,End Unit
Interior area
- Total structure area: 2,741
- Total interior livable area: 2,741 sqft
Property
Parking
- Total spaces: 4
- Parking features: Garage Door Opener
- Garage spaces: 2
- Uncovered spaces: 2
Features
- Stories: 2
- Patio & porch: Covered, Patio
- Exterior features: Balcony, Private Street(s)
- Spa features: None, Bath
- Fencing: None
- Has view: Yes
- View description: Mountain(s)
Lot
- Size: 5,347 Square Feet
- Features: North/South Exposure, Corner Lot, Irrigation Front
Details
- Parcel number: 10612001
Construction
Type & style
- Home type: Townhouse
- Architectural style: Contemporary
- Property subtype: Townhouse
Materials
- Wood Frame, Painted, Block
- Roof: Composition
Condition
- Year built: 2005
Utilities & green energy
- Sewer: Public Sewer
- Water: City Water
Community & HOA
Community
- Features: Near Bus Stop
- Subdivision: STONECREST TOWNHOMES
HOA
- Has HOA: Yes
- Services included: Maintenance Grounds, Street Maint, Front Yard Maint
- HOA fee: $600 annually
- HOA name: Stonecrest Townhomes
- HOA phone: 928-380-5905
Location
- Region: Flagstaff
Financial & listing details
- Price per square foot: $255/sqft
- Tax assessed value: $794,174
- Annual tax amount: $2,508
- Date on market: 3/5/2026
- Cumulative days on market: 160 days
- Listing terms: Cash,Conventional
- Ownership: Fee Simple
Estimated market value
Not available
Estimated sales range
Not available
Not available
Price history
| Date | Event | Price |
|---|---|---|
| 8/12/2026 | Listed for sale | $699,000$255/sqft |
Source:  NAZMLS #203342 Report a problem NAZMLS #203342 Report a problem | ||
| 8/3/2026 | Pending sale | $699,000$255/sqft |
Source: BHHS broker feed #203342 Report a problem | ||
| 8/2/2026 | Contingent | $699,000$255/sqft |
Source: NAZMLS #203342 Report a problem | ||
| 6/29/2026 | Price change | $699,000-2.2%$255/sqft |
Source: NAZMLS #203342 Report a problem | ||
| 6/8/2026 | Price change | $715,000-1.4%$261/sqft |
Source: NAZMLS #203342 Report a problem | ||
| 2/13/2026 | Listed for sale | $725,000-5.2%$265/sqft |
Source: NAZMLS #203342 Report a problem | ||
| 8/6/2025 | Listing removed | $765,000$279/sqft |
Source:  ARMLS #6857493 Report a problem ARMLS #6857493 Report a problem | ||
| 6/7/2025 | Price change | $765,000-0.6%$279/sqft |
Source: NAZMLS #199915 Report a problem | ||
| 5/6/2025 | Price change | $770,000-1.4%$281/sqft |
Source: NAZMLS #199915 Report a problem | ||
| 4/26/2025 | Price change | $780,888-0.3%$285/sqft |
Source: ARMLS #6857493 Report a problem | ||
| 3/18/2025 | Listed for sale | $782,888+0.6%$286/sqft |
Source: NAZMLS #199915 Report a problem | ||
| 7/22/2024 | Listing removed | $777,900$284/sqft |
Source: BHHS broker feed #196656 Report a problem | ||
| 6/27/2024 | Price change | $777,900-0.9%$284/sqft |
Source: ARMLS #6701233 Report a problem | ||
| 5/31/2024 | Price change | $785,000-1.3%$286/sqft |
Source: ARMLS #6701233 Report a problem | ||
| 5/4/2024 | Listed for sale | $795,000+8.9%$290/sqft |
Source: NAZMLS #196656 Report a problem | ||
| 1/31/2022 | Sold | $730,000-2.7%$266/sqft |
Source: Public Record Report a problem | ||
| 12/6/2021 | Pending sale | $750,000$274/sqft |
Source: Owner Report a problem | ||
| 12/4/2021 | Listed for sale | $750,000+37.6%$274/sqft |
Source: Owner Report a problem | ||
| 3/24/2021 | Listing removed | -- |
Source: Owner Report a problem | ||
| 12/1/2020 | Listing removed | $545,000$199/sqft |
Source: Owner Report a problem | ||
| 9/2/2020 | Price change | $545,000+2.8%$199/sqft |
Source: Owner Report a problem | ||
| 5/7/2020 | Price change | $530,000-2.8%$193/sqft |
Source: Owner Report a problem | ||
| 4/25/2020 | Listed for sale | $545,000+21.2%$199/sqft |
Source: Owner Report a problem | ||
| 7/2/2009 | Listing removed | $449,500+7.5%$164/sqft |
Source: ProAgentSite Network #133725 Report a problem | ||
| 3/31/2009 | Sold | $418,000-7%$152/sqft |
Source: Public Record Report a problem | ||
| 2/22/2009 | Listed for sale | $449,500-4.4%$164/sqft |
Source: ProAgentSite Network #133725 Report a problem | ||
| 11/12/1996 | Sold | $470,000$171/sqft |
Source: Public Record Report a problem | ||
Public tax history
| Year | Property taxes | Tax assessment |
|---|---|---|
| 2026 | $2,729 +3.7% | $79,418 +0.9% |
| 2025 | $2,631 +4.9% | $78,671 +4.6% |
| 2024 | $2,508 +7.8% | $75,202 +27.7% |
| 2023 | $2,326 +1.1% | $58,910 +27.7% |
| 2022 | $2,302 +3.9% | $46,126 +4.1% |
| 2021 | $2,215 +2% | $44,290 -0.9% |
| 2020 | $2,172 +2.4% | $44,685 +9.5% |
| 2019 | $2,121 | $40,790 +8% |
| 2018 | $2,121 +8.4% | $37,755 +7.2% |
| 2017 | $1,956 +2.1% | $35,208 +37% |
| 2016 | $1,916 | $25,704 +1.6% |
| 2015 | $1,916 -3.4% | $25,304 -3.8% |
| 2014 | $1,983 -12.6% | $26,298 -2.1% |
| 2013 | $2,268 | $26,875 |
| 2012 | -- | -- |
| 2011 | -- | -- |
| 2010 | $2,071 +4.3% | -- |
| 2009 | $1,987 +369.3% | -- |
| 2008 | $423 | -- |
| 2007 | -- | -- |
| 2006 | $391 | -- |
| 2005 | -- | -- |
| 2004 | -- | -- |
| 2003 | -- | -- |
| 2002 | -- | -- |
| 2001 | -- | -- |
Find assessor info on the county website
Monthly payment
Est. payment
Payment breakdown
Explore the cost of this home by adjusting the details. Changes won't be saved.Climate risks
Neighborhood: 86004
Nearby schools
GreatSchools rating
- 3/10Thomas M Knoles Elementary SchoolGrades: PK-5Distance: 0.3 mi
- 3/10Sinagua Middle SchoolGrades: 6-8Distance: 0.4 mi
- 6/10Coconino High SchoolGrades: 9-12Distance: 2.2 mi
Schools provided by the listing agent
- Elementary: Thomas M Knoles Elementary School
- Middle: Sinagua Middle School
- High: Coconino High School
- District: Flagstaff Unified District
Source: ARMLS. This data may not be complete. We recommend contacting the local school district to confirm school assignments for this home.
- $706,8755 bd4 ba257 sqft4375 E Savannah Cir, Flagstaff, AZ 86004Sold
- $679,100-- bd3 ba2.3k sqft4381 E Savannah Cir, Flagstaff, AZ 86004Off Market
- $652,8003 bd2 ba1.9k sqft4374 E Savannah Cir, Flagstaff, AZ 86004Off Market
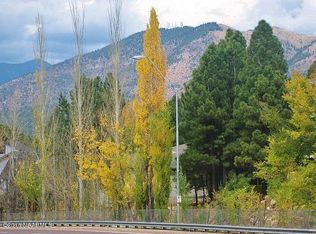
- $786,7004 bd4 ba2.3k sqft4385 E Savannah Cir, Flagstaff, AZ 86004Off Market
- $625,900-- bd-- ba1.9k sqft4380 E Savannah Cir, Flagstaff, AZ 86004Off Market
- $533,6002 bd3 ba1.5k sqft4396 E Savannah Cir, Flagstaff, AZ 86004Off Market
- $796,8005 bd3 ba2.7k sqft4391 E Savannah Cir, Flagstaff, AZ 86004Off Market
- $1,353,200-- bd-- ba5.1k sqft4409 E Spanish Moss Ln, Flagstaff, AZ 86004Off Market
A local agent can set up tours, give advice and negotiate with sellers.
Similar homes
- $657,5003 bd4 ba2.1k sqft4450 E SAVANNAH Circle, Flagstaff, AZ 86004For Sale
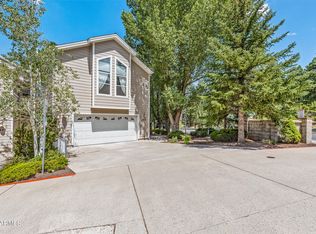 MLS ID #7063348, Ty Van Dyke, Russ Lyon Sotheby's International Realty. ARMLS
 - $685,0003 bd4 ba2.6k sqft4425 E Savannah Circle, Flagstaff, AZ 86004For Sale
 MLS ID #7004691, Valerie Caro, Flagstaff Top Producers Real Estate. ARMLS
 - $700,0004 bd4 ba2.2k sqft3973 N Tam O'Shanter Drive, Flagstaff, AZ 86004For Sale
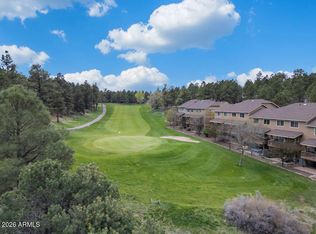 MLS ID #7052117, Jacqueline Kellogg, West USA Realty Flagstaff. ARMLS
 - $649,5003 bd3 ba1.9k sqft1201 N WARM SPRINGS Trail, Flagstaff, AZ 86004For Sale
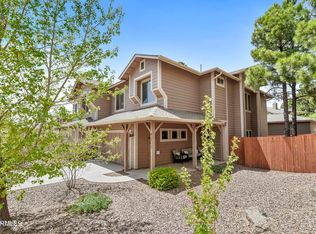 MLS ID #7061401, David B Swain, RealtyONEGroup Mountain Desert. ARMLS
 - $674,9003 bd3 ba1.9k sqft2296 N EARLE Drive, Flagstaff, AZ 86004For SaleMLS ID #7041860, Lloyd Snively, Realty ONE Group. ARMLS
- $614,9995 bd4 ba2.2k sqft1487 E Payton Way, Flagstaff, AZ 86001For Sale
 MLS ID #205607, Hannah L Grenier, Realty ONE Group, Mountain Desert. NAZMLS
 - $749,9003 bd2 ba1.4k sqft6001 E Laurel Loop, Flagstaff, AZ 86004For SaleMLS ID #205553, Justin Bemis, Real Broker AZ. NAZMLS
- $799,0004 bd3 ba2.5k sqft2063 N Rain Tree Rd, Flagstaff, AZ 86004For SaleMLS ID #203990, Amanda Maestas, Realty One Group, Mountain Desert. NAZMLS
- $895,0004 bd2 ba2.3k sqft2320 N Timberline Rd, Flagstaff, AZ 86004For SaleMLS ID #205547, Kelly Broaddus, eXp Realty. NAZMLS
- $809,0003 bd4 ba2.7k sqft6190 E Mountain Oaks Dr, Flagstaff, AZ 86004For SaleMLS ID #205423, Lori Anna Harrison, Zion Realty, LLC. NAZMLS
- $770,0004 bd3 ba2.2k sqft6640 E EAGLE CREST Drive, Flagstaff, AZ 86004For SaleMLS ID #7007325, David B Swain, RealtyONEGroup Mountain Desert. ARMLS
- $745,0003 bd2 ba2.3k sqft10095 Buckskin Ct, Flagstaff, AZ 86004For SaleMLS ID #205606, Patricia M Rose, RE/MAX Fine Properties. NAZMLS
- $799,9994 bd3 ba2k sqft4172 E Broken Rock Loop, Flagstaff, AZ 86004For SaleMLS ID #7026636, Johnny Pryor, Russ Lyon Sotheby's International Realty. ARMLS
- $785,0003 bd3 ba2k sqft2545 N Broken Circle Rd, Flagstaff, AZ 86004For SaleMLS ID #204802, Eric Davis, Best Flagstaff Homes Realty. NAZMLS
- $849,9993 bd3 ba2.3k sqft9630 N Aldrich Rd, Flagstaff, AZ 86004For SaleMLS ID #205625, Eileen Taggart, Real Broker AZ. NAZMLS
- from $717,9003 bd3 ba2.3k sqftPlan 2354 Plan, Canyon del Rio - The Point, Flagstaff, AZ 86004New ConstructionCapstone Homes - AZ
- $549,9003 bd2 ba1.3k sqft1113 N Flowing Springs Trail, Flagstaff, AZ 86004For SaleMLS ID #7029826, Allen Ginsberg, RE/MAX Fine Properties. ARMLS
- from $692,9003 bd4 ba2.1k sqftPlan 2128 Plan, Canyon del Rio - The Point, Flagstaff, AZ 86004New ConstructionCapstone Homes - AZ
- $697,0004 bd4 ba2.1k sqft2465 W CLEMENT Circle, Flagstaff, AZ 86001For SaleMLS ID #7007386, Christian M Petris, Sunhaven Real Estate. ARMLS
- $680,0004 bd2 ba1.7k sqft7597 Conley Rd, Flagstaff, AZ 86004For SaleMLS ID #204803, Judy Ivicek, Grand Mountain Realty. NAZMLS
