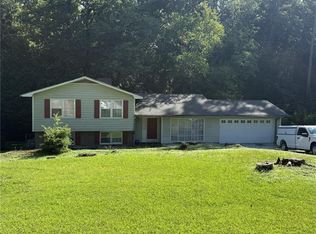
Welcome to this spacious 4 bedroom, 3 bath home in Snellville, GA, offering a functional floor plan with plenty of room to spread out and abundant natural light throughout. The home features a modern kitchen, comfortable living spaces, and a cozy fireplace that creates a warm and inviting atmosphere. The partially finished basement provides additional flexible space that can be used as a recreation area, home office, storage, or an extra living area. Enjoy the private backyard with a deck, perfect for relaxing, entertaining, or spending time with family and friends. The home also includes a newer roof and HVAC system for added value and peace of mind. Located in the desirable Snellville area with convenient access to shopping, dining, parks, and everyday amenities, this property offers a great opportunity for first-time homeowners or anyone looking to add their own personal touch. With a little updating required, this home has the potential to become a comfortable space you can truly make your own.This home won’t last long — schedule your private tour today!
Active
Price cut: $10K (7/8)
$310,000
3975 Crestwater Ln, Snellville, GA 30039
4beds
1,981sqft
Single Family Residence, Residential
Built in 2004
8,276 Square Feet Lot
$309,300 Zestimate®
$156/sqft
$36/mo HOA
What's special
Cozy fireplaceAbundant natural light throughoutNewer roofModern kitchenFunctional floor planComfortable living spaces
- 33 days |
- 690 |
- 12 |
Likely to sell faster than
Zillow last checked:
Listing updated:
Listed by:
Nikhil Sharma,
TOP Brokerage, LLC 855-573-3021
Source: FMLS GA,MLS#: 7790302
Loading...
Facts & features
Interior
Bedrooms & bathrooms
- Bedrooms: 4
- Bathrooms: 3
- Full bathrooms: 3
- Main level bathrooms: 3
- Main level bedrooms: 4
Rooms
- Room types: Other
Primary bedroom
- Features: Other
- Level: Other
Bedroom
- Features: Other
Primary bathroom
- Features: Other
Dining room
- Features: Other
Kitchen
- Features: Other
Heating
- Forced Air
Cooling
- Central Air
Appliances
- Included: Other
- Laundry: Other
Features
- Other
- Flooring: Other
- Windows: None
- Basement: Partial
- Number of fireplaces: 1
- Fireplace features: Living Room
- Common walls with other units/homes: No Common Walls
Interior area
- Total structure area: 1,981
- Total interior livable area: 1,981 sqft
- Finished area above ground: 1,981
Video & virtual tour
Property
Parking
- Total spaces: 2
- Parking features: Garage
- Garage spaces: 2
Accessibility
- Accessibility features: None
Features
- Levels: Two
- Stories: 2
- Patio & porch: None
- Exterior features: Other
- Pool features: None
- Spa features: None
- Fencing: None
- Has view: Yes
- View description: Other
- Waterfront features: None
- Body of water: None
Lot
- Size: 8,276 Square Feet
- Features: Back Yard, Private
Details
- Additional structures: None
- Parcel number: R6005 250
- Other equipment: None
- Horse amenities: None
Construction
Type & style
- Home type: SingleFamily
- Architectural style: Traditional
- Property subtype: Single Family Residence, Residential
Materials
- Vinyl Siding
- Foundation: None
- Roof: Composition,Shingle
Condition
- Resale
- New construction: No
- Year built: 2004
Utilities & green energy
- Electric: Other
- Sewer: Public Sewer
- Water: Public
- Utilities for property: Cable Available, Electricity Available, Natural Gas Available, Phone Available, Sewer Available, Underground Utilities, Water Available
Green energy
- Energy efficient items: None
- Energy generation: None
Community & HOA
Community
- Features: Other
- Security: None
- Subdivision: Lakeside Rdg
HOA
- Has HOA: Yes
- HOA fee: $426 annually
Location
- Region: Snellville
Financial & listing details
- Price per square foot: $156/sqft
- Tax assessed value: $355,700
- Annual tax amount: $2,000
- Date on market: 6/17/2026
- Cumulative days on market: 33 days
- Electric utility on property: Yes
- Road surface type: Paved
Estimated market value
$309,300
$294,000 - $325,000
$2,086/mo
Price history
| Date | Event | Price |
|---|---|---|
| 7/8/2026 | Price change | $310,000-3.1%$156/sqft |
Source:  GAMLS #10788023 Report a problem GAMLS #10788023 Report a problem | ||
| 6/18/2026 | Listed for sale | $320,000+220%$162/sqft |
Source:  FMLS GA #7790302 Report a problem FMLS GA #7790302 Report a problem | ||
| 11/24/2009 | Sold | $100,000-18.7%$50/sqft |
Source: Public Record Report a problem | ||
| 7/14/2009 | Sold | $122,974-15.1%$62/sqft |
Source: Public Record Report a problem | ||
| 3/12/2004 | Sold | $144,900$73/sqft |
Source: Public Record Report a problem | ||
Public tax history
| Year | Property taxes | Tax assessment |
|---|---|---|
| 2025 | $3,581 +1.1% | $142,280 +14.9% |
| 2024 | $3,541 +24.9% | $123,840 +9.1% |
| 2023 | $2,835 -15.1% | $113,560 -2.2% |
| 2022 | $3,340 +28% | $116,160 +46.7% |
| 2021 | $2,609 -0.6% | $79,160 |
| 2020 | $2,626 +6.1% | $79,160 +4.9% |
| 2019 | $2,475 | $75,440 +17.2% |
| 2018 | $2,475 +37.2% | $64,360 +31.9% |
| 2016 | $1,804 +4.8% | $48,800 +6.2% |
| 2015 | $1,720 | $45,960 |
| 2014 | $1,720 +41.5% | $45,960 +45.3% |
| 2013 | $1,216 | $31,640 -10.2% |
| 2012 | -- | $35,240 -31.7% |
| 2011 | -- | $51,600 -10% |
| 2010 | -- | $57,360 |
| 2009 | -- | $57,360 |
| 2007 | -- | $57,360 |
| 2006 | -- | $57,360 |
| 2005 | -- | $57,360 +7.2% |
| 2004 | $866 | $53,520 |
Find assessor info on the county website
Monthly payment
Est. payment
Payment breakdown
Explore the cost of this home by adjusting the details. Changes won't be saved.Climate risks
Neighborhood: 30039
Nearby schools
GreatSchools rating
- 5/10Anderson-Livsey Elementary SchoolGrades: PK-5Distance: 0.9 mi
- 5/10Shiloh Middle SchoolGrades: 6-8Distance: 3.2 mi
- 3/10Shiloh High SchoolGrades: 9-12Distance: 2.9 mi
Schools provided by the listing agent
- Elementary: Norton
- Middle: Snellville
- High: Shiloh
Source: FMLS GA. This data may not be complete. We recommend contacting the local school district to confirm school assignments for this home.
- $330,2004 bd3 ba2k sqft3970 Crestwater Ln, Snellville, GA 30039Off Market
- $326,3003 bd2 ba2k sqft3985 Crestwater Ln, Snellville, GA 30039Off Market
- $319,6003 bd2 ba2k sqft3995 Crestwater Ln, Snellville, GA 30039Off Market
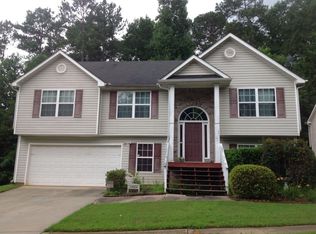
- $337,4003 bd2 ba1.6k sqft3980 Crestwater Ln, Snellville, GA 30039Off Market
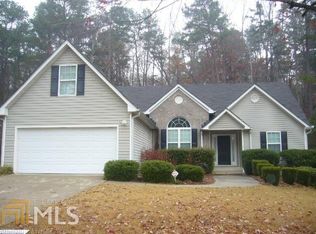
- $329,2004 bd3 ba2k sqft3990 Crestwater Ln, Snellville, GA 30039Off Market
- $267,8003 bd2 ba1.2k sqft3974 Huddersfield Dr, Snellville, GA 30039Off Market
- $347,5004 bd3 ba2.1k sqft4000 Crestwater Ln, Snellville, GA 30039Off Market
- $283,8003 bd2 ba2k sqft3984 Huddersfield Dr, Snellville, GA 30039Off Market
A local agent can set up tours, give advice and negotiate with sellers.
Similar homes
- $345,0004 bd4 ba2.7k sqft3550 Drum Roll Ln, Snellville, GA 30039For Sale

 MLS ID #7738104, JUDY NARDE, HomeSmart. FMLS GA
 - $345,0004 bd3 ba1.9k sqft2546 Tullamore Cir, Snellville, GA 30039For Sale
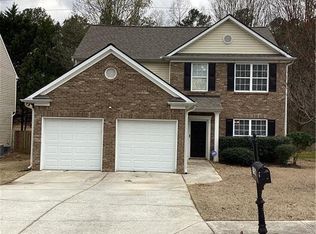 MLS ID #7743053, Andre Douglas, STREDD Realty, LLC. FMLS GA
 - $285,0003 bd2 ba1.6k sqft4132 Summer Pl, Snellville, GA 30039For Sale
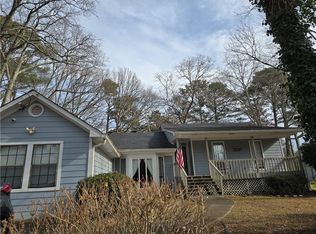 MLS ID #7702828, JAMES E KURTZ, Coldwell Banker Realty. FMLS GA
 - $365,0005 bd3 ba2.2k sqft1966 Kensington High St SW, Lilburn, GA 30047For Sale
 MLS ID #7806798, Michele Parrish, CrossPointe Realty, Inc.. FMLS GA
 - $305,0003 bd3 ba2k sqft3321 Border Dr, Stone Mountain, GA 30087For SaleMLS ID #7795002, Nicole Vongsamphanh, Total Realty USA, Inc.. FMLS GA
- $280,0004 bd3 ba2.1k sqft682 Bridge Way, Lithonia, GA 30058For SaleMLS ID #7792070, Waikeitha Mapp, EXP Realty, LLC.. FMLS GA
- $320,0003 bd3 ba1.7k sqft3033 Riviera Dr NW, Conyers, GA 30012For SaleMLS ID #7748243, Charles Dyer, Dwayne Walker Realty. FMLS GA
- $300,0004 bd3 ba2.2k sqft4011 Wintersweet Dr, Decatur, GA 30034For SaleMLS ID #7796018, MONICA MOORE, HomeSmart. FMLS GA
- $355,0003 bd2 ba2.3k sqft2826 Manor Ct, Snellville, GA 30078For SaleMLS ID #7798710, JUDY GARCIA, BHGRE Metro Brokers. FMLS GA
- $285,0004 bd3 ba2.5k sqft4194 Indian Manor Dr, Stone Mountain, GA 30083For SaleMLS ID #7793215, Abel Aung, Virtual Properties Realty.com. FMLS GA
- $325,0004 bd2 ba1.2k sqft85 Georgia Rd, Covington, GA 30016For SaleMLS ID #7802581, Paola Figueroa, Virtual Properties Realty.com. FMLS GA
- $343,0004 bd2 ba1.9k sqft3319 Stewart Rd, Monroe, GA 30655For SaleMLS ID #7731585, Angela Pierce, REMAX Center. FMLS GA
- $285,0003 bd3 ba2k sqft2549 Rainbow Creek Dr, Decatur, GA 30034For SaleMLS ID #7788949, Eddy Hakim Lorquet, Lorquet Realty, LLC. FMLS GA
- $330,0004 bd2 ba1.7k sqft1668 Woodsong Ct, Grayson, GA 30017For SaleMLS ID #7793283, Carlos Giraldo Alvarez, Chattahoochee North, LLC. FMLS GA
- $349,0005 bd3 ba2.8k sqft1658 Duren Fields Way, Lithonia, GA 30058For SaleMLS ID #7792001, Shanee Mayne, Watch Realty Co Gwinnett. FMLS GA
- $299,9993 bd3 ba1.8k sqft5103 Jack Dr, Decatur, GA 30035For SaleMLS ID #7801334, Wayne Lomax, Lomax Real Estate Partners, LLC. FMLS GA
- $299,9003 bd3 ba1.8k sqft2880 Almand Ct NW, Conyers, GA 30012For SaleMLS ID #7675030, Charles Staples, Lee Staples Realty, Inc.. FMLS GA
- $314,9003 bd3 ba1.2k sqft354 Dublin Way, Lawrenceville, GA 30044For SaleMLS ID #7760514, Chandler Alverson, Emerald Homes. FMLS GA
- $302,0003 bd2 ba1.6k sqft690 Kirkus Dr SE, Conyers, GA 30094For SaleMLS ID #7737472, Tray Houston, Tray Realty Advisors. FMLS GA
- $320,0003 bd2 ba1.5k sqft1276 Peninsula Trce, Lawrenceville, GA 30044For SaleMLS ID #7803705, Sherri Pritchett, Maximum One Catalyst Partners. FMLS GA
