Enjoy comfort, privacy and easy-care living in Deerwood Estates, North Nanaimo's premier 55+ community. Set on a generous corner lot atop a gentle knoll, this home sits above many homes across the street, with Mt. Benson views and lovely sunsets from its west-facing windows and front porch. The bright two-bedroom-plus-den layout offers space for guests and hobbies, with solid hardwood through most of the home and updated vinyl tile in the kitchen, bathrooms and laundry. Updated appliances, interior paint, a natural gas furnace and air conditioning add everyday comfort, while a gas stove brings warmth to the living room. Enjoy morning light on the expanded covered patio or unwind on the covered front porch, with an electric awning providing summer shade. A fenced yard, easy-care mature landscaping and LeafFilter gutter guards help simplify outdoor upkeep. The single garage includes two good-sized storage rooms, making it easier to downsize without leaving treasured belongings behind.
For sale
C$589,000
3978 Merlin St, Nanaimo, BC V9T 6B9
2beds
2baths
1,396sqft
Manufactured Home, Single Family Residence
Built in 2001
-- sqft lot
$-- Zestimate®
C$422/sqft
C$571/mo HOA
What's special
Generous corner lotBright two-bedroom-plus-den layoutUpdated appliancesNatural gas furnaceAir conditioningExpanded covered patioFenced yard
- 4 days
- 21
- 0
Zillow last checked:
Listing updated:
Listed by:
Graeme Macphail,
Royal LePage Nanaimo Realty (NanIsHwyN),
David Hayward Personal Real Estate Corporation,
Royal LePage Nanaimo Realty (NanIsHwyN)
Source: VIVA,MLS®#: 1050988
Facts & features
Interior
Bedrooms & bathrooms
- Bedrooms: 2
- Bathrooms: 2
- Main level bathrooms: 2
- Main level bedrooms: 2
Kitchen
- Level: Main
Heating
- Forced Air, Natural Gas
Cooling
- Air Conditioning
Appliances
- Included: Dishwasher, Dryer, Freezer, Oven/Range Electric, Refrigerator, Washer
- Laundry: Inside
Features
- Dining Room, Dining/Living Combo, French Doors
- Flooring: Carpet, Linoleum, Wood
- Windows: Blinds, Insulated Windows, Vinyl Frames, Window Coverings
- Basement: Crawl Space
- Number of fireplaces: 1
- Fireplace features: Gas
Interior area
- Total structure area: 1,815
- Total interior livable area: 1,396 sqft
Property
Parking
- Total spaces: 2
- Parking features: Carport, Garage
- Garage spaces: 1
- Carport spaces: 1
Features
- Levels: 1
- Entry location: Ground Level
- Exterior features: Awning(s), Garden, Low Maintenance Yard
- Fencing: Fenced
- Has view: Yes
- View description: Mountain(s)
Lot
- Features: Adult-Oriented Neighbourhood, Gated Community, Recreation Nearby, Shopping Nearby, Southern Exposure
Details
- Additional structures: Workshop
- Zoning: R12
- Zoning description: Other
Construction
Type & style
- Home type: MobileManufactured
- Property subtype: Manufactured Home, Single Family Residence
Materials
- Insulation: Ceiling, Insulation: Walls, Vinyl Siding
- Foundation: Concrete Perimeter
- Roof: Fibreglass Shingle
Condition
- Resale
- New construction: No
- Year built: 2001
Utilities & green energy
- Water: Municipal
Community & HOA
Community
- Features: Adult-Oriented Neighbourhood, Gated
- Senior community: Yes
HOA
- Has HOA: Yes
- HOA fee: C$571 monthly
Location
- Region: Nanaimo
Financial & listing details
- Price per square foot: C$422/sqft
- Tax assessed value: C$544,000
- Annual tax amount: C$3,977
- Date on market: 9/29/2026
- Ownership: Pad Rental
- Body type: Double Wide
Price history
| Date | Event | Price |
|---|---|---|
| 9/29/2026 | Listed for sale | C$589,000C$422/sqft |
Source: VIVA #1050988 Report a problem | ||
Public tax history
Tax history is unavailable.
Climate risks
Neighborhood: Rutherford
Nearby schools
GreatSchools rating
No schools nearby
We couldn't find any schools near this home.
Similar homes
- C$559,9003 bd2 ba1.5k sqft3931 Excalibur St, Nanaimo, BC V9T 6B9For Sale
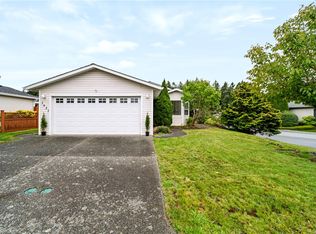 MLS ID #1051174, Travis Briggs Personal Real Estate Corporation, eXp Realty (NA). VIVA
 - C$569,9002 bd2 ba1.2k sqft5267 Arbour Cres, Nanaimo, BC V9T 6E5For Sale
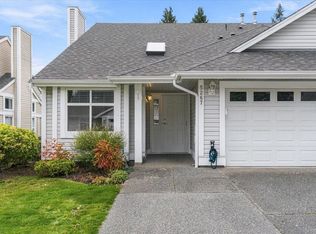 MLS ID #1051166, Dave Thompson Personal Real Estate Corporation, REMAX Professionals (NA). VIVA
 - C$549,9002 bd2 ba1k sqft5620 Edgewater Ln #402, Nanaimo, BC V9T 6K1For Sale
 MLS ID #1050631, Dawn Walton Personal Real Estate Corporation, eXp Realty (NA). VIVA
 - C$676,5002 bd2 ba1.3k sqft4128 Emerald Woods Pl, Nanaimo, BC V9T 0K6For Sale
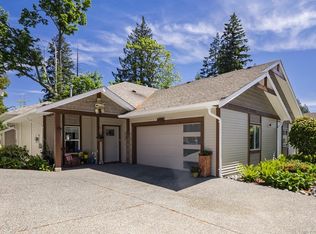 MLS ID #1051190, David Hayward Personal Real Estate Corporation, Royal LePage Nanaimo Realty (NanIsHwyN). VIVA
