Unit 402 in the Carisbrooke building offers top-floor living with terrific views overlooking the picturesque grounds, a huge covered deck & walkable convenience. This bright 2 bdrm 2-bathrm unit has a favourable layout w/ the bdrms positioned on opposite ends of the home for added privacy. The inviting main living area features an open plan with high vaulted ceilings, a cozy gas fireplace and a functional kitchen that keeps the area connected. The primary bdrm includes walk-through closets, a 4-piece ensuite & access to the covered deck. The 2nd bdrm enjoys access to the main bathroom and the large laundry room provides additional storage. This unit is compete with 2 underground parking spaces & 2 storage units. The Longwood community offers an impressive array of amenities inlcud. billiards and a gym & guest suites for visiting family & friends, pets are permitted and there is no age restriction. A secured gate provides pedestrian access to the Longwood plaza for added convenience.
For sale
C$549,900
5620 Edgewater Ln #402, Nanaimo, BC V9T 6K1
2beds
2baths
1,014sqft
Condominium, Apartment
Built in 1997
-- sqft lot
$-- Zestimate®
C$542/sqft
C$588/mo HOA
What's special
- 21 days
- 9
- 0
Zillow last checked:
Listing updated:
Listed by:
Dawn Walton Personal Real Estate Corporation,
eXp Realty (NA),
Brooke Bestwick Personal Real Estate Corporation,
eXp Realty (NA)
Source: VIVA,MLS®#: 1050631
Facts & features
Interior
Bedrooms & bathrooms
- Bedrooms: 2
- Bathrooms: 2
- Main level bathrooms: 2
- Main level bedrooms: 2
Kitchen
- Level: Main
Heating
- Baseboard
Cooling
- None
Appliances
- Included: Dishwasher, Dryer, Oven/Range Electric, Range Hood, Refrigerator, Washer
- Laundry: In Unit
Features
- Elevator, Vaulted Ceiling(s)
- Flooring: Laminate, Mixed, Tile
- Windows: Blinds, Vinyl Frames, Window Coverings
- Basement: Finished
- Number of fireplaces: 1
- Fireplace features: Gas
Interior area
- Total structure area: 1,014
- Total interior livable area: 1,014 sqft
Video & virtual tour
Property
Parking
- Total spaces: 1
- Parking features: Underground
Features
- Levels: 1
- Entry location: Main Level
- Patio & porch: Balcony/Deck
- Exterior features: Water Feature
- Has view: Yes
- View description: Lake
- Has water view: Yes
- Water view: Lake
Lot
- Features: Adult-Oriented Neighbourhood, Curb & Gutter, Easy Access, Marina Nearby, Near Golf Course, Recreation Nearby, Shopping Nearby
Details
- Additional structures: Guest House
- Parcel number: 024269832
- Zoning description: Multi-Family
Construction
Type & style
- Home type: Condo
- Property subtype: Condominium, Apartment
- Attached to another structure: Yes
Materials
- Frame Wood, Insulation: Ceiling, Insulation: Walls, Vinyl Siding
- Foundation: Concrete Perimeter
- Roof: Asphalt Shingle
Condition
- Resale
- New construction: No
- Year built: 1997
Utilities & green energy
- Water: Municipal
- Utilities for property: Natural Gas Connected
Community & HOA
Community
- Features: Adult-Oriented Neighbourhood
- Security: Fire Sprinkler System
- Senior community: Yes
- Subdivision: Longwood Station
HOA
- Has HOA: Yes
- Amenities included: Clubhouse, Common Area, Elevator(s), Guest Suite, Recreation Facilities, Recreation Room, Workshop Area
- Services included: Trash, Gas, Hot Water, Maintenance Grounds, Maintenance Structure, Property Management, Recycling, Sewer, Water
- HOA fee: C$588 monthly
Location
- Region: Nanaimo
Financial & listing details
- Price per square foot: C$542/sqft
- Tax assessed value: C$562,000
- Annual tax amount: C$4,109
- Date on market: 9/29/2026
- Ownership: Freehold/Strata
- Road surface type: Paved
Price history
| Date | Event | Price |
|---|---|---|
| 9/29/2026 | Listed for sale | C$549,900C$542/sqft |
Source: VIVA #1050631 Report a problem | ||
Public tax history
Tax history is unavailable.
Climate risks
Neighborhood: Rutherford
Nearby schools
GreatSchools rating
No schools nearby
We couldn't find any schools near this home.
Similar homes
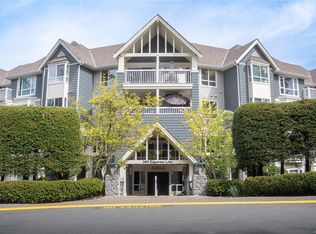
- C$549,9002 bd2 ba1k sqft5650 Edgewater Ln #209, Nanaimo, BC V9T 6K1For Sale
 MLS ID #1050381, Olivia Rowat, 460 Realty Inc. (NA). VIVA
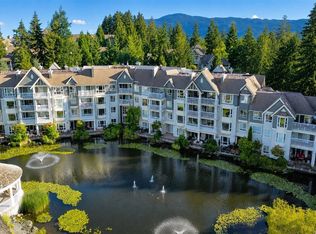
- C$524,9002 bd2 ba1k sqft5650 Edgewater Ln #215, Nanaimo, BC V9T 6K1For Sale
 MLS ID #1050503, Matt Baynton, Real Broker. VIVA
- C$615,0002 bd2 ba1.1k sqft5660 Edgewater Ln #108, Nanaimo, BC V9T 6K1For Sale
 MLS ID #1046961, Tracey Taylor, Royal LePage Nanaimo Realty (NanIsHwyN). VIVA
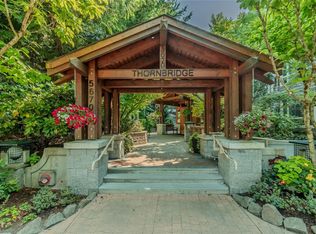
- C$629,0002 bd2 ba1.1k sqft5670 Edgewater Ln #404, Nanaimo, BC V9T 6K1For Sale
 MLS ID #1047086, Stephanie Cushing, REMAX Professionals (NA). VIVA
