Accepted Offer with Contingencies. Private 25-acre retreat incl a separate 5-acre buildable lot w/gorgeous views! Ideal for dual-fam living or sell in the future. The tri-level home has a versatile floorplan with oak hrdwd floors on main level & flexible living spaces to fit a variety of needs. The 25x40 drive-thru shop provides exc space for hobbies, equip or projects. 30X40 sep bldg, 14X20 greenhouse w/paver floor. Beautiful, secluded acreage incl extensive walking trails, abundant wildlife, & Bear Branch creek! 5 min to Stayton or Scio.
Under contract
Listed by: Realty One Group Willamette Valley Stayton • BRENDA BONEBRAKE • Contact: Cell: 503-932-8222
$850,000
39800 Mertz Dr SE, Stayton, OR 97383
3beds
1,980sqft
:
Get pre-qualified$5,847/mo
Single Family Residence
Built in 1961
24.95 Acres Lot
$838,100 Zestimate®
$429/sqft
$-- HOA
What's special
Tri-level homeFlexible living spacesGorgeous viewsBeautiful secluded acreageVersatile floorplanExtensive walking trailsBear branch creek
- 36 days |
- 590 |
- 40 |
Zillow last checked:
Listing updated:
Listed by:
BRENDA BONEBRAKE Cell:503-932-8222,
Realty One Group Willamette Valley Stayton
Source: WVMLS,MLS#: 842421
Facts & features
Interior
Bedrooms & bathrooms
- Bedrooms: 3
- Bathrooms: 2
- Full bathrooms: 2
- Main level bathrooms: 1
Primary bedroom
- Level: Upper
- Area: 247
- Dimensions: 19 x 13
Bedroom 2
- Level: Upper
- Area: 120
- Dimensions: 12 x 10
Bedroom 3
- Level: Lower
- Area: 117
- Dimensions: 18 x 6.5
Dining room
- Features: Area (Combination)
- Level: Main
- Area: 100
- Dimensions: 10 x 10
Family room
- Level: Lower
- Area: 320
- Dimensions: 20 x 16
Kitchen
- Level: Main
- Area: 125.4
- Dimensions: 11 x 11.4
Living room
- Level: Main
- Area: 178.1
- Dimensions: 13.7 x 13
Heating
- Electric, Wood, Zoned, Ductless/Mini-Split
Appliances
- Included: Dishwasher, Electric Range, Microwave, Range Included, Electric Water Heater
- Laundry: Main Level
Features
- Other(Refer to Remarks)
- Flooring: Carpet, Vinyl, Wood
- Has fireplace: Yes
- Fireplace features: Family Room, Stove, Wood Burning, Wood Burning Stove
Interior area
- Total structure area: 1,980
- Total interior livable area: 1,980 sqft
Property
Parking
- Total spaces: 2
- Parking features: Attached
- Attached garage spaces: 2
Features
- Levels: Tri-Level
- Patio & porch: Covered Deck
- Exterior features: Yellow
- Has view: Yes
- View description: Mountain(s), Territorial
Lot
- Size: 24.95 Acres
- Features: Landscaped
Details
- Additional structures: Barn(s), See Remarks, Workshop, RV/Boat Storage
- Parcel number: 00018636
- Zoning: EFU
Construction
Type & style
- Home type: SingleFamily
- Property subtype: Single Family Residence
Materials
- Cedar, Fiber Cement
- Foundation: Continuous, Slab
- Roof: Metal or Aluminum
Condition
- New construction: No
- Year built: 1961
Utilities & green energy
- Electric: 1/Main
- Sewer: Septic Tank
- Water: Well
Community & HOA
HOA
- Has HOA: No
Location
- Region: Stayton
Financial & listing details
- Price per square foot: $429/sqft
- Tax assessed value: $790,170
- Annual tax amount: $2,617
- Price range: $850K - $850K
- Date on market: 6/18/2026
- Listing agreement: Exclusive Right To Sell
- Listing terms: Cash,Conventional,VA Loan,FHA
- Inclusions: Range, Refrigerator
- Exclusions: Bidet-PBA, Wall Shelf in Hall, Decor Shelves-PBA
Estimated market value
$838,100
$796,000 - $880,000
$2,616/mo
Price history
| Date | Event | Price |
|---|---|---|
| 7/15/2026 | Pending sale | $850,000$429/sqft |
Source:  RMLS (OR) #716703375 Report a problem RMLS (OR) #716703375 Report a problem | ||
| 6/28/2026 | Contingent | $850,000$429/sqft |
Source:  WVMLS #842421 Report a problem WVMLS #842421 Report a problem | ||
| 6/18/2026 | Listed for sale | $850,000+153.7%$429/sqft |
Source: WVMLS #842421 Report a problem | ||
| 5/22/2012 | Sold | $335,000+3.1%$169/sqft |
Source: Public Record Report a problem | ||
| 1/13/2012 | Price change | $324,900-7.1%$164/sqft |
Source: PRUDENTIAL REAL ESTATE PROFESSIONALS #648186 Report a problem | ||
| 8/19/2010 | Listed for sale | $349,900$177/sqft |
Source: Prudential Real Estate #631548 Report a problem | ||
Public tax history
| Year | Property taxes | Tax assessment |
|---|---|---|
| 2025 | $2,557 +3.1% | $194,586 +2.9% |
| 2024 | $2,480 +2.9% | $189,044 +2.9% |
| 2023 | $2,410 +4.1% | $183,655 +2.9% |
| 2022 | $2,314 | $178,431 +2.9% |
| 2021 | -- | $173,359 +2.9% |
| 2020 | $2,020 +0.4% | $168,429 +2.9% |
| 2019 | $2,011 +1.8% | $163,641 +2.9% |
| 2018 | $1,976 | $158,995 +2.9% |
| 2017 | $1,976 +2.6% | $154,488 +5.7% |
| 2016 | $1,925 +5.6% | $146,115 +3% |
| 2015 | $1,823 +3.6% | $141,861 +3% |
| 2014 | $1,760 +8.4% | $137,737 +3% |
| 2013 | $1,624 +528.2% | $133,735 -39.5% |
| 2012 | $259 -89.7% | $221,080 +3% |
| 2011 | $2,515 +7.1% | $214,650 +3% |
| 2010 | $2,347 +3.6% | $208,400 +3% |
| 2009 | $2,267 | $202,335 +3% |
| 2008 | $2,267 -1.6% | $196,443 +3% |
| 2007 | $2,304 +8% | $190,723 +3% |
| 2006 | $2,134 +2.7% | $185,169 +3% |
| 2005 | $2,079 +3.7% | $179,777 +3% |
| 2004 | $2,005 +11% | $174,541 +3% |
| 2003 | $1,806 +2.2% | $169,459 +3% |
| 2002 | $1,767 | $164,524 +3% |
| 2001 | -- | $159,733 +3% |
| 2000 | -- | $155,081 |
Find assessor info on the county website
Monthly payment
Est. payment
Payment breakdown
Explore the cost of this home by adjusting the details. Changes won't be saved.Climate risks
Neighborhood: 97383
Nearby schools
GreatSchools rating
- 3/10Stayton Elementary SchoolGrades: K-3Distance: 3.2 mi
- 3/10Stayton Middle SchoolGrades: 4-8Distance: 3.6 mi
- 6/10Stayton High SchoolGrades: 9-12Distance: 3.2 mi
Schools provided by the listing agent
- Elementary: Stayton
- Middle: Stayton
- High: Stayton
Source: WVMLS. This data may not be complete. We recommend contacting the local school district to confirm school assignments for this home.
- $559,2004 bd2 ba2.2k sqft39860 Mertz Dr SE, Stayton, OR 97383Off Market
- $865,8003 bd2 ba2.1k sqft40725 Stayton Scio Rd, Scio, OR 97374Off Market
- $599,2005 bd1 ba1.7k sqft40645 Stayton Scio Rd, Scio, OR 97374Off Market
- $721,6003 bd2 ba1.8k sqft39924 Mertz Dr SE, Stayton, OR 97383Off Market
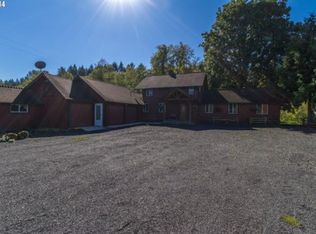
- $504,0003 bd1 ba1.8k sqft40657 Stayton Scio Rd, Scio, OR 97374Off Market
- $1,006,3003 bd3 ba3.8k sqft39974 Mertz Dr SE, Stayton, OR 97383Off Market
- $1,118,3004 bd3 ba2.9k sqft40896 Elk Ridge Ln, Stayton, OR 97383Off Market
- $696,0305 bd2 ba2.4k sqft39765 Mertz Dr SE, Stayton, OR 97383Off Market
A local agent can set up tours, give advice and negotiate with sellers.
Similar homes
- $839,9003 bd3 ba2.6k sqft455 W High St, Stayton, OR 97383For Sale
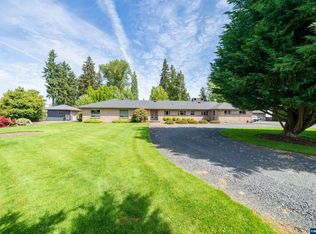
 MLS ID #837127, BRENDA BONEBRAKE, Realty One Group Willamette Valley Stayton. WVMLS
 - $925,0003 bd2 ba2k sqft43417 Thomas Creek Dr, Scio, OR 97374For Sale
 MLS ID #842818, JULENE WYNN, Coldwell Banker Mountain West Real Estate, Inc.. WVMLS
 - $849,0003 bd2 ba1.9k sqft22570 Ponderosa Ln SE, Turner, OR 97392For Sale
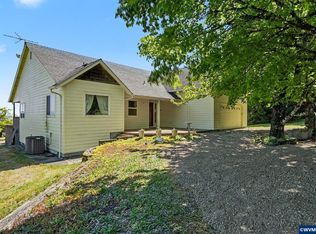 MLS ID #840567, AMY RICHARDSON, Berkshire Hathaway Homeservices R E Prof. WVMLS
 - $927,8003 bd2 ba2.3k sqft11874 Hazelgreen Rd NE, Silverton, OR 97381For Sale
 MLS ID #842027, MEREDITH and RYAN WERTZ, Silverton Realty, Inc.. WVMLS
 - $799,9004 bd3 ba1.9k sqft38565 Robinson Dr, Scio, OR 97374For SaleMLS ID #839320, LEANNA LANGLEY, Nexthome Realty Connection. WVMLS
- $885,0004 bd3 ba2.2k sqft1350 119th Ave SE, Salem, OR 97317For SaleMLS ID #843459, AMY MCLEOD P.C., Keller Williams Capital City. WVMLS
- $849,9004 bd3 ba1.7k sqft12175 W Stayton Rd SE, Aumsville, OR 97325For SaleMLS ID #838194, TORY BOLINE, Wild Horse Real Estate. WVMLS
- $795,0003 bd2 ba1.9k sqft38777 Scravel Hill Rd NE, Albany, OR 97322For SaleMLS ID #843062, DAVID CALE, Homesmart Realty Group. WVMLS
- $875,0004 bd3 ba2.1k sqft1780 Clover Ridge Rd NE, Albany, OR 97322For SaleMLS ID #843007, AJ LAPE, Homesmart Realty Group. WVMLS
- $960,0003 bd3 ba2.8k sqft34207 Pennington Ln, Lebanon, OR 97355For SaleMLS ID #840325, REBECCA YU, Re/Max Integrity Corvallis Branch. WVMLS
- $875,0005 bd3 ba2.4k sqft3441 Oak Grove Dr NW, Albany, OR 97321For SaleMLS ID #841430, JOEL BUMGARNER, Redfin. WVMLS
- $700,0005 bd2 ba2.7k sqft31359 Bryant Way SW, Albany, OR 97321For SaleMLS ID #843713, SUSAN HETHERINGTON, Connected Real Estate Group. WVMLS
- $675,0003 bd2 ba1.4k sqft40025 Crestview Ln, Lebanon, OR 97355For SaleMLS ID #841573, LAURA GILLOTT, Keller Williams Realty Mid-Willamette - Gillott Team. WVMLS
- $739,5003 bd2 ba1.9k sqft32117 Bellinger Scale Rd, Lebanon, OR 97355For SaleMLS ID #827983, T.J. GARBER, Premiere Property Group, Llc Albany. WVMLS
- $699,0003 bd2 ba2.6k sqft39711 Lacomb Dr, Lebanon, OR 97355For SaleMLS ID #840923, LAURA GILLOTT, Keller Williams Realty Mid-Willamette - Gillott Team. WVMLS
- $869,0004 bd4 ba2.4k sqft1894 Talbot Rd SE, Jefferson, OR 97352For SaleMLS ID #840876, LILLIAN KAY, Fcre Home. WVMLS
- $699,0003 bd2 ba1.5k sqft5710 Joseph St SE, Salem, OR 97317For SaleMLS ID #841291, LINDA WEBB, Harcourts Silverton. WVMLS
- $959,0003 bd3 ba1.6k sqft7955 Zion Ct SE, Turner, OR 97392For SaleMLS ID #838316, AIMEE LOZANO, Heart & Soul Realty. WVMLS
- $455,0002 bd2 ba1.3k sqft525 E Mill Stream Woods Rd, Stayton, OR 97383For SaleMLS ID #843310, OAKLEY BURTON, Nexthome Realty Connection. WVMLS
- $699,0003 bd2 ba1.3k sqft2239 Steiwer Rd SE, Jefferson, OR 97352For SaleMLS ID #840543, LEANNA LANGLEY, Nexthome Realty Connection. WVMLS
