OPEN HOUSE AUGUST 23 FROM 1 TO 3 PM. OFFERS DUE AUGUST 25 AT NOON. Tucked away in the hilltop enclave of Wilson and Mossmans Florence neighborhood, this move in ready home offers the feel of a country estate in the city at a price under 200000. Features include 3 bedrooms, 2 bathrooms, fireplace, deck, walkout family room, 2 car garage and a large .25 acre flat fenced backyard. Mature trees offer privacy and shade It is like a private country estate! Conveniently located near Fontenelle Park and up the street from a private neighborhood swimming pool. With inspection and repairs already completed this it is truly turnkey and certified preowned quality See Matterport 3D tour For more information copy and past this https://listings.nextdoorphotos.com/3981weberstreet and go to MENU for info
Pre-foreclosure
Est. $207,100
3981 Weber St, Omaha, NE 68112
3beds
1,744sqft
Single Family Residence
Built in 1968
0.25 Acres Lot
$207,100 Zestimate®
$119/sqft
$-- HOA
What's special
Walkout family room
- 43 days
- 146
- 4
Likely to sell faster than
Zillow last checked:
Listing updated:
Listed by:
Marty Hosking 402-906-3789,
Keller Williams Greater Omaha
Source: GPRMLS,MLS#: 22623996
Facts & features
Interior
Bedrooms & bathrooms
- Bedrooms: 3
- Bathrooms: 2
- Full bathrooms: 1
- 1/2 bathrooms: 1
- Main level bathrooms: 1
Primary bedroom
- Level: Main
- Area: 122.99
- Dimensions: 13.5 x 9.11
Bedroom 2
- Level: Main
- Area: 128.4
- Dimensions: 12.7 x 10.11
Bedroom 3
- Level: Main
- Area: 116
- Dimensions: 11.6 x 10
Dining room
- Level: Main
- Area: 101
- Dimensions: 10.1 x 10
Family room
- Level: Basement
- Area: 476.16
- Dimensions: 25.6 x 18.6
Kitchen
- Level: Main
- Area: 145.32
- Dimensions: 12.11 x 12
Living room
- Level: Main
- Area: 313.56
- Dimensions: 20.1 x 15.6
Basement
- Area: 1170
Heating
- Natural Gas, Forced Air
Cooling
- Central Air
Features
- Basement: Walk-Out Access
- Number of fireplaces: 1
Interior area
- Total structure area: 1,744
- Total interior livable area: 1,744 sqft
- Finished area above ground: 1,198
- Finished area below ground: 546
Property
Parking
- Total spaces: 2
- Parking features: Garage - Attached
- Attached garage spaces: 2
Features
- Patio & porch: Deck
- Fencing: Chain Link
Lot
- Size: 0.25 Acres
- Dimensions: 125 x 90
- Features: Up to 1/4 Acre.
Details
- Parcel number: 2540120739
Construction
Type & style
- Home type: SingleFamily
- Architectural style: Raised Ranch
- Property subtype: Single Family Residence
Materials
- Foundation: Block
Condition
- Not New and NOT a Model
- New construction: No
- Year built: 1968
Utilities & green energy
- Sewer: Public Sewer
- Water: Public
Community & HOA
Community
- Subdivision: WILSON & MOSSMANS FLORENCE
HOA
- Has HOA: No
Location
- Region: Omaha
Financial & listing details
- Price per square foot: $119/sqft
- Tax assessed value: $188,100
- Annual tax amount: $3,145
- Date on market: 8/21/2026
- Listing terms: VA Loan,FHA,Conventional,Cash
- Ownership: Fee Simple
Foreclosure details
Estimated market value
$207,100
$195,000 - $220,000
$1,847/mo
Price history
| Date | Event | Price |
|---|---|---|
| 9/17/2026 | Sold | $207,000+3.5%$119/sqft |
Source:  GPRMLS #22623996 Report a problem GPRMLS #22623996 Report a problem | ||
| 8/28/2026 | Pending sale | $199,950$115/sqft |
Source: GPRMLS #22623996 Report a problem | ||
| 8/21/2026 | Listed for sale | $199,950+43.8%$115/sqft |
Source: GPRMLS #22623996 Report a problem | ||
| 7/20/2018 | Sold | $139,000-0.7%$80/sqft |
Source: GPRMLS #21810149 Report a problem | ||
| 6/8/2018 | Listed for sale | $140,000$80/sqft |
Source: BHHS Ambassador Real Estate #21810149 Report a problem | ||
Public tax history
| Year | Property taxes | Tax assessment |
|---|---|---|
| 2025 | $3,145 +18.9% | $188,100 +15% |
| 2024 | $2,646 -23.4% | $163,600 |
| 2023 | $3,452 +10.3% | $163,600 +11.6% |
| 2022 | $3,129 +0.9% | $146,600 |
| 2021 | $3,103 +18.8% | $146,600 +20.2% |
| 2020 | $2,612 -0.3% | $122,000 |
| 2019 | $2,620 +69.9% | $122,000 +70.2% |
| 2018 | $1,542 +445.9% | $71,700 -9.2% |
| 2017 | $282 | $79,000 |
| 2016 | $282 -83.1% | $79,000 |
| 2015 | $1,672 | $79,000 |
| 2014 | -- | $79,000 |
| 2013 | -- | $79,000 -22.4% |
| 2012 | -- | $101,800 |
| 2011 | -- | $101,800 -9.7% |
| 2009 | $2,313 | $112,700 |
| 2008 | -- | $112,700 +41.1% |
| 2005 | -- | $79,900 |
| 2004 | -- | $79,900 |
Find assessor info on the county website
Monthly payment
Climate risks
Neighborhood: Miller Park-Minne Lusa
Nearby schools
Schools provided by the listing agent
- Elementary: Central Park
- Middle: McMillan
- High: North
- District: Omaha
Source: GPRMLS. This data may not be complete. We recommend contacting the local school district to confirm school assignments for this home.

Similar homes
- $209,5004 bd2 ba1.4k sqft6502 N 40th St, Omaha, NE 68112For Sale
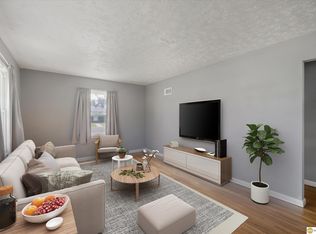
 MLS ID #22628826, Shelby Peters, Realty ONE Group Sterling. GPRMLS
 - $215,0002 bd2 ba1.4k sqft3801 Young St, Omaha, NE 68112For Sale
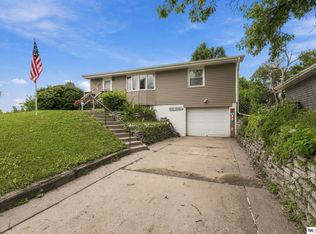 MLS ID #22627486, Brandi Belmont, Nebraska Realty. GPRMLS
 - $195,0002 bd1 ba1.2k sqft3610 Ida St, Omaha, NE 68112For Sale
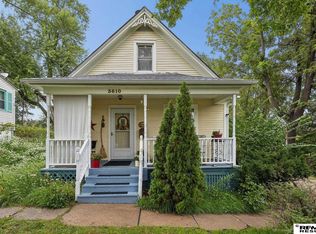 MLS ID #22628726, Kate Higgins, RE/MAX Results. GPRMLS
 - $217,0003 bd1 ba910 sqft3934 Laurel Ave, Omaha, NE 68111For Sale
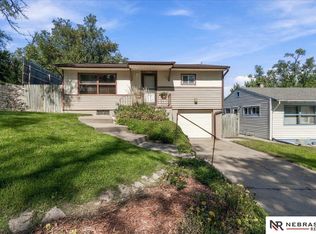 MLS ID #22629025, Natalee Fonyonga, Nebraska Realty. GPRMLS
 - $229,0003 bd2 ba1.6k sqft6551 Florence Blvd, Omaha, NE 68112For SaleMLS ID #22626716, Ashley Sum, BHHS Ambassador Real Estate. GPRMLS
- $185,0003 bd2 ba1.7k sqft7512 N 28th Ave, Omaha, NE 68112For SaleMLS ID #22622873, Brittany Hatjinos, Real Broker NE, LLC. GPRMLS
- $215,0003 bd2 ba1.5k sqft5834 Read St, Omaha, NE 68152For SaleMLS ID #22628360, Tyler Weaver, NextHome Signature Real Estate. GPRMLS
- $232,0003 bd3 ba1.8k sqft6124 Jaynes St, Omaha, NE 68104For SaleMLS ID #22629060, Abi Scalise, Meraki Realty Group. GPRMLS
- $215,0004 bd2 ba1.9k sqft4223 Nebraska Ave, Omaha, NE 68111For SaleMLS ID #22625649, Sarah Jensen, Realty ONE Group Sterling. GPRMLS
- $189,5004 bd2 ba1.4k sqft2573 Whitmore St, Omaha, NE 68112For SaleMLS ID #22625753, Logan Agosta, BHHS Ambassador Real Estate. GPRMLS
- $225,0003 bd2 ba1.6k sqft2581 Titus Ave, Omaha, NE 68112For SaleMLS ID #22623237, Robert Wertheim, BHHS Ambassador Real Estate. GPRMLS
- $219,0004 bd3 ba1.7k sqft6329 N 33rd Ave, Omaha, NE 68111For SaleMLS ID #22628535, Derek Colwell, Nebraska Realty. GPRMLS
- $200,0004 bd2 ba1.8k sqft6244 N 36th St, Omaha, NE 68111For SaleMLS ID #22625726, Lynn Daugherty, eXp Realty LLC. GPRMLS
- $190,0003 bd2 ba1.4k sqft6759 N 24th St, Omaha, NE 68112For SaleMLS ID #22619202, Jonathon Nguyen, Nebraska Realty. GPRMLS
- $212,0002 bd3 ba962 sqft2806 Mormon St, Omaha, NE 68112For SaleMLS ID #22624979, AJ Kendall, NP Dodge RE Sales Inc Sarpy. GPRMLS
- $260,0003 bd3 ba1.8k sqft5127 Bauman Ave, Omaha, NE 68152For SaleMLS ID #22629066, Paw Bway Htoo, Nebraska Realty. GPRMLS
- $250,0004 bd3 ba2.2k sqft2870 Newport Ave, Omaha, NE 68112For SaleMLS ID #22628552, Ian Ziegler, BHHS Ambassador Real Estate. GPRMLS
