Welcome to this charming 5-bedroom, 2-bath home offering plenty of space and flexibility! Recent updates include new windows and fresh interior and exterior paint, giving the home a refreshed feel throughout. Step inside to find a bright and inviting living area with beautiful flooring and plenty of natural light. The main floor features two bedrooms, while the entire second floor offers a spacious, private bedroom retreat. The finished basement provides two additional bedrooms, perfect for guests, a home office, or additional living space. Outside, enjoy the convenience of an attached garage and a spacious yard. Conveniently located in North Omaha with easy access to parks, shopping, dining, downtown, and more! Schedule your showing today! Virtual staging used.
For sale
$220,000
3450 Martin Ave, Omaha, NE 68112
5beds
1,824sqft
Single Family Residence
Built in 1949
7,840 Square Feet Lot
$217,700 Zestimate®
$121/sqft
$-- HOA
What's special
Finished basementAttached garageSpacious yardSpacious private bedroom retreatNew windowsPlenty of natural lightBeautiful flooring
- 1 day
- 161
- 17
Zillow last checked:
Listing updated:
Listed by:
Tyler Weaver 402-981-4886,
NextHome Signature Real Estate,
Tori Parks 402-609-9199,
NextHome Signature Real Estate
Source: GPRMLS,MLS#: 22629405
Facts & features
Interior
Bedrooms & bathrooms
- Bedrooms: 5
- Bathrooms: 2
- Full bathrooms: 1
- 3/4 bathrooms: 1
- Main level bathrooms: 1
Primary bedroom
- Level: Second
Bedroom 2
- Level: Main
Bedroom 3
- Level: Main
Bedroom 4
- Level: Basement
Bedroom 5
- Level: Basement
Kitchen
- Features: Ceramic Tile Floor
- Level: Main
Living room
- Features: Luxury Vinyl Plank
- Level: Main
Basement
- Area: 800
Heating
- Natural Gas, Forced Air
Cooling
- Central Air
Appliances
- Included: Oven, Refrigerator, Dishwasher
Features
- Basement: Finished
- Has fireplace: No
Interior area
- Total structure area: 1,824
- Total interior livable area: 1,824 sqft
- Finished area above ground: 1,100
- Finished area below ground: 724
Property
Parking
- Total spaces: 1
- Parking features: Garage - Attached
- Attached garage spaces: 1
Features
- Levels: One and One Half
- Patio & porch: Porch, Patio
- Fencing: Chain Link
Lot
- Size: 7,840 Square Feet
- Dimensions: 58 x 142
- Features: Up to 1/4 Acre.
Details
- Parcel number: 0924190000
Construction
Type & style
- Home type: SingleFamily
- Property subtype: Single Family Residence
Materials
- Foundation: Block
Condition
- Not New and NOT a Model
- New construction: No
- Year built: 1949
Utilities & green energy
- Sewer: Public Sewer
- Water: Public
Community & HOA
Community
- Subdivision: DILLONS 5TH ADD
HOA
- Has HOA: No
Location
- Region: Omaha
Financial & listing details
- Price per square foot: $121/sqft
- Tax assessed value: $156,300
- Annual tax amount: $2,613
- Date on market: 10/12/2026
- Listing terms: VA Loan,FHA,Conventional,Cash
- Ownership: Fee Simple
Estimated market value
$217,700
$207,000 - $229,000
$2,229/mo
Price history
| Date | Event | Price |
|---|---|---|
| 10/12/2026 | Listed for sale | $220,000+0.9%$121/sqft |
Source:  GPRMLS #22629405 Report a problem GPRMLS #22629405 Report a problem | ||
| 10/2/2026 | Listing removed | $218,000$120/sqft |
Source: GPRMLS #22624041 Report a problem | ||
| 9/23/2026 | Price change | $218,000-3.1%$120/sqft |
Source: GPRMLS #22624041 Report a problem | ||
| 8/21/2026 | Listed for sale | $224,900+89%$123/sqft |
Source: GPRMLS #22624041 Report a problem | ||
| 6/8/2018 | Sold | $119,000-0.8%$65/sqft |
Source: GPRMLS #21806881 Report a problem | ||
| 4/26/2018 | Listed for sale | $120,000+12817.1%$66/sqft |
Source: Sentinel Realty LLC #21806881 Report a problem | ||
| 8/16/2012 | Sold | $929$1/sqft |
Source: Public Record Report a problem | ||
Public tax history
| Year | Property taxes | Tax assessment |
|---|---|---|
| 2025 | $2,613 -0.3% | $156,300 |
| 2024 | $2,620 -0.7% | $156,300 +24.9% |
| 2023 | $2,639 -1.2% | $125,100 |
| 2022 | $2,670 +18.5% | $125,100 +17.5% |
| 2021 | $2,254 -1.1% | $106,500 |
| 2020 | $2,280 +69.4% | $106,500 +69.9% |
| 2019 | $1,346 -0.1% | $62,700 |
| 2018 | $1,348 +51.4% | $62,700 +41.2% |
| 2017 | $891 | $44,400 +7% |
| 2016 | $891 -28% | $41,500 -28.9% |
| 2015 | $1,236 | $58,400 |
| 2014 | -- | $58,400 |
| 2013 | -- | $58,400 +28.9% |
| 2012 | -- | $45,300 |
| 2011 | -- | $45,300 |
| 2009 | $930 | $45,300 |
| 2008 | -- | $45,300 +7.1% |
| 2005 | -- | $42,300 +8.7% |
| 2004 | -- | $38,900 |
Find assessor info on the county website
Monthly payment
Est. payment
Payment breakdown
Explore the cost of this home by adjusting the details. Changes won't be saved.Climate risks
Neighborhood: Miller Park-Minne Lusa
Nearby schools
Schools provided by the listing agent
- Elementary: Belvedere
- Middle: McMillan
- High: North
- District: Omaha
Source: GPRMLS. This data may not be complete. We recommend contacting the local school district to confirm school assignments for this home.
Similar homes
- $209,5004 bd2 ba1.4k sqft6502 N 40th St, Omaha, NE 68112For Sale
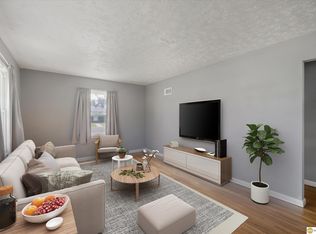
 MLS ID #22628826, Shelby Peters, Realty ONE Group Sterling. GPRMLS
 - $281,9004 bd2 ba1.7k sqft7205 Minne Lusa Blvd, Omaha, NE 68112For Sale
 MLS ID #22629174, Jessica Shipley, BHHS Ambassador Real Estate. GPRMLS
 - $219,0004 bd3 ba1.7k sqft6329 N 33rd Ave, Omaha, NE 68111For Sale
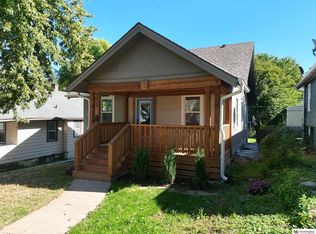 MLS ID #22628535, Derek Colwell, Nebraska Realty. GPRMLS
 - $250,0004 bd3 ba2.2k sqft2870 Newport Ave, Omaha, NE 68112For Sale
 MLS ID #22628552, Ian Ziegler, BHHS Ambassador Real Estate. GPRMLS
 - $165,0003 bd1 ba998 sqft3409 Forest Lawn Ave, Omaha, NE 68112For SaleMLS ID #22629436, Sean Kelly, Kelly Realty LLC. GPRMLS
- $195,0002 bd1 ba1.2k sqft3610 Ida St, Omaha, NE 68112For SaleMLS ID #22628726, Kate Higgins, RE/MAX Results. GPRMLS
- $215,0002 bd2 ba1.4k sqft3801 Young St, Omaha, NE 68112For SaleMLS ID #22627486, Brandi Belmont, Nebraska Realty. GPRMLS
- $217,0003 bd1 ba1.1k sqft3934 Laurel Ave, Omaha, NE 68111For SaleMLS ID #22629025, Natalee Fonyonga, Nebraska Realty. GPRMLS
- $225,0003 bd2 ba1.6k sqft2581 Titus Ave, Omaha, NE 68112For SaleMLS ID #22623237, Robert Wertheim, BHHS Ambassador Real Estate. GPRMLS
- $215,0004 bd2 ba1.9k sqft4223 Nebraska Ave, Omaha, NE 68111For SaleMLS ID #22625649, Sarah Jensen, Realty ONE Group Sterling. GPRMLS
- $155,0005 bd2 ba980 sqft6530 N 35th St, Omaha, NE 68112For SaleMLS ID #22627180, Gonca Cacan, Queensberry Realty. GPRMLS
- $319,9006 bd2 ba2.1k sqft7108 N 39th St, Omaha, NE 68112For SaleMLS ID #22628986, Patrick Favara, Better Homes and Gardens R.E.. GPRMLS
- $189,5004 bd2 ba1.4k sqft2573 Whitmore St, Omaha, NE 68112For SaleMLS ID #22625753, Logan Agosta, BHHS Ambassador Real Estate. GPRMLS
- $255,0003 bd3 ba1.5k sqft6238 Read St, Omaha, NE 68152For SaleMLS ID #22629493, Lee Maran, NP Dodge RE Sales Inc 86Dodge. GPRMLS
- $249,0005 bd2 ba1.7k sqft3341 Meredith Ave, Omaha, NE 68111For SaleMLS ID #22628565, Molly Hunt-Spisak, NP Dodge RE Sales Inc 86Dodge. GPRMLS
- $200,0004 bd2 ba1.8k sqft6244 N 36th St, Omaha, NE 68111For SaleMLS ID #22625726, Lynn Daugherty, eXp Realty LLC. GPRMLS
- $260,0005 bd2 ba1.7k sqft2579 Mary St, Omaha, NE 68112For SaleMLS ID #22622211, Ryan Beck, BHHS Ambassador Real Estate. GPRMLS
- $215,0003 bd2 ba1.5k sqft5834 Read St, Omaha, NE 68152For SaleMLS ID #22628360, Tyler Weaver, NextHome Signature Real Estate. GPRMLS
- $199,9004 bd3 ba1.5k sqft4319 Larimore Ave, Omaha, NE 68111For SaleMLS ID #22628241, Jim Harrer, Toast Real Estate. GPRMLS
