Welcome home to this cute and inviting two-bedroom raised ranch in the Florence area! This charming home offers a cozy layout, comfortable living spaces, and a basement fireplace that adds warmth and character. Great location close to schools and everyday conveniences. Come take a look and see all this home has to offer! AMA
For sale
$215,000
3801 Young St, Omaha, NE 68112
2beds
1,425sqft
Single Family Residence
Built in 1971
8,712 Square Feet Lot
$210,800 Zestimate®
$151/sqft
$-- HOA
What's special
Cozy layoutComfortable living spaces
- 18 days
- 473
- 35
Likely to sell faster than
Zillow last checked:
Listing updated:
Listed by:
Brandi Belmont 402-612-9427,
Nebraska Realty
Source: GPRMLS,MLS#: 22627486
Facts & features
Interior
Bedrooms & bathrooms
- Bedrooms: 2
- Bathrooms: 2
- Full bathrooms: 1
- 3/4 bathrooms: 1
- Main level bathrooms: 1
Primary bedroom
- Features: Wall/Wall Carpeting
- Level: Main
Bedroom 2
- Features: Wall/Wall Carpeting
- Level: Main
Dining room
- Features: Wood Floor
- Level: Main
Kitchen
- Features: Wood Floor
- Level: Main
Living room
- Features: Wood Floor, Ceiling Fan(s)
- Level: Main
Basement
- Area: 465
Heating
- Natural Gas, Forced Air
Cooling
- Central Air
Appliances
- Included: Range, Refrigerator, Dishwasher, Microwave
Features
- Flooring: Carpet
- Basement: Partially Finished
- Number of fireplaces: 1
Interior area
- Total structure area: 1,425
- Total interior livable area: 1,425 sqft
- Finished area above ground: 960
- Finished area below ground: 465
Property
Parking
- Total spaces: 1
- Parking features: Garage - Attached
- Attached garage spaces: 1
Features
- Patio & porch: Patio
- Fencing: Chain Link
Lot
- Size: 8,712 Square Feet
- Dimensions: 141.75 x 77.5 x 76.75 x 42.5
- Features: Up to 1/4 Acre., City Lot
Details
- Parcel number: 1614720000
Construction
Type & style
- Home type: SingleFamily
- Architectural style: Raised Ranch,Traditional
- Property subtype: Single Family Residence
Materials
- Vinyl Siding
- Foundation: Block
- Roof: Composition
Condition
- Not New and NOT a Model
- New construction: No
- Year built: 1971
Utilities & green energy
- Sewer: Public Sewer
- Water: Public
- Utilities for property: Electricity Available, Natural Gas Available, Water Available, Sewer Available, Cable Available
Community & HOA
Community
- Subdivision: Lawndale Add
HOA
- Has HOA: No
Location
- Region: Omaha
Financial & listing details
- Price per square foot: $151/sqft
- Tax assessed value: $166,700
- Annual tax amount: $2,787
- Date on market: 9/23/2026
- Listing terms: VA Loan,FHA,Conventional,Cash
- Ownership: Fee Simple
- Electric utility on property: Yes
Estimated market value
$210,800
$200,000 - $221,000
$1,781/mo
Price history
| Date | Event | Price |
|---|---|---|
| 9/23/2026 | Listed for sale | $215,000+87%$151/sqft |
Source:  GPRMLS #22627486 Report a problem GPRMLS #22627486 Report a problem | ||
| 6/6/2017 | Sold | $115,000$81/sqft |
Source: GPRMLS #21708012 Report a problem | ||
| 5/6/2017 | Listed for sale | $115,000$81/sqft |
Source: CBSHOME Real Estate 159 Dodge #21708012 Report a problem | ||
Public tax history
| Year | Property taxes | Tax assessment |
|---|---|---|
| 2025 | $2,787 -1.4% | $166,700 |
| 2024 | $2,828 +9.6% | $166,700 +36.3% |
| 2023 | $2,580 -1.2% | $122,300 |
| 2022 | $2,611 +15.7% | $122,300 +14.7% |
| 2021 | $2,256 +8.1% | $106,600 +9.3% |
| 2020 | $2,087 -0.3% | $97,500 |
| 2019 | $2,094 +11.2% | $97,500 +11.3% |
| 2018 | $1,884 +9.2% | $87,600 +9% |
| 2017 | $1,725 | $80,400 |
| 2016 | $1,725 +1.4% | $80,400 |
| 2015 | $1,702 | $80,400 |
| 2014 | -- | $80,400 |
| 2013 | -- | $80,400 -9.8% |
| 2012 | -- | $89,100 |
| 2011 | -- | $89,100 -0.8% |
| 2009 | $1,843 | $89,800 |
| 2008 | -- | $89,800 +31.9% |
| 2005 | -- | $68,100 |
| 2004 | -- | $68,100 |
Find assessor info on the county website
Monthly payment
Est. payment
Payment breakdown
Explore the cost of this home by adjusting the details. Changes won't be saved.Climate risks
Neighborhood: 68112
Nearby schools
Schools provided by the listing agent
- Elementary: Florence
- Middle: McMillan
- High: North
- District: Omaha
Source: GPRMLS. This data may not be complete. We recommend contacting the local school district to confirm school assignments for this home.
Similar homes
- $209,5004 bd2 ba1.4k sqft6502 N 40th St, Omaha, NE 68112For Sale
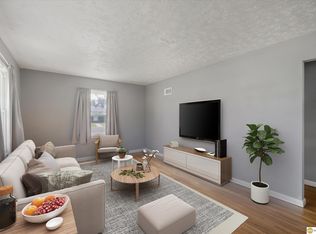
 MLS ID #22628826, Shelby Peters, Realty ONE Group Sterling. GPRMLS
 - $195,0002 bd1 ba1.2k sqft3610 Ida St, Omaha, NE 68112For Sale
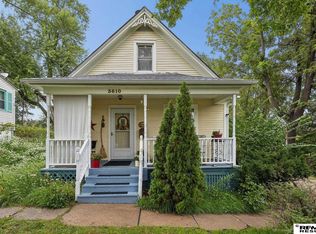 MLS ID #22628726, Kate Higgins, RE/MAX Results. GPRMLS
 - $217,0003 bd1 ba910 sqft3934 Laurel Ave, Omaha, NE 68111For Sale
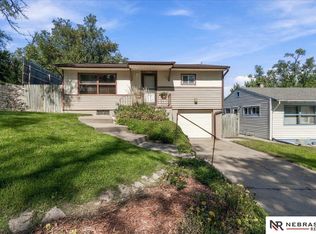 MLS ID #22629025, Natalee Fonyonga, Nebraska Realty. GPRMLS
 - $212,0002 bd3 ba962 sqft2806 Mormon St, Omaha, NE 68112For Sale
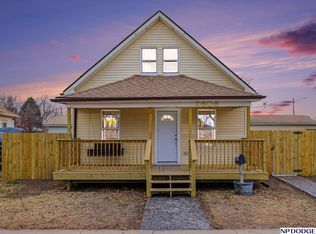 MLS ID #22624979, AJ Kendall, NP Dodge RE Sales Inc Sarpy. GPRMLS
 - $215,0003 bd2 ba1.5k sqft5834 Read St, Omaha, NE 68152For SaleMLS ID #22628360, Tyler Weaver, NextHome Signature Real Estate. GPRMLS
- $232,0003 bd3 ba1.8k sqft6124 Jaynes St, Omaha, NE 68104For SaleMLS ID #22629060, Abi Scalise, Meraki Realty Group. GPRMLS
- $225,0003 bd2 ba1.6k sqft2581 Titus Ave, Omaha, NE 68112For SaleMLS ID #22623237, Robert Wertheim, BHHS Ambassador Real Estate. GPRMLS
- $219,0004 bd3 ba1.7k sqft6329 N 33rd Ave, Omaha, NE 68111For SaleMLS ID #22628535, Derek Colwell, Nebraska Realty. GPRMLS
- $215,0004 bd2 ba1.9k sqft4223 Nebraska Ave, Omaha, NE 68111For SaleMLS ID #22625649, Sarah Jensen, Realty ONE Group Sterling. GPRMLS
- $225,0003 bd2 ba1.3k sqft4451 Ellison Ave, Omaha, NE 68111For SaleMLS ID #22626408, Donnie Welsh, NP Dodge RE Sales Inc 86Dodge. GPRMLS
- $145,0002 bd1 ba857 sqft3138 Weber Cir, Omaha, NE 68112For SaleMLS ID #22628934, Ian Ziegler, BHHS Ambassador Real Estate. GPRMLS
- $185,0003 bd2 ba1.7k sqft7512 N 28th Ave, Omaha, NE 68112For SaleMLS ID #22622873, Brittany Hatjinos, Real Broker NE, LLC. GPRMLS
- $281,9004 bd2 ba1.7k sqft7205 Minne Lusa Blvd, Omaha, NE 68112For SaleMLS ID #22629174, Jessica Shipley, BHHS Ambassador Real Estate. GPRMLS
- $190,0002 bd1 ba809 sqft9613 N 31st St, Omaha, NE 68112For SaleMLS ID #22627123, Ryan Potter, Real Broker NE, LLC. GPRMLS
- $260,0003 bd3 ba1.8k sqft5127 Bauman Ave, Omaha, NE 68152For SaleMLS ID #22629066, Paw Bway Htoo, Nebraska Realty. GPRMLS
- $189,5004 bd2 ba1.4k sqft2573 Whitmore St, Omaha, NE 68112For SaleMLS ID #22625753, Logan Agosta, BHHS Ambassador Real Estate. GPRMLS
