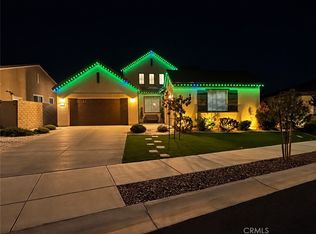
Welcome to 39815 Ninebark Court, a beautifully upgraded single-story home in Esplanade at Sommers Bend, a 55+ community. Tucked at the end of a cul-de-sac on an unusually spacious lot, this home offers a desirable 3-car garage (2+1) and a thoughtfully designed floor plan with the primary suite privately separated from the two additional bedrooms. Step throughout the upgraded glass front door and you'll immediately notice the attention to detail -wood cabinetry throughout, custom paint, plantation shutters, upgraded carpet padding, ceiling fans with remotes, and a cozy remote-controlled fireplace. The kitchen is the heart of the home with rich cabinetry, abundant storage, dimensional tile backsplash, cast-iron sink, and a generous center island perfect for gathering. The laundry room adds extra cabinetry and a cast-iron utility sink, plus the home features a whole-house water filtration system. Outside is where this home really shines: professional landscaping, extended concrete patio, L-shaped Alumawood patio cover, remote- controlled shades, a 3-urn water feature, drip irrigation, underground lawn watering, and gutters. Additional highlights include a fully paid solar system. The 2-car garage features epoxy flooring, while the separate single-car garage offers overhead storage. Enjoy Esplanade amenities including clubhouse, pool and spa , fitness facilities, pickleball , bocce, trails, and more - all just minutes away from Temecula Wine Country .
Under contract
Listed by: Golden Eagle Properties • Dawn Halili • Contact: 7149143296
$1,080,000
39815 Ninebark Ct, Temecula, CA 92591
3beds
2,062sqft
Single Family Residence
Built in 2021
10,454 Square Feet Lot
$1,063,000 Zestimate®
$524/sqft
$376/mo HOA
What's special
- 12 days
- 624
- 31
Zillow last checked:
Listing updated:
Listed by:
Dawn Halili DRE #01808666 7149143296,
Golden Eagle Properties
Source: CRMLS,MLS#: PW26202622 Originating MLS: California Regional MLS
Originating MLS: California Regional MLSFacts & features
Interior
Bedrooms & bathrooms
- Bedrooms: 3
- Bathrooms: 3
- Full bathrooms: 2
- 1/2 bathrooms: 1
- Main level bathrooms: 3
- Main level bedrooms: 3
Rooms
- Room types: Bedroom, Kitchen, Laundry, Living Room, Primary Bathroom, Primary Bedroom, Other, Pantry, Dining Room
Primary bedroom
- Features: Primary Suite
Primary bedroom
- Features: Main Level Primary
Bedroom
- Features: All Bedrooms Down
Bedroom
- Features: Bedroom on Main Level
Bathroom
- Features: Bathroom Exhaust Fan, Dual Sinks, Enclosed Toilet, Quartz Counters, Walk-In Shower
Kitchen
- Features: Kitchen Island, Quartz Counters, Utility Sink, Walk-In Pantry
Other
- Features: Walk-In Closet(s)
Pantry
- Features: Walk-In Pantry
Heating
- Central, Natural Gas
Cooling
- Central Air
Appliances
- Included: Double Oven, Dishwasher, Disposal, Microwave, Range Hood, Tankless Water Heater, Water Purifier
- Laundry: Washer Hookup, Inside, Laundry Room
Features
- Breakfast Bar, Ceiling Fan(s), Separate/Formal Dining Room, Open Floorplan, Pantry, Quartz Counters, Recessed Lighting, All Bedrooms Down, Bedroom on Main Level, Main Level Primary, Primary Suite, Walk-In Pantry, Walk-In Closet(s)
- Flooring: Carpet, Tile
- Windows: ENERGY STAR Qualified Windows, Plantation Shutters
- Has fireplace: Yes
- Fireplace features: Family Room, Gas
- Common walls with other units/homes: No Common Walls
Interior area
- Total interior livable area: 2,062 sqft
Property
Parking
- Total spaces: 3
- Parking features: Direct Access, Garage, Garage Door Opener
- Attached garage spaces: 3
Accessibility
- Accessibility features: No Stairs
Features
- Levels: One
- Stories: 1
- Entry location: ground level
- Patio & porch: Covered
- Exterior features: Rain Gutters
- Pool features: None, Association
- Has spa: Yes
- Spa features: Community
- Fencing: Excellent Condition,Vinyl
- Has view: Yes
- View description: Neighborhood
Lot
- Size: 10,454 Square Feet
- Features: Back Yard, Cul-De-Sac, Front Yard, Level, Street Level, Yard
Details
- Parcel number: 964720029
- Special conditions: Standard
Construction
Type & style
- Home type: SingleFamily
- Property subtype: Single Family Residence
Materials
- Foundation: Slab
- Roof: Tile
Condition
- Turnkey
- New construction: No
- Year built: 2021
Utilities & green energy
- Electric: 220 Volts in Laundry, Photovoltaics Seller Owned
- Sewer: Public Sewer
- Water: Public
- Utilities for property: Electricity Available, Electricity Connected, Natural Gas Connected, Water Available, Water Connected
Green energy
- Energy generation: Solar
Community & HOA
Community
- Features: Biking, Curbs, Hiking, Street Lights, Suburban, Sidewalks, Gated
- Security: Carbon Monoxide Detector(s), Fire Detection System, Gated Community, Smoke Detector(s)
- Senior community: Yes
HOA
- Has HOA: Yes
- Amenities included: Bocce Court, Billiard Room, Clubhouse, Fitness Center, Fire Pit, Maintenance Grounds, Jogging Path, Meeting Room, Management, Barbecue, Pickleball, Pool, Recreation Room, Spa/Hot Tub, Trail(s)
- HOA fee: $290 monthly
- HOA name: Esplanade at Sommers Bend
- HOA phone: 858-946-0320
- Second HOA fee: $86 monthly
- Second HOA name: Sommers Bend
- Second HOA phone: 951-973-7240
Location
- Region: Temecula
Financial & listing details
- Price per square foot: $524/sqft
- Tax assessed value: $591,898
- Date on market: 9/26/2026
- Cumulative days on market: 12 days
- Listing terms: Cash,Conventional
- Exclusions: Half bath mirror, 3 primary bathroom mirrors, 2 hallway mirrors, refrigerator, washer and dryer.
- Road surface type: Paved
Estimated market value
$1,063,000
$1.01M - $1.12M
$3,714/mo
Price history
| Date | Event | Price |
|---|---|---|
| 10/5/2026 | Contingent | $1,080,000$524/sqft |
Source:  CRMLS #PW26202622 Report a problem CRMLS #PW26202622 Report a problem | ||
| 9/26/2026 | Listed for sale | $1,080,000+24.1%$524/sqft |
Source: CRMLS #PW26202622 Report a problem | ||
| 4/18/2022 | Sold | $870,000$422/sqft |
Source: Public Record Report a problem | ||
Public tax history
| Year | Property taxes | Tax assessment |
|---|---|---|
| 2026 | -- | $591,898 +2% |
| 2025 | $9,261 +1.2% | $580,293 +2% |
| 2024 | $9,148 +1.8% | $568,916 +3.4% |
| 2023 | $8,990 +27% | $550,062 +276.2% |
| 2022 | $7,080 +0.5% | $146,224 +2% |
| 2021 | $7,044 | $143,357 |
Find assessor info on the county website
Monthly payment
Est. payment
Payment breakdown
Explore the cost of this home by adjusting the details. Changes won't be saved.Climate risks
Neighborhood: 92591
Similar homes
- $1,150,0003 bd3 ba2.5k sqft32229 Olea Way, Temecula, CA 92591For Sale
 MLS ID #PW26203473, Dawn Halili, Golden Eagle Properties. CRMLS
 - $1,200,0003 bd4 ba2.5k sqft39914 Novel Ct, Temecula, CA 92591For Sale
 MLS ID #SW26215674, Stephanie Billions, Billions Homes Realty Corporation. CRMLS
 - $1,059,9994 bd4 ba2.5k sqft30478 Mulberry Ct, Temecula, CA 92591For Sale
 MLS ID #SW26122557, Georgia King, Higher Realty Inc. CRMLS
 - $699,9993 bd3 ba1.8k sqft32000 Radiant Dr, Temecula, CA 92591For Sale
 MLS ID #SW26215799, Lia Amaradio, Coldwell Banker Assoc.Brkr-Mur. CRMLS
Local buyer's agents are ready to help
