Welcome to your beautifully renovated 1st-floor end-unit condo in the highly desired Azalea Lakes community! This beautiful 2-bedroom, 2-bath condo has been fully updated and is move-in ready. The kitchen features brand-new white cabinetry and gorgeous quartz countertops. Brand-new LVP flooring has been installed throughout the entire unit?no carpeting! All of the major mechanicals have been replaced, including the water heater & heat pump from 2025, and HVAC from 2024 . There are also new ceiling fans in the bedrooms and living room, new toilets in both bathrooms, and the entire unit has been recently painted. The refrigerator and washer/dryer will convey with the sale. As an end unit, this condo is filled with extra natural light. Step outside onto your private patio and relax while enjoying the serene sounds of the fountain in the pond just outside. Azalea Lakes is a wonderful community offering an indoor pool, outdoor pool, and gym, all conveniently located near Market Common, Myrtle Beach International Airport, excellent dining and shopping, and, most importantly, the beautiful Atlantic Ocean beaches. First-floor end units rarely come on the market and are sure to attract attention. Whether you're looking for a permanent residence, vacation home, or investment property with both long-term and short-term rentals allowed, don't miss this opportunity to own your own piece of paradise!
For sale
$179,900
3983 Forsythia Ct. #104, Myrtle Beach, SC 29588
2beds
1,035sqft
Condominium
Built in 2003
-- sqft lot
$-- Zestimate®
$174/sqft
$374/mo HOA
What's special
Private patioBrand-new white cabinetryGorgeous quartz countertops
- 22 hours
- 95
- 8
Zillow last checked:
Listing updated:
Listed by:
Reese Jordan 843-957-5349,
Century 21 The Harrelson Group
Source: CCAR,MLS#: 2625638 Originating MLS: Coastal Carolinas Association of Realtors
Facts & features
Interior
Bedrooms & bathrooms
- Bedrooms: 2
- Bathrooms: 2
- Full bathrooms: 2
Primary bedroom
- Features: Ceiling Fan(s), Main Level Primary, Walk-In Closet(s)
- Level: First
Primary bathroom
- Features: Tub Shower
Dining room
- Features: Ceiling Fan(s)
Kitchen
- Features: Breakfast Bar, Dishwasher, Pantry, Solid Surface Counters
Living room
- Features: Ceiling Fan(s)
Heating
- Central, Electric
Cooling
- Central Air
Appliances
- Included: Dishwasher, Disposal, Microwave, Range, Refrigerator, Dryer, Washer
- Laundry: Washer Hookup
Features
- Ceiling Fan(s), Entrance Foyer, Main Level Primary, Tub Shower, Walk-In Closet(s), Window Treatments, Breakfast Bar, Solid Surface Counters
- Flooring: Tile
- Doors: Insulated Doors, Storm Door(s)
- Windows: Storm Window(s)
- Common walls with other units/homes: End Unit
Interior area
- Total structure area: 1,135
- Total interior livable area: 1,035 sqft
Property
Parking
- Total spaces: 2
- Parking features: Two Spaces
Features
- Levels: One
- Stories: 1
- Patio & porch: Patio
- Exterior features: Patio, Storage
- Pool features: Community, Outdoor Pool
- Has view: Yes
- View description: Lake, Pond
- Has water view: Yes
- Water view: Lake,Pond
- Waterfront features: Pond
Lot
- Features: Lake Front, Outside City Limits, Pond on Lot, Rectangular, Rectangular Lot
Details
- Additional parcels included: ,
- Parcel number: 44100000393
- Zoning: MF
- Special conditions: None
Construction
Type & style
- Home type: Condo
- Architectural style: Low Rise
- Property subtype: Condominium
- Attached to another structure: Yes
Materials
- Wood Frame
- Foundation: Slab
Condition
- Resale
- Year built: 2003
Utilities & green energy
- Water: Public
- Utilities for property: Cable Available, Electricity Available, Phone Available, Sewer Available, Water Available
Green energy
- Energy efficient items: Doors, Windows
Community & HOA
Community
- Features: Clubhouse, Recreation Area, Long Term Rental Allowed, Pool, Short Term Rental Allowed
- Security: Fire Sprinkler System, Smoke Detector(s)
- Subdivision: Azalea Lakes
HOA
- Has HOA: Yes
- Amenities included: Clubhouse, Pet Restrictions, Pets Allowed
- Services included: Association Management, Common Areas, Insurance, Internet, Legal/Accounting, Maintenance Grounds, Pest Control, Pool(s), Recreation Facilities, Sewer, Trash, Water
- HOA fee: $374 monthly
Location
- Region: Myrtle Beach
Financial & listing details
- Price per square foot: $174/sqft
- Date on market: 10/20/2026
- Listing terms: Cash,Conventional,FHA,VA Loan
- Electric utility on property: Yes
Estimated market value
Not available
Estimated sales range
Not available
Not available
Price history
| Date | Event | Price |
|---|---|---|
| 10/20/2026 | Listed for sale | $179,900-26.4%$174/sqft |
Source:  CCAR #2625638 Report a problem | ||
| 5/21/2025 | Listing removed | $244,500$236/sqft |
Source: CCAR #2507932 Report a problem | ||
| 3/31/2025 | Listed for sale | $244,500+31.1%$236/sqft |
Source: CCAR #2507932 Report a problem | ||
| 6/20/2023 | Sold | $186,500-3.1%$180/sqft |
Source: CCAR #2306985 Report a problem | ||
| 5/15/2023 | Contingent | $192,500$186/sqft |
Source: CCAR #2306985 Report a problem | ||
| 5/15/2023 | Pending sale | $192,500$186/sqft |
Source: CCAR #2306985 Report a problem | ||
| 4/13/2023 | Listed for sale | $192,500$186/sqft |
Source: CCAR #2306985 Report a problem | ||
Public tax history
Tax history is unavailable.
Monthly payment
Est. payment
Payment breakdown
Explore the cost of this home by adjusting the details. Changes won't be saved.Climate risks
Neighborhood: 29588
Nearby schools
Schools provided by the listing agent
- Elementary: Socastee Elementary School
- Middle: Socastee Middle School
- High: Socastee High School
Source: CCAR. This data may not be complete. We recommend contacting the local school district to confirm school assignments for this home.
- $137,2002 bd2 ba1k sqft3983 Forsythia Ct UNIT 204-204-204, Myrtle Beach, SC 29588Off Market

- $153,0001 bd2 ba830 sqft3983 Forsythia Ct UNIT 102, Myrtle Beach, SC 29588Sold

- $179,0002 bd2 ba1k sqft3983 Forsythia Ct UNIT 301, Myrtle Beach, SC 29588Sold

- $195,0002 bd2 ba1k sqft3983 Forsythia Ct UNIT 203, Myrtle Beach, SC 29588Sold

Similar homes
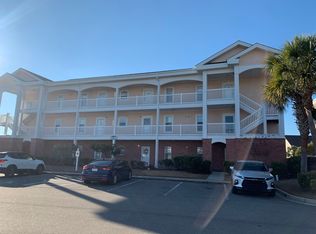
- $155,0002 bd2 ba1.1k sqft3965 Forsythia Ct Unit 303, Myrtle Beach, SC 29588For Sale By Owner
- $170,0003 bd2 ba1.3k sqft135 Butkus Dr. #2, Myrtle Beach, SC 29588For Sale
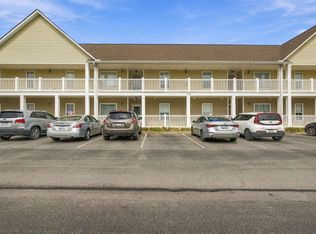
 MLS ID #2623335, Duffy Bisesto Group, RE/MAX Executive - Grande Dunes. CCAR
- $175,0002 bd2 ba1k sqft3927 Gladiola Ct. #204, Myrtle Beach, SC 29588For Sale
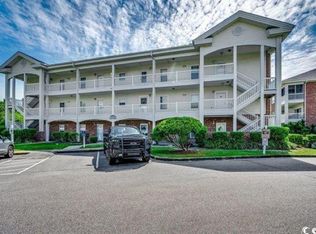 MLS ID #2523070, Shelyn M Lee, Resourceful Realty. CCAR
- $205,0003 bd2 ba1.3k sqft200 Portsmith Dr. #1, Myrtle Beach, SC 29588For Sale
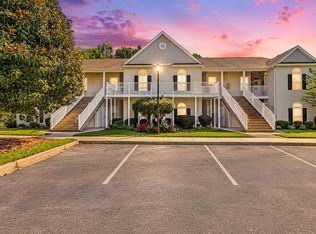 MLS ID #2625607, Nikie Roulston, Realty ONE Group DocksideSouth. CCAR
- $189,9003 bd2 ba1.3k sqft131 Butkus Dr. #2, Myrtle Beach, SC 29588For SaleMLS ID #2621915, Mary Richards, SERHANT. CCAR
- $160,0002 bd2 ba1.1k sqft3951 Gladiola Ct. #204, Myrtle Beach, SC 29588For SaleMLS ID #2619133, Lori Lentz-Widner, Century 21 The Harrelson Group. CCAR
- $199,9002 bd2 ba1.1k sqft3919 Gladiola Ct. #3-101, Myrtle Beach, SC 29588For SaleMLS ID #2619312, Adam Levy, Century 21 The Harrelson Group. CCAR
- $195,0002 bd2 ba1.1k sqft695 Riverwalk Dr. #5-303, Myrtle Beach, SC 29579For SaleMLS ID #2625622, The Anna Marie Brock Team, RE/MAX Southern Shores. CCAR
- $209,9003 bd2 ba1.3k sqft118 Butkus Dr. #4, Myrtle Beach, SC 29588For SaleMLS ID #2623173, Tyler R Wolff, BHGRE Paracle Myrtle Beach. CCAR
- $149,9002 bd2 ba1.1k sqft3965 Forcythia Ct. #203, Myrtle Beach, SC 29588For SaleMLS ID #2617845, Drew S Dellinger, Garden City Realty, Inc. CCAR
- $199,9503 bd2 ba1.3k sqft114 Butkus Dr. #3, Myrtle Beach, SC 29588For SaleMLS ID #2619939, Toshara J Pack, Century 21 The Harrelson Group. CCAR
- $192,0003 bd2 ba1k sqft230 Portsmith Dr. #3, Myrtle Beach, SC 29588For SaleMLS ID #2624833, Jamie D'Anna, Palmetto Coastal Homes. CCAR
- $200,0003 bd2 ba1k sqft221 Portsmith Dr. #8, Myrtle Beach, SC 29588For SaleMLS ID #2625228, McAteer Legacy Team, Century 21 Palms Realty. CCAR
- $189,9003 bd3 ba1.4k sqft100 Spring Creek Dr. #A, Myrtle Beach, SC 29588For SaleMLS ID #2616785, Prime Group Team, The Litchfield Company Real Estate-PrinceCrk. CCAR
- $190,0003 bd2 ba1k sqft111 Port Smith Dr. #8, Myrtle Beach, SC 29588For SaleMLS ID #2619841, Christine R Hughie, CB Sea Coast Advantage PI. CCAR
- $189,9003 bd2 ba1.2k sqft239 Portsmith Dr. #2, Myrtle Beach, SC 29588For SaleMLS ID #2618535, Bennett B Turner, The Real Estate Company of MB. CCAR
- $200,0003 bd2 ba1.2k sqft238 Stonebrook Dr., Myrtle Beach, SC 29588For SaleMLS ID #2624655, Beth M Ross, Carolina Pines Realty. CCAR
- $175,0003 bd2 ba1k sqft210, Myrtle Beach, SC 29588For SaleMLS ID #2508688, Greg Harrelson Sales Team, Century 21 The Harrelson Group. CCAR
- $144,5001 bd2 ba790 sqftAzalea Lakes Hpr Ph Xi, Myrtle Beach, SC 29588For SaleMLS ID #2620912, Jeremy R Jenks, Keller Williams Oak and Ocean. CCAR
- $193,0003 bd2 ba1k sqft239 Portsmith Dr. #7, Myrtle Beach, SC 29588For SaleMLS ID #2611880, Linda Phillips, Phillips Realty. CCAR
