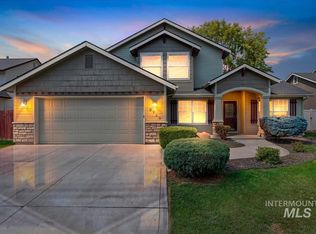
Beautiful, single-level, one-owner (non-smoking and no pets ever) home in Meridian, thoughtfully maintained and ready for its next owner. Ideally located very near Fuller Park, this home offers easy access to nearby green space, recreation, walking paths, and outdoor enjoyment while still providing the comfort of a peaceful residential setting. From the moment you step inside, natural light welcomes you into the formal living and dining area, creating a warm and inviting first impression. The floor plan flows comfortably into a spacious family room, casual dining nook, and open kitchen, offering plenty of room for everyday living, entertaining, and gathering with friends or family. Step outside to relax on the covered patio while overlooking the park-like backyard, a peaceful outdoor space with room to garden, play, or simply unwind at the end of the day. This 3-bedroom, 2-bath home also features a roomy 3-car garage, convenient RV parking with sewer dump and power, and a powered shed that adds excellent flexibility for storage, hobbies, garden equipment, workshop space, or creating your own personal retreat. With its desirable single-level layout, thoughtful extras, proximity to Fuller Park, and well-cared-for condition, this Meridian home offers comfort, function, location, and charm inside and out.
Pending
$524,900
3983 W Blue Creek Dr, Meridian, ID 83642
3beds
2baths
1,819sqft
:
Get pre-qualified$3,167/mo
Single Family Residence
Built in 1993
9,147 Square Feet Lot
$524,400 Zestimate®
$289/sqft
$13/mo HOA
What's special
- 31 days |
- 648 |
- 40 |
Likely to sell faster than
Zillow last checked:
Listing updated:
Listed by:
Edward Elam Cell:208-861-8062,
Keller Williams Realty Boise
Source: IMLS,MLS#: 98992860
Facts & features
Interior
Bedrooms & bathrooms
- Bedrooms: 3
- Bathrooms: 2
- Main level bathrooms: 2
- Main level bedrooms: 3
Primary bedroom
- Level: Main
- Area: 195
- Dimensions: 13 x 15
Bedroom 2
- Level: Main
- Area: 132
- Dimensions: 12 x 11
Bedroom 3
- Level: Main
- Area: 110
- Dimensions: 10 x 11
Dining room
- Level: Main
- Area: 70
- Dimensions: 10 x 7
Family room
- Level: Main
- Area: 196
- Dimensions: 14 x 14
Kitchen
- Level: Main
- Area: 143
- Dimensions: 11 x 13
Living room
- Level: Main
- Area: 210
- Dimensions: 14 x 15
Heating
- Forced Air, Natural Gas
Cooling
- Central Air
Appliances
- Included: Gas Water Heater, Dishwasher, Disposal, Microwave, Oven/Range Freestanding, Refrigerator, Water Softener Owned
Features
- Bath-Master, Bed-Master Main Level, Formal Dining, Family Room, Double Vanity, Central Vacuum Plumbed, Walk-In Closet(s), Walk In Shower, Breakfast Bar, Pantry, Granite Counters, Number of Baths Main Level: 2
- Flooring: Hardwood, Carpet, Vinyl Sheet
- Has basement: No
- Has fireplace: Yes
- Fireplace features: Gas
Interior area
- Total structure area: 1,819
- Total interior livable area: 1,819 sqft
- Finished area above ground: 1,819
- Finished area below ground: 0
Video & virtual tour
Property
Parking
- Total spaces: 3
- Parking features: Attached, RV Access/Parking, Driveway
- Attached garage spaces: 3
- Has uncovered spaces: Yes
Features
- Levels: One
- Patio & porch: Covered Patio/Deck
- Has spa: Yes
- Spa features: Bath
- Fencing: Wood
Lot
- Size: 9,147 Square Feet
- Features: Standard Lot 6000-9999 SF, Sidewalks, Auto Sprinkler System, Full Sprinkler System
Details
- Parcel number: R7536760260
Construction
Type & style
- Home type: SingleFamily
- Property subtype: Single Family Residence
Materials
- Brick, Frame, HardiPlank Type
- Foundation: Crawl Space
- Roof: Composition
Condition
- Year built: 1993
Utilities & green energy
- Water: Public
- Utilities for property: Sewer Connected, Cable Connected, Broadband Internet
Community & HOA
Community
- Subdivision: Rods Parkside C
HOA
- Has HOA: Yes
- HOA fee: $150 annually
Location
- Region: Meridian
Financial & listing details
- Price per square foot: $289/sqft
- Tax assessed value: $453,000
- Annual tax amount: $1,478
- Date on market: 7/6/2026
- Listing terms: Cash,Conventional,VA Loan
- Ownership: Fee Simple,Fractional Ownership: No
- Road surface type: Paved
Estimated market value
$524,400
$498,000 - $551,000
$2,394/mo
Price history
Price history is unavailable.
Public tax history
| Year | Property taxes | Tax assessment |
|---|---|---|
| 2025 | $1,458 -3.5% | $453,000 +8.4% |
| 2024 | $1,510 -26.6% | $417,900 +2.9% |
| 2023 | $2,059 +15.8% | $406,000 -20.8% |
| 2022 | $1,778 +5.4% | $512,800 +36.6% |
| 2021 | $1,687 -17.7% | $375,500 +24.2% |
| 2020 | $2,051 +19.2% | $302,400 +4.4% |
| 2019 | $1,721 +14.5% | $289,600 +17.1% |
| 2018 | $1,503 -1.1% | $247,400 +11.5% |
| 2017 | $1,520 | $221,800 +4% |
| 2016 | $1,520 | $213,200 +7.1% |
| 2015 | $1,520 +37.2% | $199,000 +37.3% |
| 2012 | $1,108 +18.1% | $144,900 +5.7% |
| 2011 | $938 -5.2% | $137,100 -10.1% |
| 2010 | $989 -6.2% | $152,500 -7.7% |
| 2009 | $1,054 +38.9% | $165,200 -26.4% |
| 2007 | $759 -13.6% | $224,500 +22.9% |
| 2006 | $878 | $182,600 +13.2% |
| 2003 | -- | $161,300 +11% |
| 2002 | $664 -6.5% | $145,300 |
| 2001 | $710 | $145,300 |
Find assessor info on the county website
Monthly payment
Est. payment
Payment breakdown
Explore the cost of this home by adjusting the details. Changes won't be saved.Climate risks
Neighborhood: 83642
Nearby schools
GreatSchools rating
- 7/10Chaparral Elementary SchoolGrades: PK-5Distance: 0.3 mi
- 6/10Meridian Middle SchoolGrades: 6-8Distance: 2 mi
- 6/10Meridian High SchoolGrades: 9-12Distance: 1.4 mi
Schools provided by the listing agent
- Elementary: Chaparral
- Middle: Meridian Middle
- High: Meridian
- District: West Ada School District
Source: IMLS. This data may not be complete. We recommend contacting the local school district to confirm school assignments for this home.
- $500,8004 bd2 ba1.8k sqft4009 W Blue Creek Dr, Meridian, ID 83642Off Market
- $615,9004 bd3 ba2.6k sqft3951 W Blue Creek Dr, Meridian, ID 83642Off Market
- $419,700-- bd-- ba-- sqftW Blue Creek Dr, Meridian, ID 83642Off Market
- $478,9004 bd2 ba1.3k sqft3998 W Big Creek Dr, Meridian, ID 83642Off Market
- $537,1004 bd2 ba2.2k sqft3974 W Big Creek Dr, Meridian, ID 83642Off Market
- $592,1004 bd2 ba2.4k sqft4037 W Blue Creek Dr, Meridian, ID 83642Off Market
- $480,1003 bd2 ba1.7k sqft3942 W Big Creek Dr, Meridian, ID 83642Off Market
- $530,7004 bd2 ba2.1k sqft4022 W Big Creek Dr, Meridian, ID 83642Off Market
A local agent can set up tours, give advice and negotiate with sellers.
Similar homes
- $575,0003 bd2 ba1.9k sqft4559 W Dawson Dr, Meridian, ID 83646Active
 MLS ID #98996054, Lisa Funkhouser Decker, Funkhouser Real Estate Group, LLC. IMLS
 - $575,0004 bd3 ba2k sqft2710 W Crossland Dr, Meridian, ID 83642Active
 MLS ID #98995915, Kelsi Besecker, Sweet Group Realty. IMLS
 - $499,9004 bd3 ba2.1k sqft1128 W State St, Meridian, ID 83642Active
 MLS ID #98984336, Sean Small, Homes of Idaho. IMLS
 - $520,0003 bd2 ba1.8k sqft3002 W Astonte Ct, Meridian, ID 83646Active
 MLS ID #98995558, Danielle Hahn, Silvercreek Realty Group. IMLS
 - $515,0003 bd3 ba2k sqft1710 W Woodington St, Meridian, ID 83642ActiveMLS ID #98985955, Mackenzie Miller, Silvercreek Realty Group. IMLS
- $465,0003 bd2 ba1.5k sqft1528 W Arch Rock St, Meridian, ID 83646NewMLS ID #98996563, Andrew Knowles, Keller Williams Realty Boise. IMLS
- $470,0003 bd2 ba1.5k sqft5911 W Quintale Dr, Meridian, ID 83646NewMLS ID #98996426, Mindi Mcallaster, Windermere Real Estate Professionals. IMLS
- $409,9003 bd2 ba1.3k sqft705 N Abernathy Way, Meridian, ID 83642ActiveMLS ID #98994205, Tony Greising-murschel, Boise Premier Real Estate. IMLS
- $534,0003 bd3 ba1.8k sqft1484 E Summerplace St, Meridian, ID 83646ActiveMLS ID #98992805, Courtney Murphy, Silvercreek Realty Group. IMLS
- $495,0004 bd3 ba1.8k sqft836 W Ashby Dr, Meridian, ID 83646ActiveMLS ID #98989984, Helen Money, Coldwell Banker Tomlinson. IMLS
- $549,9005 bd3 ba2.7k sqft5095 N Maplestone Ave, Meridian, ID 83646ActiveMLS ID #98995759, Jessica Ozuna, Keller Williams Realty Boise. IMLS
- $485,0003 bd2 ba1.5k sqft10151 W Antietam St, Boise, ID 83709NewMLS ID #98996556, Kerry Driscoll, Equity Northwest Real Estate. IMLS
- $615,0004 bd2 ba2k sqft451 W Laughton Dr, Meridian, ID 83646ActiveMLS ID #98996201, Chase Dolan, THG Real Estate. IMLS
- $589,9005 bd3 ba2.6k sqft2078 W Lowry St, Meridian, ID 83646ActiveMLS ID #98990692, Kirsten Powell, Real Broker LLC. IMLS
- $580,0004 bd3 ba2.4k sqft4073 S Cubola Ave, Meridian, ID 83642ActiveMLS ID #98994944, Jeff Auw, Homes of Idaho. IMLS
- $675,0004 bd3 ba2.6k sqft3062 E Tusa St, Meridian, ID 83642ActiveMLS ID #98996234, Brent Johnson, Silvercreek Realty Group. IMLS
- $525,0004 bd2 ba1.9k sqft11322 W Daniel Ct, Boise, ID 83713ActiveMLS ID #98995620, Jake Conklin, JPAR Live Local. IMLS
- $525,0004 bd2 ba2.1k sqft7725 E Flyway St, Nampa, ID 83687ActiveMLS ID #98995622, Jenna Nash, Silvercreek Realty Group. IMLS
- $624,9005 bd4 ba2.3k sqft855 W Blue Downs St, Meridian, ID 83642ActiveMLS ID #98991530, Jeffrey Wills, Homes of Idaho. IMLS
- $575,0003 bd2 ba2.1k sqft11937 W Driftwood Ct, Boise, ID 83713ActiveMLS ID #98995721, Marta Paulson, A.V. West. IMLS
