Welcome to this inviting 3-bedroom, 3-bathroom home situated in a desirable Las Vegas neighborhood. Offering a comfortable and functional layout, this residence features tile flooring throughout the main level and attractive wood flooring upstairs, creating a warm and welcoming atmosphere. The spacious interior provides comfortable living areas with plenty of flexibility for everyday living and entertaining. Outside, the cozy backyard offers a private setting for relaxation, outdoor dining, or enjoying the beautiful Las Vegas weather. Conveniently located near shopping, dining, parks, and local amenities, this home combines comfort, convenience, and charm in a peaceful residential setting. A wonderful opportunity to enjoy everything Las Vegas living has to offer!
Coming soon 11/19
$450,000
3989 Bella Palermo Way, Las Vegas, NV 89141
3beds
1,979sqft
Single Family Residence
Built in 2002
3,920 Square Feet Lot
$420,300 Zestimate®
$227/sqft
$79/mo HOA
What's special
- 8 days
- 94
- 0
Zillow last checked:
Listing updated:
Listed by:
Laureen K. Zamora S.0057306 (818)357-8588,
JohnHart Real Estate
Source: LVR,MLS#: 2830867 Originating MLS: Greater Las Vegas Association of Realtors Inc
Facts & features
Interior
Bedrooms & bathrooms
- Bedrooms: 3
- Bathrooms: 3
- Full bathrooms: 2
- 1/2 bathrooms: 1
Primary bedroom
- Description: Ceiling Fan,Walk-In Closet(s)
- Dimensions: 16X14
Bedroom 2
- Description: Upstairs
- Dimensions: 11X10
Bedroom 3
- Description: Upstairs
- Dimensions: 11X10
Dining room
- Description: Dining Area
- Dimensions: 10X10
Family room
- Description: Downstairs,Separate Family Room
- Dimensions: 15X14
Kitchen
- Description: Tile Flooring
- Dimensions: 10x10
Living room
- Description: Entry Foyer,Formal,Front
- Dimensions: 18x14
Heating
- Central, Gas
Cooling
- Central Air, Electric
Appliances
- Included: Dryer, Disposal, Gas Range, Microwave, Refrigerator, Washer
- Laundry: Gas Dryer Hookup, Main Level, Laundry Room
Features
- Bathroom on Main Level, Ceiling Fan(s), Window Treatments
- Flooring: Laminate, Tile
- Windows: Blinds
- Number of fireplaces: 1
- Fireplace features: Gas, Living Room
Interior area
- Total structure area: 1,979
- Total interior livable area: 1,979 sqft
Property
Parking
- Total spaces: 2
- Parking features: Attached, Garage, Private
- Attached garage spaces: 2
Features
- Stories: 2
- Exterior features: Private Yard
- Fencing: Block,Back Yard
Lot
- Size: 3,920 Square Feet
- Features: < 1/4 Acre
Details
- Parcel number: 17731614004
- Zoning description: Single Family
- Horse amenities: None
Construction
Type & style
- Home type: SingleFamily
- Architectural style: Two Story
- Property subtype: Single Family Residence
Materials
- Roof: Tile
Condition
- Year built: 2002
Utilities & green energy
- Electric: Photovoltaics Seller Owned
- Sewer: Public Sewer
- Water: Public
- Utilities for property: Cable Available, Underground Utilities
Green energy
- Energy efficient items: Solar Panel(s)
Community & HOA
Community
- Subdivision: Via Dana At Southern Highlands
HOA
- Has HOA: Yes
- Services included: Association Management
- HOA fee: $79 monthly
- HOA name: Southern Highlands
- HOA phone: 702-361-6640
Location
- Region: Las Vegas
Financial & listing details
- Price per square foot: $227/sqft
- Tax assessed value: $328,743
- Annual tax amount: $2,190
- Date on market: 11/19/2026
- Listing agreement: Exclusive Right To Sell
- Listing terms: Cash,Conventional,FHA,VA Loan
Estimated market value
$420,300
$399,000 - $441,000
$2,245/mo
Price history
| Date | Event | Price |
|---|---|---|
| 11/18/2022 | Price change | $2,300-8%$1/sqft |
Source: Zillow Rental Manager Report a problem | ||
| 11/13/2022 | Price change | $2,500-10.7%$1/sqft |
Source: Zillow Rental Network Premium #2452772 Report a problem | ||
| 11/10/2022 | Listed for rent | $2,800+133.3%$1/sqft |
Source: Zillow Rental Network Premium #2452772 Report a problem | ||
| 3/13/2013 | Listing removed | $1,200$1/sqft |
Source: Wood Real Estate #1326506 Report a problem | ||
| 3/6/2013 | Price change | $1,200+1.3%$1/sqft |
Source: Wood Real Estate #1326506 Report a problem | ||
| 2/26/2013 | Price change | $1,185+0.9%$1/sqft |
Source: Las Vegas Investments and Realty #1282437 Report a problem | ||
| 2/17/2013 | Price change | $1,175-1.3%$1/sqft |
Source: Las Vegas Investments and Realty #1282437 Report a problem | ||
| 2/9/2013 | Price change | $1,190-0.4%$1/sqft |
Source: Las Vegas Investments and Realty #1282437 Report a problem | ||
| 2/2/2013 | Price change | $1,195-0.4%$1/sqft |
Source: Las Vegas Investments and Realty #1282437 Report a problem | ||
| 1/17/2013 | Price change | $1,200-7.7%$1/sqft |
Source: Las Vegas Investments and Realty #1282437 Report a problem | ||
| 12/12/2012 | Price change | $1,300-1.5%$1/sqft |
Source: Las Vegas Investments and Realty #1282437 Report a problem | ||
| 11/15/2012 | Price change | $1,320-1.9%$1/sqft |
Source: Las Vegas Investments and Realty #1282437 Report a problem | ||
| 9/28/2012 | Price change | $1,345+4.7%$1/sqft |
Source: Las Vegas Investments and Realty #1282437 Report a problem | ||
| 9/7/2012 | Listed for rent | $1,285$1/sqft |
Source: Las Vegas Investments and Realty #1282437 Report a problem | ||
| 10/21/2002 | Sold | $180,990$91/sqft |
Source: Public Record Report a problem | ||
Public tax history
| Year | Property taxes | Tax assessment |
|---|---|---|
| 2026 | $2,193 +8% | $115,060 +0.2% |
| 2025 | $2,030 +4% | $114,876 +7.6% |
| 2024 | $1,952 +12.1% | $106,799 +14.4% |
| 2023 | $1,741 +8% | $93,372 +8.1% |
| 2022 | $1,613 +7.7% | $86,378 +0.6% |
| 2021 | $1,497 +6.7% | $85,835 +5.7% |
| 2020 | $1,402 +4.8% | $81,187 +8% |
| 2019 | $1,338 +6.9% | $75,187 |
| 2018 | $1,252 | $75,187 +1% |
| 2017 | $1,252 | $74,469 +6.6% |
| 2016 | $1,252 +0.2% | $69,857 +36.3% |
| 2015 | $1,249 +3.2% | $51,238 +13.8% |
| 2014 | $1,210 | $45,007 |
| 2013 | -- | $45,007 +17.2% |
| 2012 | -- | $38,387 -16.8% |
| 2011 | -- | $46,142 -15.3% |
| 2010 | -- | $54,483 -22.6% |
| 2009 | -- | $70,434 |
| 2008 | -- | $70,434 -40.7% |
| 2007 | -- | $118,686 +0.4% |
| 2006 | -- | $118,172 +53.6% |
| 2005 | -- | $76,955 +25.6% |
| 2004 | -- | $61,254 +6.9% |
| 2003 | -- | $57,327 |
Find assessor info on the county website
Monthly payment
Est. payment
Payment breakdown
Explore the cost of this home by adjusting the details. Changes won't be saved.Climate risks
Neighborhood: Enterprise
Nearby schools
Schools provided by the listing agent
- Elementary: Ortwein, Dennis,Ortwein, Dennis
- Middle: Sawyer Grant
- High: Sierra Vista High
Source: LVR. This data may not be complete. We recommend contacting the local school district to confirm school assignments for this home.
- $416,1003 bd2 ba1.9k sqft3981 Bella Palermo Way, Las Vegas, NV 89141Off Market
- $507,4004 bd3 ba2.4k sqft4001 Bella Palermo Way, Las Vegas, NV 89141Off Market
- $600,0004 bd3 ba2.5k sqft10855 Fintry Hills St, Las Vegas, NV 89141Sold

- $459,2003 bd2 ba1.9k sqft3973 Bella Palermo Way, Las Vegas, NV 89141Off Market

Similar homes
- $575,0004 bd3 ba2.3k sqft11117 Romola St, Las Vegas, NV 89141For Sale
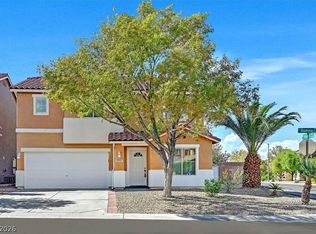 MLS ID #2832004, John McMahon, Blue Diamond Realty LLC. LVR
- $455,0003 bd3 ba2.1k sqft10576 Verona Wood St, Las Vegas, NV 89141For Sale
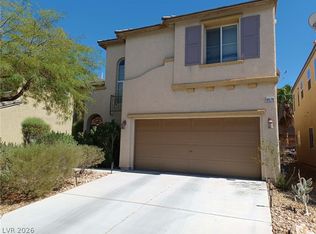 MLS ID #2823135, Julie A. Aguilar Banez, Keller Williams VIP. LVR
- $499,0005 bd3 ba2k sqft6370 W Haleh Ave, Las Vegas, NV 89141For Sale
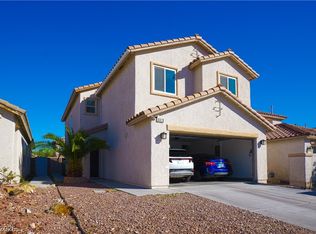 MLS ID #2830653, Onairam Valdivieso, DH Capital Realty. LVR
- $454,9005 bd3 ba2k sqft6269 Chuparosa Ct, Las Vegas, NV 89141For Sale
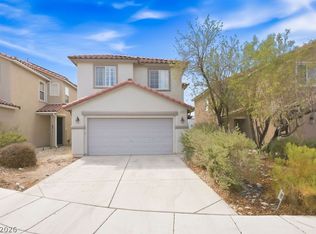 MLS ID #2819486, Stanley J. King, eXp Realty. LVR
