
Welcome to 399 Neponset Street – New Construction, Move-In Fall 2026! This sought-after Franklin floor plan offers 2 spacious bedrooms plus a versatile flex room, all on the first floor. Enjoy a beautifully designed kitchen featuring quartz countertops, a center island, and premium KitchenAid appliances. Generous closet space, in-unit laundry with additional storage, and an 8’ sliding door leading to a private balcony add to the home's functionality and comfort. Ideally located just ½ mile from the highway and within walking distance to Canton Junction Station. Still time to choose your finishes and make this home truly yours!
Pending
$556,995
399 Neponset #105, Canton, MA 02021
2beds
1,270sqft
Condominium
Built in 2026
-- sqft lot
$-- Zestimate®
$439/sqft
$591/mo HOA
What's special
Private balconyQuartz countertopsGenerous closet spaceCenter islandPremium kitchenaid appliances
- 4 days
- 0
- 0
Zillow last checked:
Listing updated:
Listed by:
Erin Sullivan 508-733-1405,
Pulte Homes of New England 508-870-9999
Source: MLS PIN,MLS#: 73444033
Facts & features
Interior
Bedrooms & bathrooms
- Bedrooms: 2
- Bathrooms: 2
- Full bathrooms: 2
Primary bedroom
- Features: Bathroom - Full, Walk-In Closet(s), Flooring - Wall to Wall Carpet
- Level: First
Bedroom 2
- Features: Flooring - Wall to Wall Carpet
- Level: First
Primary bathroom
- Features: Yes
Bathroom 1
- Features: Flooring - Stone/Ceramic Tile
- Level: First
Bathroom 2
- Features: Flooring - Stone/Ceramic Tile
- Level: Second
Dining room
- Features: Flooring - Wood, Open Floorplan
Kitchen
- Features: Flooring - Wood, Kitchen Island, Open Floorplan, Recessed Lighting
- Level: First
Living room
- Features: Flooring - Wood, Balcony - Exterior, Open Floorplan
- Level: First
Heating
- Heat Pump, Electric
Cooling
- Central Air
Appliances
- Included: Range, Dishwasher, Disposal, Microwave, Washer, Dryer
- Laundry: Flooring - Stone/Ceramic Tile, Electric Dryer Hookup, Washer Hookup, First Floor, In Unit
Features
- Den
- Flooring: Wood, Tile, Carpet
- Has basement: No
- Has fireplace: No
- Common walls with other units/homes: 2+ Common Walls
Interior area
- Total structure area: 1,270
- Total interior livable area: 1,270 sqft
- Finished area above ground: 1,270
Video & virtual tour
Property
Parking
- Total spaces: 2
- Parking features: Off Street, Common
- Uncovered spaces: 2
Features
- Exterior features: Balcony
Details
- Parcel number: 51575
- Zoning: r
Construction
Type & style
- Home type: Condo
- Property subtype: Condominium
Materials
- Frame
- Roof: Shingle
Condition
- New construction: Yes
- Year built: 2026
Details
- Warranty included: Yes
Utilities & green energy
- Sewer: Public Sewer
- Water: Public
- Utilities for property: for Electric Range, for Electric Oven, for Electric Dryer, Washer Hookup
Community & HOA
Community
- Features: Shopping, Highway Access
HOA
- Amenities included: Elevator(s)
- Services included: Water, Sewer, Insurance, Maintenance Structure, Maintenance Grounds, Snow Removal
- HOA fee: $591 monthly
Location
- Region: Canton
Financial & listing details
- Price per square foot: $439/sqft
- Annual tax amount: $9
- Date on market: 9/21/2026
- Listing terms: Contract
Estimated market value
Not available
Estimated sales range
Not available
Not available
Price history
| Date | Event | Price |
|---|---|---|
| 9/23/2026 | Pending sale | $556,995$439/sqft |
Source: MLS PIN #73444033 Report a problem | ||
| 10/15/2025 | Listed for sale | $556,995$439/sqft |
Source: MLS PIN #73444033 Report a problem | ||
Public tax history
Tax history is unavailable.
Monthly payment
Est. payment
Payment breakdown
Explore the cost of this home by adjusting the details. Changes won't be saved.Climate risks
Neighborhood: 02021

Similar homes

- $575,0001 bd1 ba804 sqftCopperworks, Canton, MA 02021For Sale
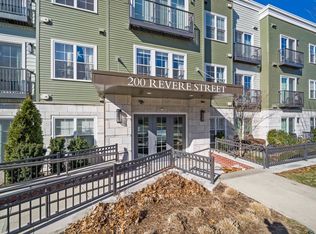 MLS ID #73577480, Melissa Mayer, Compass. MLS PIN

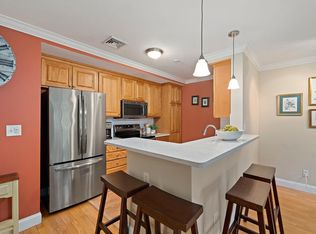
 - $499,0002 bd2 ba1.3k sqft4 Forge Pond Unit C, Canton, MA 02021For Sale
 MLS ID #73559519, Melissa Mayer, Compass. MLS PIN
 - $649,9952 bd2 ba1.5k sqft399 Neponset, Canton, MA 02021New Construction
 MLS ID #73569003, Erin Sullivan, Pulte Homes of New England. MLS PIN
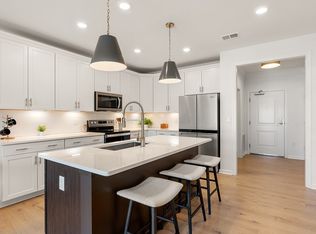
 - $569,9951 bd1 ba1k sqft30 Coppersmith, Canton, MA 02021New Construction
 MLS ID #73560355, Erin Sullivan, Pulte Homes of New England. MLS PIN
