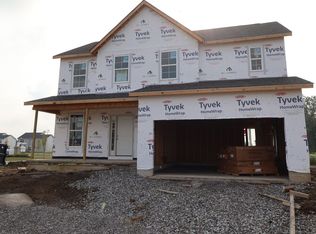
Welcome to 399 Royal Fern Lane in Lewis Center - a stunning new construction home for sale. This thoughtfully designed home includes 3 bedrooms, 2.5 bathrooms, a study, a bay window in the breakfast area, a full basement, a loft, a 2.5-car garage, and more!
This home showcases quality design throughout, with an open-concept living space that creates a seamless flow between the main gathering areas. Every detail has been carefully considered, ensuring a home that balances style with everyday functionality.
This home at 399 Royal Fern Lane represents an outstanding opportunity to own a brand-new home with quality construction and a floorplan designed for how families live today.
The combination of thoughtful design, an inviting open-concept layout, and a prime neighborhood setting makes this home a standout choice for buyers seeking new construction in Lewis Center.
Pending
Price cut: $5K (7/2)
$514,950
399 Royal Fern Ln, Lewis Center, OH 43035
3beds
1,972sqft
:
Get pre-qualified$3,668/mo
Single Family Residence
Built in 2026
9,147 Square Feet Lot
$-- Zestimate®
$261/sqft
$100/mo HOA
What's special
Open-concept living spaceInviting open-concept layoutFull basement
- 77 days |
- 33 |
- 1 |
Zillow last checked:
Listing updated:
Listed by:
Daniel V Tartabini 614-321-1139,
New Advantage, LTD
Source: Columbus and Central Ohio Regional MLS ,MLS#: 226017652
Facts & features
Interior
Bedrooms & bathrooms
- Bedrooms: 3
- Bathrooms: 3
- Full bathrooms: 2
- 1/2 bathrooms: 1
Heating
- Forced Air
Cooling
- Central Air
Appliances
- Included: Dishwasher, Gas Range, Microwave, Refrigerator
Features
- Flooring: Carpet, Ceramic/Porcelain, Vinyl
- Windows: Insulated Windows
- Basement: Full
- Common walls with other units/homes: No Common Walls
Interior area
- Total structure area: 1,972
- Total interior livable area: 1,972 sqft
Property
Parking
- Total spaces: 2
- Parking features: Garage Door Opener, Attached
- Garage spaces: 2
Features
- Levels: Two
- Patio & porch: Porch
Lot
- Size: 9,147 Square Feet
Details
- Parcel number: 41833016012000
- Special conditions: Standard
Construction
Type & style
- Home type: SingleFamily
- Architectural style: Traditional
- Property subtype: Single Family Residence
Condition
- New construction: Yes
- Year built: 2026
Details
- Warranty included: Yes
Utilities & green energy
- Sewer: Public Sewer
- Water: Public
Community & HOA
Community
- Subdivision: Winterbrooke Place
HOA
- Has HOA: Yes
- Amenities included: Bike/Walk Path, Clubhouse, Park, Pool, Sidewalk
- HOA fee: $600 semi-annually
Location
- Region: Lewis Center
Financial & listing details
- Price per square foot: $261/sqft
- Date on market: 5/18/2026
- Listing terms: VA Loan,FHA,Conventional
Estimated market value
Not available
Estimated sales range
Not available
Not available
Price history
| Date | Event | Price |
|---|---|---|
| 7/5/2026 | Pending sale | $514,950$261/sqft |
Source:  Columbus and Central Ohio Regional MLS #226017652 Report a problem Columbus and Central Ohio Regional MLS #226017652 Report a problem | ||
| 7/2/2026 | Price change | $514,950-1%$261/sqft |
Source: Columbus and Central Ohio Regional MLS #226017652 Report a problem | ||
| 6/26/2026 | Price change | $519,950-1.9%$264/sqft |
Source: Columbus and Central Ohio Regional MLS #226017652 Report a problem | ||
| 6/12/2026 | Price change | $529,950-0.9%$269/sqft |
Source: Columbus and Central Ohio Regional MLS #226017652 Report a problem | ||
| 3/22/2026 | Listed for sale | $534,950$271/sqft |
Source:  M/I Homes Report a problem M/I Homes Report a problem | ||
Public tax history
Tax history is unavailable.
Monthly payment
Est. payment
Payment breakdown
Explore the cost of this home by adjusting the details. Changes won't be saved.Climate risks
Neighborhood: 43035
Nearby schools
GreatSchools rating
- 9/10Shale Meadows Elementary SchoolGrades: PK-5Distance: 0.6 mi
- 9/10Olentangy Berlin Middle SchoolGrades: 6-8Distance: 1.6 mi
- 8/10Olentangy Berlin High SchoolGrades: 9-12Distance: 1.8 mi
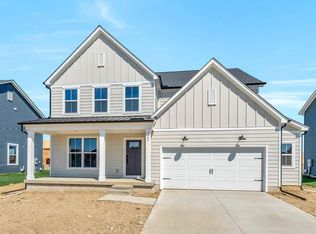
- $629,9005 bd3 ba2.6k sqft62 Banyan Dr, Lewis Center, OH 43035New Construction
- $459,800-- bd-- ba-- sqft56 Banyan Dr, Lewis Center, OH 43035Sold
- $484,3603 bd3 ba1.9k sqft68 Banyan Dr, Lewis Center, OH 43035Sold
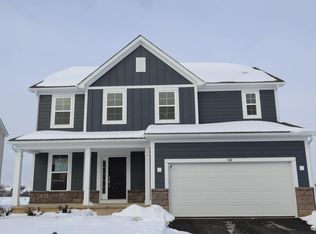
- $592,9204 bd3 ba2.5k sqft381 Royal Fern Ln, Lewis Center, OH 43035New Construction
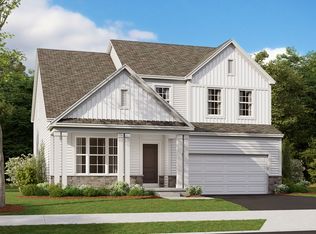
- $604,9204 bd3 ba2.7k sqft74 Banyan Dr, Lewis Center, OH 43035Sold
- $---- bd-- ba-- sqft44 Banyan Dr, Lewis Center, OH 43035Off Market
- $524,0804 bd3 ba2.3k sqft50 Banyan Dr, Lewis Center, OH 43035Sold
- $540,1304 bd3 ba2.3k sqft400 Royal Fern Ln, Lewis Center, OH 43035New Construction
A local agent can set up tours, give advice and negotiate with sellers.
A local lender can help you make sure your offer is ready when you are.
Similar homes
- $540,1304 bd3 ba2.3k sqft400 Royal Fern Ln, Lewis Center, OH 43035New Construction

 Columbus and Central Ohio Regional MLS
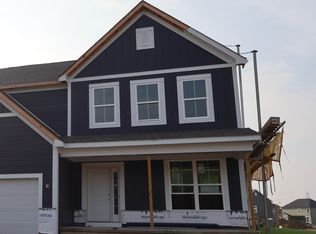
 - $594,3104 bd3 ba2.5k sqft345 Royal Fern Ln, Lewis Center, OH 43035New Construction
 Columbus and Central Ohio Regional MLS
 - $533,0803 bd3 ba1.9k sqft491 Zelkova Ln, Lewis Center, OH 43035New Construction
 M/I Homes
 - $576,4304 bd3 ba2.5k sqft467 Zelkova Ln, Lewis Center, OH 43035New Construction
 Columbus and Central Ohio Regional MLS
 - $499,4103 bd3 ba1.7k sqft1662 Stinson Rd, Delaware, OH 43015New ConstructionColumbus and Central Ohio Regional MLS
- $603,7903 bd3 ba2.6k sqft485 Zelkova Ln, Lewis Center, OH 43035New ConstructionM/I Homes
- $578,0903 bd3 ba2.4k sqft2711 Charlotte Way, Delaware, OH 43015New ConstructionColumbus and Central Ohio Regional MLS
- $519,0703 bd3 ba1.9k sqft3788 Maize View Dr, Delaware, OH 43015New ConstructionMLS ID #226021354, Daniel V Tartabini, New Advantage, LTD. Columbus and Central Ohio Regional MLS
- $499,8503 bd3 ba2.4k sqft5843 Valleydale Rd, Powell, OH 43065New ConstructionColumbus and Central Ohio Regional MLS
- $587,5004 bd3 ba2.5k sqft1735 Kenneth Dr, Delaware, OH 43015New ConstructionColumbus and Central Ohio Regional MLS
- $510,1503 bd3 ba2.4k sqft5735 Valleydale Rd, Powell, OH 43065New ConstructionColumbus and Central Ohio Regional MLS
- $539,9004 bd3 ba2.1k sqft1881 Blayney Rd, Sunbury, OH 43074For SaleMLS ID #226009645, Jason A Myers, Key Realty. Columbus and Central Ohio Regional MLS
- $484,1603 bd3 ba2.1k sqft5914 Creekview Dr, Powell, OH 43065New ConstructionM/I Homes
- $466,7103 bd3 ba2.1k sqft5851 Valleydale Rd, Powell, OH 43065New ConstructionColumbus and Central Ohio Regional MLS
- $478,3503 bd3 ba2.2k sqft2776 Coltstail Dr, Powell, OH 43065New ConstructionColumbus and Central Ohio Regional MLS
- $417,2903 bd3 ba2k sqft1183 Brittany Dr, Delaware, OH 43015New ConstructionColumbus and Central Ohio Regional MLS
- $547,0004 bd3 ba2.8k sqft617 Big Stone Dr, Sunbury, OH 43074For SaleMLS ID #226002733, Daniel J Beirne, Opendoor Brokerage LLC. Columbus and Central Ohio Regional MLS
- $489,0003 bd3 ba2.4k sqft5759 Valleydale Rd, Powell, OH 43065New ConstructionColumbus and Central Ohio Regional MLS
- $599,1673 bd3 ba2.6k sqft3122 Brian Way, Delaware, OH 43015New ConstructionColumbus and Central Ohio Regional MLS
- $519,0703 bd3 ba1.9k sqft3788 Maize View Dr, Powell, OH 43065New ConstructionM/I Homes
