Space, versatility, and classic charm come together in this five-bedroom, three-bath brick ranch with a full walk-out basement! Situated on a generous corner lot, the property features an attached two-car carport and a fenced backyard with plenty of room to enjoy the outdoors. The main level offers separate living and dining rooms, along with a spacious great room anchored by a fireplace. Original hardwood floors add character to the main-floor bedrooms, while two bedrooms share a convenient Jack-and-Jill bathroom. With abundant cabinetry and counter space, the kitchen flows into a breakfast area for everyday dining. The lower level expands your options with an oversized den featuring a second fireplace, an additional kitchen, the fifth bedroom, and a full bathroom. A large unfinished area provides valuable space for storage or future improvements. This layout offers flexibility for extended stays or multigenerational living, with any rental use subject to applicable requirements. Step outside from the basement onto the patio and into the roomy, enclosed backyard. Located in Spartanburg School District 6, this home offers convenient access to shopping, dining, and the interstate. Schedule your showing and explore the possibilities!
Active
$329,900
399 S Alexander Dr, Spartanburg, SC 29301
5beds
4,280sqft
Single Family Residence
Built in 1965
0.65 Acres Lot
$325,800 Zestimate®
$77/sqft
$-- HOA
What's special
Five-bedroom three-bath brick ranchOriginal hardwood floorsGenerous corner lotFull walk-out basementRoomy enclosed backyardConvenient jack-and-jill bathroomAttached two-car carport
- 12 days
- 913
- 84
Likely to sell faster than
Zillow last checked:
Listing updated:
Listed by:
Jeffrey T Shippy 864-398-6977,
Belle Realty and Associates
Source: SAR as distributed by MLS GRID,MLS#: 342704
Facts & features
Interior
Bedrooms & bathrooms
- Bedrooms: 5
- Bathrooms: 3
- Full bathrooms: 3
Rooms
- Room types: 2nd Kitchen/Kitchenette, Bonus, Breakfast Area, Comb. Living & Din Room, Main Fl Master Bedroom, Media Room/Home Theater, Other/See Remarks, Sun Room
Heating
- Forced Air, Gas - Natural
Cooling
- Central Air, Electricity
Appliances
- Included: Dishwasher, Microwave, Electric Oven
- Laundry: 1st Floor
Features
- Attic Stairs Pulldown, Ceiling - Smooth, Ceiling - Blown, See Remarks, Bookcases, Open Floorplan, Split Bedroom Plan, In-Law Floorplan
- Flooring: Ceramic Tile, Hardwood, Laminate, Wood
- Basement: Finished,Basement
- Attic: Pull Down Stairs,Storage
- Has fireplace: No
Interior area
- Total interior livable area: 4,280 sqft
- Finished area above ground: 2,140
- Finished area below ground: 2,140
Property
Parking
- Total spaces: 2
- Parking features: Assigned, Attached, Carport, Garage Faces Side, Attached Carport
- Attached garage spaces: 2
- Has carport: Yes
Features
- Levels: One
- Stories: 1
- Patio & porch: Deck
- Fencing: Fenced
Lot
- Size: 0.65 Acres
- Features: Corner Lot, Level
- Topography: Level
Details
- Parcel number: 6170200400
- Horse amenities: Fenced
Construction
Type & style
- Home type: SingleFamily
- Architectural style: Ranch
- Property subtype: Single Family Residence
Materials
- Brick Veneer
- Roof: Composition
Condition
- New construction: No
- Year built: 1965
Community & HOA
Community
- Features: None
- Security: Smoke Detector(s)
- Subdivision: None
HOA
- Has HOA: No
Location
- Region: Spartanburg
Financial & listing details
- Price per square foot: $77/sqft
- Tax assessed value: $201,000
- Annual tax amount: $1,486
- Date on market: 10/12/2026
Estimated market value
$325,800
$310,000 - $342,000
$2,619/mo
Price history
| Date | Event | Price |
|---|---|---|
| 10/12/2026 | Listed for sale | $329,900+64%$77/sqft |
Source:  SAR as distributed by MLS GRID #342704 Report a problem | ||
| 11/21/2022 | Sold | $201,183-19.5%$47/sqft |
Source:  WUMLS #20255317 Report a problem | ||
| 10/9/2022 | Contingent | $250,000$58/sqft |
Source: WUMLS #20255317 Report a problem | ||
| 10/9/2022 | Pending sale | $250,000$58/sqft |
Source:  Greater Greenville AOR #1481840 Report a problem | ||
| 9/15/2022 | Listed for sale | $250,000+81.3%$58/sqft |
Source: SAR as distributed by MLS GRID #293977 Report a problem | ||
| 2/28/2014 | Sold | $137,865-4.9%$32/sqft |
Source: Public Record Report a problem | ||
| 10/17/2013 | Listed for sale | $145,000-11.6%$34/sqft |
Source: RE/MAX Realty Associates #202604 Report a problem | ||
| 2/15/2013 | Listed for sale | $164,000-3%$38/sqft |
Source: RE/MAX Realty Associates #202604 Report a problem | ||
| 5/15/2012 | Listed for sale | $169,000$39/sqft |
Source: RE/MAX Realty Associates #202604 Report a problem | ||
Public tax history
| Year | Property taxes | Tax assessment |
|---|---|---|
| 2025 | -- | $8,040 |
| 2024 | $1,453 -0.2% | $8,040 |
| 2023 | $1,456 | $8,040 +27.6% |
| 2022 | -- | $6,302 |
| 2021 | -- | $6,302 |
| 2020 | -- | $6,302 |
| 2019 | -- | $6,302 |
| 2018 | $1,154 | $6,302 +15% |
| 2017 | $1,154 +14.6% | $5,480 |
| 2016 | $1,007 +1.9% | $5,480 |
| 2015 | $988 +2.7% | $5,480 |
| 2014 | $962 | $5,480 |
| 2013 | -- | $5,480 |
| 2012 | -- | -- |
| 2011 | -- | $5,408 |
| 2010 | -- | $5,408 |
| 2009 | -- | $5,408 -2.8% |
| 2008 | -- | $5,566 +15% |
| 2006 | $621 | $4,840 |
| 2005 | -- | $4,840 |
| 2004 | $608 +2.4% | $4,840 |
| 2003 | $594 | $4,840 +17.5% |
| 2002 | -- | $4,120 |
| 2001 | $451 -29.3% | $4,120 |
| 2000 | $638 | $4,120 |
Find assessor info on the county website
Monthly payment
Est. payment
Payment breakdown
Explore the cost of this home by adjusting the details. Changes won't be saved.Climate risks
Neighborhood: 29301
Nearby schools
Schools provided by the listing agent
- Elementary: 6-Fairforest
- Middle: 6-Fair Forest
- High: 6-Dorman High
Source: SAR as distributed by MLS GRID. This data may not be complete. We recommend contacting the local school district to confirm school assignments for this home.

Similar homes
- $289,9004 bd3 ba2.3k sqft549 E Abington Way, Spartanburg, SC 29301For Sale
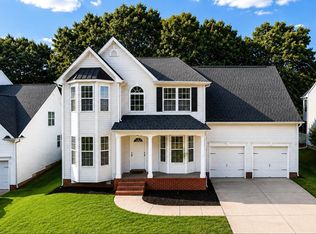 MLS ID #343073, Guadalupe I Rosales, EXP Realty LLC. SAR as distributed by MLS GRID
- $329,9004 bd3 ba2.4k sqft2377 Mill Loop, Spartanburg, SC 29301For Sale
 MLS ID #1603645, Crystal Stevenson, Homesmart NorthGroup. Greater Greenville AOR
- $334,9004 bd3 ba2.9k sqft1110 Hayne St, Spartanburg, SC 29301For Sale
 MLS ID #342444, Ruston Williams, Century 21 Blackwell & Co. SAR as distributed by MLS GRID
- $340,0004 bd3 ba2.6k sqft154 Bristow Ln, Spartanburg, SC 29301For Sale
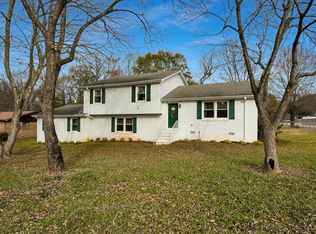 MLS ID #341582, Liliya Kimbrell, Shulikov Realty & Associates. SAR as distributed by MLS GRID
