Welcome to 3992 Cherry Ridge Drive, a spacious 3-bedroom, 2-bathroom, single-story home offering 1,919 square feet of living space in Frisco's Kings Garden community.
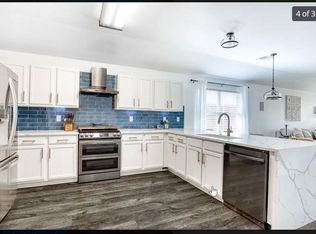
This home features an open and functional floor plan, abundant natural light, spacious living and dining areas, an eat-in kitchen, and a welcoming family room with a gas-log fireplace.
The primary suite offers generous space, a walk-in closet, and a custom bathroom vanity. Additional highlights include a separate laundry room, attached two-car garage, and private backyard with an 8-foot privacy fence.
Recent improvements include flooring replacement in affected areas, completed drywall repairs, and fresh interior wall painting. The property is vacant and move-in ready.
Conveniently located near Carroll Elementary, Cobb Middle School, and Wakeland High School, with access to shopping, dining, major roads, and everything Frisco has to offer.
Property Highlights
3 bedrooms | 2 full bathrooms
1,919 sq. ft. | Single-story layout
Attached 2-car garage
Approximately 0.18-acre lot
Gas-log fireplace
Spacious primary suite
Private fenced backyard
Frisco ISD
Recently refreshed interior
Move-in ready
Schedule your private showing today!
For sale by owner
$480,000
3992 Cherry Ridge Dr, Frisco, TX 75033
3beds
1,919sqft
SingleFamily
Built in 2004
7,841 Square Feet Lot
$-- Zestimate®
$250/sqft
$500/mo HOA
What's special
Recently refreshed interiorAttached two-car garageAbundant natural lightEat-in kitchenWalk-in closetSeparate laundry roomCustom bathroom vanity
- 20 hours
- 103
- 3
Listed by:
Property Owner (432) 224-0756
Facts & features
Interior
Bedrooms & bathrooms
- Bedrooms: 3
- Bathrooms: 2
- Full bathrooms: 2
Heating
- Forced air, Gas
Cooling
- Central
Appliances
- Included: Microwave
Features
- Flooring: Tile, Hardwood
- Has fireplace: No
- Fireplace features: Electric
Interior area
- Total interior livable area: 1,919 sqft
Property
Parking
- Total spaces: 4
- Parking features: Garage - Attached
Features
- Exterior features: Brick
Lot
- Size: 7,841 Square Feet
Details
- Parcel number: R255982
Construction
Type & style
- Home type: SingleFamily
Materials
- Foundation: Slab
- Roof: Composition
Condition
- New construction: No
- Year built: 2004
Community & HOA
HOA
- Has HOA: Yes
- HOA fee: $500 monthly
Location
- Region: Frisco
Financial & listing details
- Price per square foot: $250/sqft
- Tax assessed value: $456,219
- Annual tax amount: $839
- Date on market: 11/14/2026
Estimated market value
Not available
Estimated sales range
Not available
$2,767/mo
Price history
| Date | Event | Price |
|---|---|---|
| 11/14/2026 | Listed for sale | $480,000-4%$250/sqft |
Source: Owner Report a problem | ||
| 11/11/2026 | Listed for rent | $2,500-13.8%$1/sqft |
Source: Zillow Rentals Report a problem | ||
| 10/31/2026 | Listing removed | $2,900$2/sqft |
Source: Zillow Rentals Report a problem | ||
| 10/16/2026 | Listed for rent | $2,900+11.5%$2/sqft |
Source: Zillow Rentals Report a problem | ||
| 10/7/2026 | Listing removed | $2,600$1/sqft |
Source: Zillow Rentals Report a problem | ||
| 8/18/2026 | Price change | $2,600-7.1%$1/sqft |
Source: Zillow Rentals Report a problem | ||
| 8/10/2026 | Listed for rent | $2,800+48.1%$1/sqft |
Source: Zillow Rentals Report a problem | ||
| 11/16/2025 | Listing removed | -- |
Source: Owner Report a problem | ||
| 9/4/2025 | Price change | $499,9990%$261/sqft |
Source: Owner Report a problem | ||
| 7/26/2025 | Listed for sale | $500,000$261/sqft |
Source: Owner Report a problem | ||
| 7/23/2025 | Listing removed | $500,000$261/sqft |
Source: NTREIS #20883747 Report a problem | ||
| 5/20/2025 | Price change | $500,000-2%$261/sqft |
Source: NTREIS #20883747 Report a problem | ||
| 5/9/2025 | Price change | $510,000-1%$266/sqft |
Source: NTREIS #20883747 Report a problem | ||
| 3/27/2025 | Listed for sale | $515,000+4%$268/sqft |
Source: NTREIS #20883747 Report a problem | ||
| 3/22/2024 | Sold | -- |
Source: NTREIS #20535103 Report a problem | ||
| 3/11/2024 | Pending sale | $495,000$258/sqft |
Source: NTREIS #20535103 Report a problem | ||
| 2/27/2024 | Contingent | $495,000$258/sqft |
Source: NTREIS #20535103 Report a problem | ||
| 2/16/2024 | Listed for sale | $495,000+3.1%$258/sqft |
Source: NTREIS #20535103 Report a problem | ||
| 1/10/2024 | Listing removed | -- |
Source: NTREIS #20435076 Report a problem | ||
| 11/10/2023 | Price change | $480,000-3%$250/sqft |
Source: NTREIS #20435076 Report a problem | ||
| 9/22/2023 | Listed for sale | $495,000+65.1%$258/sqft |
Source: NTREIS #20435076 Report a problem | ||
| 8/16/2017 | Listing removed | $1,890$1/sqft |
Source: Frisco #13643720 Report a problem | ||
| 7/23/2017 | Price change | $1,890-3.1%$1/sqft |
Source: Frisco #13643720 Report a problem | ||
| 7/8/2017 | Listed for rent | $1,950$1/sqft |
Source: Keller Williams Frisco Stars #13643720 Report a problem | ||
| 5/2/2017 | Sold | -- |
Source: Agent Provided Report a problem | ||
| 4/5/2017 | Pending sale | $299,900$156/sqft |
Source: Ebby Halliday, REALTORS #13553429 Report a problem | ||
Public tax history
| Year | Property taxes | Tax assessment |
|---|---|---|
| 2025 | $839 -7.7% | $456,219 -5.7% |
| 2024 | $909 +1.1% | $483,879 +1.9% |
| 2023 | $900 +10.5% | $474,719 +26.8% |
| 2022 | $814 +18.9% | $374,252 +27.4% |
| 2021 | $685 +8.3% | $293,671 +4.5% |
| 2020 | $632 -3.2% | $281,055 -3.1% |
| 2019 | $653 +1.6% | $290,078 +1.8% |
| 2018 | $643 -85.5% | $284,907 +16.8% |
| 2017 | $4,423 | $243,989 +10% |
| 2016 | $4,423 +16.4% | $221,808 +10% |
| 2015 | $3,800 | $201,644 +10% |
| 2014 | $3,800 | $183,313 +7.3% |
| 2013 | $3,800 | $170,890 +4.4% |
| 2012 | -- | $163,642 -3.7% |
| 2011 | -- | $169,878 +2.3% |
| 2010 | -- | $166,137 0% |
| 2009 | -- | $166,176 +0.3% |
| 2007 | -- | $165,747 +3% |
| 2006 | $397 +21.8% | $160,896 +25.9% |
| 2005 | $326 | $127,792 |
Find assessor info on the county website
Monthly payment
Est. payment
Payment breakdown
Explore the cost of this home by adjusting the details. Changes won't be saved.Climate risks
Neighborhood: Kings Garden
Nearby schools
Schools provided by the listing agent
- Elementary: Carroll
- High: Wakeland
Source: The MLS. This data may not be complete. We recommend contacting the local school district to confirm school assignments for this home.
Similar homes
- $489,0004 bd2 ba1.9k sqft8217 Presidio Dr, Frisco, TX 75033For Sale
 MLS ID #21417091, Tiffany Dixon. NTREIS
- $420,0004 bd2 ba2k sqft11202 Outpost Trl, Frisco, TX 75033For Sale
 MLS ID #21307590, Carly Medonich. NTREIS
- $450,0004 bd2 ba2.5k sqft10910 Blackberry Ln, Frisco, TX 75033For Sale
 MLS ID #21274888, Christie Cannon. NTREIS
- $475,0004 bd4 ba2.4k sqft11181 Clearstream Ln, Frisco, TX 75035For Sale
 MLS ID #21428024, Rajendra Lodha. NTREIS
