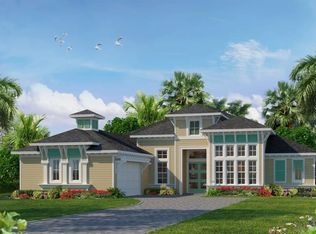
Under Construction. The Monica floor plan is a masterclass in modern luxury, blending expansive spaces with thoughtful details that make daily living pleasure. Spanning an impressive 3,488 square feet, this one-story home offers four bedrooms, four and a half baths, and a four-car garage. Every corner of this home is designed for both comfort and sophistication, making it ideal for families who appreciate the finer things. Upon entry, the grand foyer with optional tray ceiling opens to the spacious dining room and an elegant study, perfect for a home office or a quite reading nook. Moving deeper into the heart of the home, the layout seamlessly transitions into the main living areas, where an optional vaulted ceiling in the living room adds an airy, open feel. This living space flows naturally into the kitchen and nook, creating an inviting environment perfect for entertaining or relaxed family gatherings. The kitchen s a chef's delight, complete with ample counter space, a walk-in pantry, and the option for a cabana with an outdoor kitchen, allowing for al fresco dining year-round. The master suite, a retreat in itself, features optional tray ceilings, French doors leading to the lanai, and a luxurious master bath with dual vanities, a soaking tub, and a spacious walk-in shower. The adjacent master closet provides ample storage and organization space. Meanwhile, the other three bedrooms are arranged to odder privacy and comfort, each with its own or nearby bathroom, making it easy for guests or family to feel right at home. The Monica floor plan also offers flexible spaces that can adapt to your lifestyle. Options like a game room, cabana guest suite, or a wet bar provide the opportunity to customize the home to fit your unique needs.
Pending
$1,117,983
3992 SW 107TH TERRACE, GAINESVILLE, FL 32608
4beds
3,563sqft
Single Family Residence
Built in 2026
0.32 Acres Lot
$-- Zestimate®
$314/sqft
$8/mo HOA
What's special
- 46 days
- 12
- 0
Zillow last checked:
Listing updated:
Listed by:
Ali Kargar 386-366-0091,
ICI SELECT REALTY 386-366-0091
Source: Stellar MLS,MLS#: GC542863 Originating MLS: Suncoast Tampa
Originating MLS: Suncoast Tampa
Facts & features
Interior
Bedrooms & bathrooms
- Bedrooms: 4
- Bathrooms: 5
- Full bathrooms: 4
- 1/2 bathrooms: 1
Primary bedroom
- Features: Walk-In Closet(s)
- Level: First
Bedroom 2
- Features: Walk-In Closet(s)
- Level: First
Bedroom 3
- Features: Walk-In Closet(s)
- Level: First
Bedroom 4
- Features: Walk-In Closet(s)
- Level: First
Dining room
- Level: First
Kitchen
- Features: Pantry
- Level: First
Living room
- Level: First
Heating
- Electric, Heat Pump
Cooling
- Central Air
Appliances
- Included: Oven, Cooktop, Dishwasher, Disposal, Exhaust Fan, Microwave, Range Hood, Tankless Water Heater
- Laundry: Electric Dryer Hookup, Inside, Laundry Room, Washer Hookup
Features
- Crown Molding, Eating Space In Kitchen, High Ceilings, Kitchen/Family Room Combo, Open Floorplan, Primary Bedroom Main Floor, Split Bedroom, Stone Counters, Thermostat, Tray Ceiling(s), Walk-In Closet(s)
- Flooring: Carpet, Ceramic Tile, Luxury Vinyl
- Has fireplace: No
Interior area
- Total structure area: 5,143
- Total interior livable area: 3,563 sqft
Property
Parking
- Total spaces: 4
- Parking features: Garage - Attached
- Attached garage spaces: 4
Features
- Levels: One
- Stories: 1
- Patio & porch: Covered, Rear Porch
- Exterior features: Irrigation System, Sidewalk, Sprinkler Metered
Lot
- Size: 0.32 Acres
Details
- Parcel number: 04427111800
- Zoning: RESIDENTIA
- Special conditions: None
Construction
Type & style
- Home type: SingleFamily
- Property subtype: Single Family Residence
Materials
- Cement Siding, Wood Frame
- Foundation: Slab
- Roof: Shingle
Condition
- Under Construction
- New construction: Yes
- Year built: 2026
Details
- Builder model: Monica
- Builder name: ICI Homes
Utilities & green energy
- Sewer: Public Sewer
- Water: Public
- Utilities for property: Cable Available, Electricity Connected, Fiber Optics, Fire Hydrant, Natural Gas Connected, Phone Available, Public, Sewer Connected, Sprinkler Meter, Sprinkler Recycled, Street Lights, Underground Utilities, Water Connected
Community & HOA
Community
- Features: Clubhouse, Deed Restrictions, Fitness Center, Playground, Pool, Sidewalks, Tennis Court(s), Wheelchair Access
- Pet fee: $0 monthly
- Subdivision: OAKMONT
HOA
- Has HOA: Yes
- HOA fee: $8 monthly
- HOA name: Leland
Location
- Region: Gainesville
Financial & listing details
- Price per square foot: $314/sqft
- Annual tax amount: $3,330
- Date on market: 8/19/2026
- Listing terms: Cash,Conventional,FHA,VA Loan
- Ownership: Fee Simple
- Total actual rent: 0
- Electric utility on property: Yes
- Road surface type: Asphalt, Paved
Estimated market value
Not available
Estimated sales range
Not available
$5,149/mo
Price history
| Date | Event | Price |
|---|---|---|
| 8/19/2026 | Pending sale | $1,117,983$314/sqft |
Source:  Stellar MLS #GC542863 Report a problem Stellar MLS #GC542863 Report a problem | ||
Public tax history
Tax history is unavailable.
Monthly payment
Est. payment
Payment breakdown
Explore the cost of this home by adjusting the details. Changes won't be saved.Climate risks
Neighborhood: 32608
Nearby schools
Schools provided by the listing agent
- Elementary: Myra Terwilliger Elementary School-AL
- Middle: Kanapaha Middle School-AL
- High: F. W. Buchholz High School-AL
Source: Stellar MLS. This data may not be complete. We recommend contacting the local school district to confirm school assignments for this home.

Similar homes
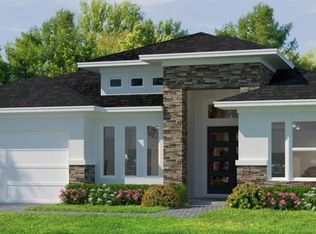
- $948,8654 bd4 ba3.2k sqft10257 SW 37TH PLACE, GAINESVILLE, FL 32608For Sale
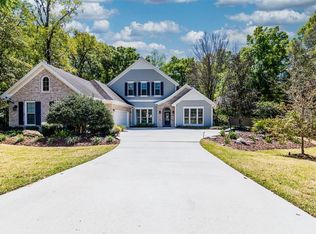
 MLS ID #GC529312, Gordon Weidler, FLORIDA HOMES REALTY & MORTGAGE GVILLE. Stellar MLS
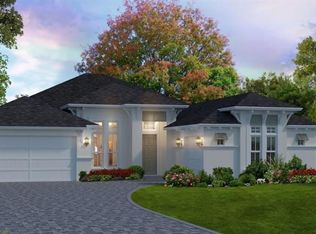
 - $930,0004 bd3 ba3.1k sqft3491 SW 111TH DRIVE, GAINESVILLE, FL 32608New Construction
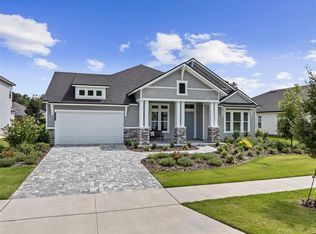 Stellar MLS
 - from $1,150,9004 bd4 ba3.8k sqftMonaco Plan, Oakmont, Gainesville, FL 32608New Construction
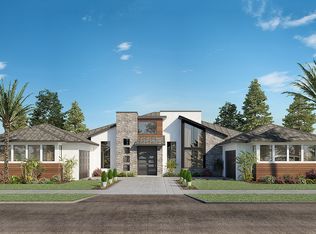 ICI Homes
 - from $1,006,9004 bd5 ba3.4k sqftMonica Plan, Oakmont, Gainesville, FL 32608New Construction
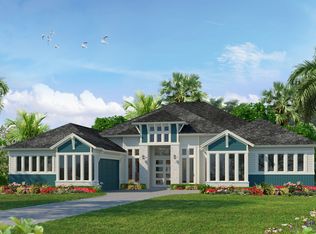 ICI Homes
 - $875,0005 bd4 ba3.4k sqft9227 SW 43RD LANE, GAINESVILLE, FL 32608For SaleMLS ID #GC542322, Joshua Howard, PEPINE REALTY. Stellar MLS
- $900,0005 bd4 ba3.8k sqft4208 SW 96TH DRIVE, GAINESVILLE, FL 32608For SaleMLS ID #GC540949, Craig Dupler, BHGRE THOMAS GROUP. Stellar MLS
- $740,0004 bd4 ba2.6k sqft4236 SW 91ST DRIVE, GAINESVILLE, FL 32608For SaleMLS ID #GC543028, Kris Kelly, COLDWELL BANKER M.M. PARRISH REALTORS. Stellar MLS
- $1,395,0003 bd4 ba3.7k sqft2807 SW 117TH STREET, GAINESVILLE, FL 32608For SaleMLS ID #GC542938, Brenda Banks, BHGRE THOMAS GROUP. Stellar MLS
- $1,100,0004 bd5 ba3.9k sqft6019 NW 90TH STREET, GAINESVILLE, FL 32653For SaleMLS ID #GC542777, Tarcha Rentz, SWANZ PREMIER REALTY LLC. Stellar MLS
- $924,0514 bd4 ba3.2k sqft3658 SW 120TH DRIVE, GAINESVILLE, FL 32608New ConstructionStellar MLS
- $1,149,0004 bd3 ba3k sqft12041 SW 12TH LANE, GAINESVILLE, FL 32607New ConstructionMLS ID #GC543290, Mo Hatami, KELLER WILLIAMS GAINESVILLE REALTY PARTNERS. Stellar MLS
- $757,5004 bd3 ba2.6k sqft3363 SW 115TH TERRACE, GAINESVILLE, FL 32608For SaleMLS ID #GC539276, Dustin Sims, BOSSHARDT REALTY SERVICES LLC. Stellar MLS
- $985,0004 bd4 ba3.6k sqft11415 NW 10TH LANE, GAINESVILLE, FL 32606For SaleMLS ID #GC541738, Manny Disgdiertt, Jr., CAMPUS REALTY. Stellar MLS
- $975,0005 bd4 ba3.8k sqft1326 SW 90TH STREET, GAINESVILLE, FL 32607For SaleMLS ID #GC542161, Chris Bien, ENGEL & VOLKERS GAINESVILLE. Stellar MLS
