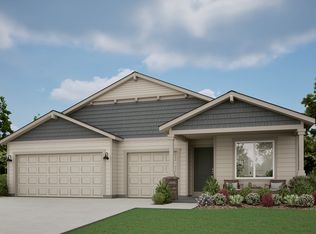
The Manzanita is a Monte Vista Plan favorite. Enjoy townhome style living with no shared living space walls for piece of mind. Currently being built in Feather Ridge, this home features a 2-story design with plenty of space to entertain comfortably. The kitchen offers quartz countertops, soft close drawers and cabinets and island seating. Retreat to the primary suite with a spacious WIC. Second floor laundry, don't miss the secret understair storage too. Just 1 mile to Hayden Park and the new Redmond Rec Center. Call today. Estimated completion Dec. 2026
Pending
$444,000
3995 SW Pumice Ave #89, Redmond, OR 97756
3beds
3baths
1,415sqft
Townhouse
Built in 2026
3,484 Square Feet Lot
$-- Zestimate®
$314/sqft
$48/mo HOA
What's special
Secret understair storageSecond floor laundryIsland seatingQuartz countertops
- 31 days
- 36
- 3
Zillow last checked:
Listing updated:
Listed by:
Pacwest Realty Group 541-699-4340
Source: Oregon Datashare,MLS#: 220228609
Facts & features
Interior
Bedrooms & bathrooms
- Bedrooms: 3
- Bathrooms: 3
Heating
- Ductless, Electric
Cooling
- Ductless
Appliances
- Included: Dishwasher, Disposal, Microwave, Oven, Range
Features
- Enclosed Toilet(s), Fiberglass Stall Shower, Kitchen Island, Open Floorplan, Shower/Tub Combo, Stone Counters, Vaulted Ceiling(s)
- Flooring: Carpet, Laminate
- Windows: Low Emissivity Windows, Double Pane Windows, Vinyl Frames
- Has fireplace: Yes
- Fireplace features: Electric, Family Room
- Common walls with other units/homes: 1 Common Wall
Interior area
- Total structure area: 1,415
- Total interior livable area: 1,415 sqft
Property
Parking
- Total spaces: 2
- Parking features: Attached, Garage Door Opener, Storage
- Attached garage spaces: 2
Features
- Levels: Two
- Stories: 2
- Patio & porch: Front Porch
- Exterior features: Courtyard
- Pool features: None
- Fencing: Fenced
- Has view: Yes
- View description: Neighborhood
Lot
- Size: 3,484 Square Feet
- Features: Drip System, Landscaped, Sprinkler Timer(s), Sprinklers In Front
Details
- Parcel number: 293037
- Zoning description: R4
- Special conditions: Standard
Construction
Type & style
- Home type: Townhouse
- Architectural style: Craftsman
- Property subtype: Townhouse
Materials
- Double Wall/Staggered Stud, Frame
- Foundation: Stemwall
- Roof: Composition
Condition
- New construction: Yes
- Year built: 2026
Details
- Builder name: MonteVista Homes
Utilities & green energy
- Sewer: Public Sewer
- Water: Public, Water Meter
Green energy
- Water conservation: Water-Smart Landscaping
Community & HOA
Community
- Security: Carbon Monoxide Detector(s), Smoke Detector(s)
- Subdivision: Feather Ridge Phases 2A and 2B
HOA
- Has HOA: Yes
- Amenities included: Other
- HOA fee: $145 quarterly
Location
- Region: Redmond
Financial & listing details
- Price per square foot: $314/sqft
- Annual tax amount: $9,999
- Date on market: 9/13/2026
- Cumulative days on market: 32 days
- Listing terms: Cash,Conventional,FHA,USDA Loan,VA Loan
- Road surface type: Paved
Estimated market value
Not available
Estimated sales range
Not available
$2,233/mo
Price history
| Date | Event | Price |
|---|---|---|
| 9/26/2026 | Pending sale | $444,000$314/sqft |
Source:  Oregon Datashare #220228609 Report a problem Oregon Datashare #220228609 Report a problem | ||
| 9/13/2026 | Listed for sale | $444,000$314/sqft |
Source: Oregon Datashare #220228609 Report a problem | ||
Public tax history
Tax history is unavailable.
Monthly payment
Est. payment
Payment breakdown
Explore the cost of this home by adjusting the details. Changes won't be saved.Climate risks
Neighborhood: 97756
Nearby schools
Schools provided by the listing agent
- Elementary: Vern Patrick Elem
- Middle: Obsidian Middle
- High: Ridgeview High
Source: Oregon Datashare. This data may not be complete. We recommend contacting the local school district to confirm school assignments for this home.

Similar homes
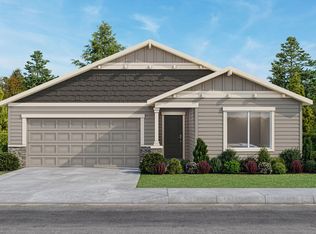
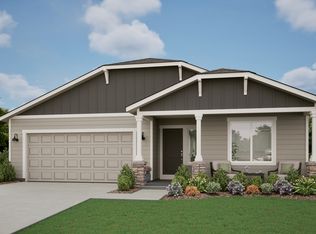
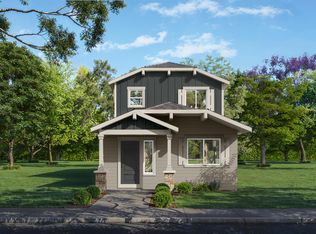
- $450,0003 bd3 ba1.4k sqft4153 SW Pumice Ave #107, Redmond, OR 97756New Construction
 MLS ID #220229689, Desiree Wellman, Pacwest Realty Group. Oregon Datashare
 - $435,0003 bd2 ba1.1k sqft4020 SW Pumice Ave #136, Redmond, OR 97756New Construction
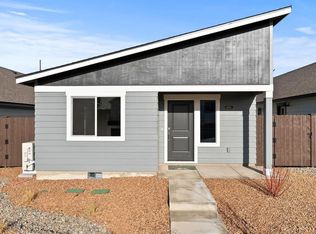 MLS ID #220229723, Desiree Wellman, Pacwest Realty Group. Oregon Datashare
 - $435,0003 bd2 ba1.1k sqft4020 SW Obsidian Pl, Redmond, OR 97756New Construction
 MonteVista Homes
 - from $431,0003 bd3 ba1.4k sqftManzanita Plan, Feather Ridge, Redmond, OR 97756New Construction
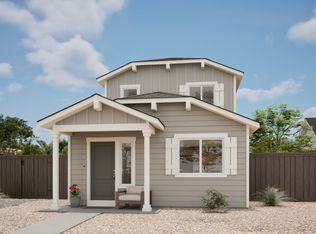 MonteVista Homes
 - $430,0003 bd2 ba1.1k sqft4085 SW Pumice Ave #98, Redmond, OR 97756New ConstructionOregon Datashare
- $397,0002 bd2 ba970 sqft4055 SW Pumice Ave #95, Redmond, OR 97756New ConstructionMLS ID #220229696, Desiree Wellman, Pacwest Realty Group. Oregon Datashare
- $395,0002 bd2 ba970 sqft4123 SW Pumice Ave #102, Redmond, OR 97756New ConstructionMLS ID #220229698, Desiree Wellman, Pacwest Realty Group. Oregon Datashare
- $435,0003 bd2 ba1.2k sqft3301 SW Antler Ridge Ln, Redmond, OR 97756For SaleMLS ID #220226153, Caitlin Walker Ducsik, Windermere Realty Trust. Oregon Datashare
- $395,0002 bd2 ba970 sqft4067 SW Pumice Ave #96, Redmond, OR 97756New ConstructionOregon Datashare
- $375,0003 bd3 ba1.4k sqft3433 SW 28th St, Redmond, OR 97756For SaleMLS ID #220225988, Suzanne Carvlin, Avenir Realty. Oregon Datashare
- $370,0002 bd1 ba880 sqft4008 SW Obsidian Pl #137, Redmond, OR 97756New ConstructionOregon Datashare
- $365,0002 bd1 ba880 sqft4032 SW Obsidian Pl #135, Redmond, OR 97756New ConstructionOregon Datashare
- $425,0003 bd3 ba1.7k sqft2755 SW Greens Blvd Unit 17, Redmond, OR 97756For SaleMLS ID #220226505, Angela M Boothroyd, Windermere Realty Trust. Oregon Datashare
- $545,9003 bd2 ba1.6k sqft4093 SW Reindeer Ave, Redmond, OR 97756For SaleMLS ID #220229106, Greg D. Messick, Realty Net of Central Oregon. Oregon Datashare
- $444,9904 bd3 ba1.7k sqft3334 NW 7th St, Redmond, OR 97756New ConstructionOregon Datashare
