Stunning and move in ready 4 bed/2 bath home featuring new Luxury Vinyl Plank flooring, new interior paint, and stainless steel appliances situated on a large corner lot. Home offers beautiful curb appeal and two car garage. Large living room offers a fireplace, vaulted ceiling, view to the kitchen and dining room, and large windows. Kitchen offers tons of cabinets and countertop space, granite countertops, stainless steel appliances, tile backsplash, and eat-in kitchen area. Large master bedroom offers double vanity, large walk in shower with tile surround, and walk in closet. Two great sized secondary bedrooms and secondary bathroom on main offers large vanity and tub/shower combo. Large finished basement offers a massive den/recreation room and fourth bedroom. Out back the large back deck overlooks the large fenced in backyard.
Active
$395,000
3997 Arrington Rd, Acworth, GA 30102
4beds
2,344sqft
Single Family Residence, Residential
Built in 1995
0.62 Acres Lot
$391,200 Zestimate®
$169/sqft
$-- HOA
What's special
Large fenced in backyardLarge back deckTwo car garageLarge windowsLarge master bedroomStainless steel appliancesWalk in closet
- 17 days
- 587
- 86
Likely to sell faster than
Zillow last checked:
Listing updated:
Listed by:
Stefan Swanson,
Virtual Properties Realty.com 470-334-2111
Source: FMLS GA,MLS#: 7846222
Facts & features
Interior
Bedrooms & bathrooms
- Bedrooms: 4
- Bathrooms: 2
- Full bathrooms: 2
- Main level bathrooms: 2
- Main level bedrooms: 3
Rooms
- Room types: Basement
Primary bedroom
- Features: Master on Main, Oversized Master
- Level: Master on Main, Oversized Master
Bedroom
- Features: Master on Main, Oversized Master
Primary bathroom
- Features: Double Vanity, Shower Only
Dining room
- Features: Open Concept
Kitchen
- Features: Cabinets White, Eat-in Kitchen, Kitchen Island, Stone Counters, View to Family Room
Heating
- Central
Cooling
- Ceiling Fan(s), Central Air
Appliances
- Included: Dishwasher, Electric Range, Microwave
- Laundry: In Basement, Laundry Room
Features
- Double Vanity, Vaulted Ceiling(s), Walk-In Closet(s)
- Flooring: Luxury Vinyl
- Windows: None
- Basement: Finished,Partial
- Number of fireplaces: 1
- Fireplace features: Living Room
- Common walls with other units/homes: No Common Walls
Interior area
- Total structure area: 2,344
- Total interior livable area: 2,344 sqft
- Finished area above ground: 1,594
- Finished area below ground: 750
Video & virtual tour
Property
Parking
- Total spaces: 2
- Parking features: Drive Under Main Level, Garage
- Attached garage spaces: 2
Accessibility
- Accessibility features: None
Features
- Levels: Multi/Split
- Patio & porch: Deck
- Exterior features: Rain Gutters
- Pool features: None
- Spa features: None
- Fencing: Chain Link
- Has view: Yes
- View description: Neighborhood
- Waterfront features: None
- Body of water: None
Lot
- Size: 0.62 Acres
- Features: Back Yard, Corner Lot, Front Yard
Details
- Additional structures: None
- Parcel number: 0116N 0002 007
- Other equipment: None
- Horse amenities: None
Construction
Type & style
- Home type: SingleFamily
- Architectural style: Traditional
- Property subtype: Single Family Residence, Residential
Materials
- Vinyl Siding
- Foundation: Block
- Roof: Composition,Shingle
Condition
- Resale
- New construction: No
- Year built: 1995
Utilities & green energy
- Electric: 110 Volts
- Sewer: Septic Tank
- Water: Public
- Utilities for property: Electricity Available, Natural Gas Available
Green energy
- Energy efficient items: None
- Energy generation: None
Community & HOA
Community
- Features: None
- Security: None
- Subdivision: Columns Walk
HOA
- Has HOA: No
Location
- Region: Acworth
Financial & listing details
- Price per square foot: $169/sqft
- Tax assessed value: $386,480
- Annual tax amount: $3,357
- Date on market: 10/1/2026
- Cumulative days on market: 17 days
- Electric utility on property: Yes
- Road surface type: Asphalt, Paved
Estimated market value
$391,200
$372,000 - $411,000
$2,447/mo
Price history
| Date | Event | Price |
|---|---|---|
| 10/1/2026 | Listed for sale | $395,000+43.1%$169/sqft |
Source:  FMLS GA #7846222 Report a problem FMLS GA #7846222 Report a problem | ||
| 9/10/2026 | Sold | $276,000+31.4%$118/sqft |
Source: Public Record Report a problem | ||
| 8/29/2019 | Sold | $210,000+200%$90/sqft |
Source: Public Record Report a problem | ||
| 6/5/2019 | Sold | $70,000$30/sqft |
Source: Public Record Report a problem | ||
Public tax history
| Year | Property taxes | Tax assessment |
|---|---|---|
| 2025 | $3,357 -6.8% | $154,592 |
| 2024 | $3,601 +2.5% | $154,592 +2.8% |
| 2023 | $3,513 +15.9% | $150,391 +19.4% |
| 2022 | $3,030 +32.1% | $125,913 +36% |
| 2021 | $2,293 +6.9% | $92,576 +11.4% |
| 2020 | $2,145 +22.2% | $83,101 +31.4% |
| 2019 | $1,756 +0% | $63,246 +0.4% |
| 2018 | $1,756 -45.6% | $62,966 +1.1% |
| 2017 | $3,230 +101.5% | $62,258 -0.4% |
| 2016 | $1,603 -1.1% | $62,480 +13% |
| 2015 | $1,622 +14.1% | $55,280 -2% |
| 2014 | $1,421 -5.3% | $56,400 +60.4% |
| 2013 | $1,500 | $35,160 |
| 2012 | -- | -- |
| 2009 | -- | $69,760 |
| 2008 | -- | $69,760 +2.7% |
| 2007 | -- | $67,920 +15% |
| 2006 | -- | $59,048 +3.5% |
| 2005 | -- | $57,072 +1.8% |
| 2004 | -- | $56,084 +0.9% |
| 2003 | -- | $55,584 +3.7% |
| 2002 | -- | $53,608 +1.9% |
| 2001 | -- | $52,608 |
Find assessor info on the county website
Monthly payment
Est. payment
Payment breakdown
Explore the cost of this home by adjusting the details. Changes won't be saved.Climate risks
Neighborhood: 30102
Nearby schools
Schools provided by the listing agent
- Elementary: Allatoona
- Middle: Red Top
- High: Woodland - Bartow
Source: FMLS GA. This data may not be complete. We recommend contacting the local school district to confirm school assignments for this home.
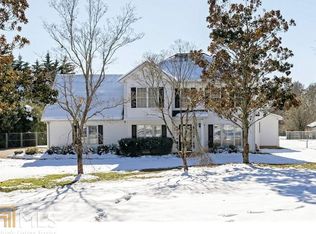
Similar homes
- $390,0003 bd2 ba1.7k sqft3727 Bowline Cir, Acworth, GA 30102Active

 MLS ID #10873786, Alicia Lanier, Atlanta Communities. GAMLS
 - $432,0004 bd3 ba2.7k sqft3313 Goodell Rd, Acworth, GA 30102Active
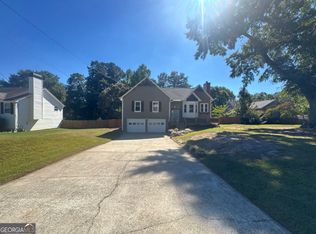 MLS ID #10873772, Tanya Pickens, Opendoor Brokerage. GAMLS
 - $380,0004 bd3 ba1.6k sqft32 Maddox Rd, Acworth, GA 30102Active
 MLS ID #10842742, Nichole Hollis, Maximum One Community Realtors. GAMLS
 - $399,0003 bd2 ba2.3k sqft6231 Emerald Springs Dr, Acworth, GA 30102Active
 MLS ID #10793168, Ryan Deutsch, Covenant Realty. GAMLS
 - $399,0003 bd2 ba2.3k sqft6231 Emerald Springs Dr SE, Acworth, GA 30102For Sale
 MLS ID #7794674, RYAN DEUTSCH, Covenant Realty, Inc.. FMLS GA
 - $380,0003 bd2 ba1.6k sqft6235 Emerald Springs Dr, Acworth, GA 30102For SaleMLS ID #7826475, MARK COGELIA, Paramount Brokers. FMLS GA
- $375,0004 bd4 ba2.2k sqft6499 Will Dupree Ln, Acworth, GA 30102ActiveMLS ID #10832366, McKenna Cummings, Atlanta Communities. GAMLS
- $380,0003 bd3 ba1.7k sqft3095 Chelsea Ln, Acworth, GA 30102ActiveMLS ID #10852246, ALL METRO TEAM, All Metro Realty, LLC. GAMLS
- $439,0003 bd2 ba1.6k sqft3426 Spinnaker Way, Acworth, GA 30102ActiveMLS ID #10854591, Emily Taylor, Keller Williams Realty Atl. Partners. GAMLS
- $385,0004 bd3 ba2.1k sqft2707 Abbotts Glen Pl NW, Acworth, GA 30101ActiveMLS ID #10850276, Lauren R Kelly, Atlanta Communities. GAMLS
- $349,9003 bd2 ba2.8k sqft6784 Galts Ferry Rd, Acworth, GA 30102ActiveMLS ID #10837611, Noelle Foster, Stewart Brokers. GAMLS
- $419,0004 bd4 ba2.4k sqft3728 Spring Leaf Ln, Acworth, GA 30101ActiveMLS ID #10833653, Nancy Zayas, Maximum One Grt. Atl. REALTORS. GAMLS
- $374,9003 bd3 ba1.8k sqft250 Shaw Dr, Acworth, GA 30102For SaleMLS ID #7849223, Dawn J Wolf, Prime Properties Atlanta. FMLS GA
- $378,0004 bd2 ba1.8k sqft2705 Abbotts Glen Pl NW, Acworth, GA 30101Active Under ContractMLS ID #10857344, Nicole Ricker, Atlanta Communities. GAMLS
- $405,0003 bd2 ba1.5k sqft4433 Grove Dr NW, Acworth, GA 30101ActiveMLS ID #10869152, Vivian McEntyre, Coldwell Banker Realty. GAMLS
- $374,5003 bd2 ba2.8k sqft6566 Kellogg Dr, Acworth, GA 30102ActiveMLS ID #10869275, Rebecca Nally, Keller Williams Realty. GAMLS
- $389,0003 bd2 ba1.9k sqft5638 Lake Acworth Dr NW, Acworth, GA 30101ActiveMLS ID #10851223, Barry Gazzard, Markcorp Worldwide, Inc.. GAMLS
