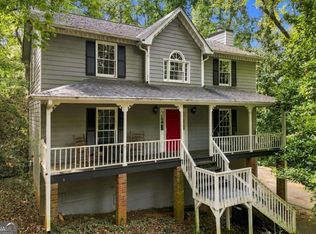
It's not often you find 1.4 acres, a beautifully renovated home, and easy access to Acworth and Kennesaw all in one place. This move-in-ready 3-bedroom, 2-bath home brings them together with a new roof, new HVAC, all-new windows, fresh interior and exterior paint, custom tile work, new light fixtures, LVP flooring, and brand-new front and back decks. Welcome inside to a vaulted living room filled with natural light from the bay window, with a fireplace at its heart. The space flows into the dining area and updated kitchen, where white cabinetry, quartz countertops, stainless steel appliances, a pantry, and a breakfast bar make everyday living and entertaining easy. The primary suite has its own bay window and large walk-in closet, plus a renovated bath with a double vanity and tiled walk-in shower. The updated secondary bath offers a double vanity, tile flooring, and a custom-tiled tub and shower. With a dedicated laundry room, lower-level two-car garage, and 1.4 acres to enjoy, there's space for life inside and out. Highway 92, I-75, Kennesaw State University, shopping, dining, Lake Allatoona, and Lake Acworth are all within easy reach.
Active
$459,000
3426 Spinnaker Way, Acworth, GA 30102
3beds
1,672sqft
Single Family Residence
Built in 1986
1.4 Acres Lot
$446,000 Zestimate®
$275/sqft
$-- HOA
What's special
Fireplace at its heartNew roofStainless steel appliancesCustom tile workBreakfast barLarge walk-in closetQuartz countertops
- 1 day
- 81
- 8
Zillow last checked:
Listing updated:
Listed by:
Emily Taylor 770-925-5450,
Keller Williams Realty Atl. Partners
Source: GAMLS,MLS#: 10854591
Facts & features
Interior
Bedrooms & bathrooms
- Bedrooms: 3
- Bathrooms: 2
- Full bathrooms: 2
- Main level bathrooms: 2
- Main level bedrooms: 3
Rooms
- Room types: Family Room, Laundry
Kitchen
- Features: Breakfast Area, Breakfast Bar, Kitchen Island, Pantry, Solid Surface Counters
Heating
- Central
Cooling
- Central Air
Appliances
- Included: Dishwasher, Microwave, Oven/Range (Combo)
- Laundry: Laundry Closet, Other
Features
- Double Vanity, Master On Main Level, Rear Stairs, Tile Bath, Vaulted Ceiling(s), Walk-In Closet(s)
- Flooring: Tile, Vinyl
- Windows: Double Pane Windows
- Basement: Concrete,Exterior Entry,Interior Entry,Unfinished
- Number of fireplaces: 1
- Fireplace features: Gas Log, Gas Starter, Living Room
- Common walls with other units/homes: No Common Walls
Interior area
- Total structure area: 1,672
- Total interior livable area: 1,672 sqft
- Finished area above ground: 1,672
- Finished area below ground: 0
Property
Parking
- Total spaces: 2
- Parking features: Attached, Basement, Garage, Side/Rear Entrance
- Has attached garage: Yes
Features
- Levels: One and One Half
- Stories: 1
- Patio & porch: Deck
- Body of water: None
Lot
- Size: 1.4 Acres
- Features: Level, Private
- Residential vegetation: Grassed, Partially Wooded
Details
- Parcel number: 21N05 095
Construction
Type & style
- Home type: SingleFamily
- Architectural style: Ranch,Traditional
- Property subtype: Single Family Residence
Materials
- Concrete, Other
- Roof: Composition
Condition
- Updated/Remodeled
- New construction: No
- Year built: 1986
Utilities & green energy
- Sewer: Septic Tank
- Water: Public
- Utilities for property: Cable Available, Electricity Available, Natural Gas Available, Sewer Available, Underground Utilities, Water Available
Community & HOA
Community
- Features: None
- Security: Smoke Detector(s)
- Subdivision: Yacht Club Estates
HOA
- Has HOA: No
- Services included: None
Location
- Region: Acworth
Financial & listing details
- Price per square foot: $275/sqft
- Tax assessed value: $327,430
- Annual tax amount: $3,438
- Date on market: 9/28/2026
- Cumulative days on market: 1 day
- Listing agreement: Exclusive Right To Sell
- Listing terms: Cash,Conventional,FHA,VA Loan
- Electric utility on property: Yes
Estimated market value
$446,000
$424,000 - $468,000
$2,129/mo
Price history
| Date | Event | Price |
|---|---|---|
| 9/28/2026 | Listed for sale | $459,000+104%$275/sqft |
Source:  FMLS GA #7845454 Report a problem FMLS GA #7845454 Report a problem | ||
| 4/20/2026 | Sold | $225,000+67.3%$135/sqft |
Source: Public Record Report a problem | ||
| 8/18/2016 | Sold | $134,500-3.6%$80/sqft |
Source:  FMLS GA #5663598 Report a problem FMLS GA #5663598 Report a problem | ||
| 6/20/2016 | Pending sale | $139,500$83/sqft |
Source: RE/MAX UNLIMITED #5663598 Report a problem | ||
| 6/18/2016 | Price change | $139,500-10%$83/sqft |
Source: RE/MAX Unlimited #7609327 Report a problem | ||
| 6/13/2016 | Pending sale | $155,000$93/sqft |
Source: RE/MAX Unlimited #7609327 Report a problem | ||
| 5/24/2016 | Price change | $155,000-2.9%$93/sqft |
Source: RE/MAX Unlimited #7609327 Report a problem | ||
| 5/18/2016 | Pending sale | $159,700$96/sqft |
Source: RE/MAX Unlimited #7609327 Report a problem | ||
| 3/22/2016 | Listed for sale | $159,700+50.7%$96/sqft |
Source: RE/MAX UNLIMITED #5663598 Report a problem | ||
| 1/5/2016 | Sold | $105,977+30.2%$63/sqft |
Source: Public Record Report a problem | ||
| 12/26/2015 | Price change | $81,400-15%$49/sqft |
Source: Homesearch.Com Realty Services Inc #5120700 Report a problem | ||
| 12/16/2015 | Listed for sale | $95,800-8.7%$57/sqft |
Source: Homesearch.Com Realty Services Inc #5120700 Report a problem | ||
| 4/25/1996 | Sold | $104,900+18.4%$63/sqft |
Source: Public Record Report a problem | ||
| 8/19/1994 | Sold | $88,600$53/sqft |
Source: Public Record Report a problem | ||
Public tax history
| Year | Property taxes | Tax assessment |
|---|---|---|
| 2025 | $3,438 +3% | $130,972 +3% |
| 2024 | $3,339 -1.4% | $127,132 -1.3% |
| 2023 | $3,386 +33.9% | $128,812 +33.9% |
| 2022 | $2,528 +11.6% | $96,172 +20.6% |
| 2021 | $2,265 +4% | $79,772 +4.1% |
| 2020 | $2,177 +7% | $76,612 +7% |
| 2019 | $2,035 +6.1% | $71,600 -57.3% |
| 2018 | $1,918 +1.8% | $167,700 +2.6% |
| 2017 | $1,884 +289.5% | $163,500 +23.4% |
| 2016 | $484 | $132,500 +7.1% |
| 2015 | $484 +4.9% | $123,700 +9.1% |
| 2014 | $461 +34.8% | $113,400 +21.5% |
| 2013 | $342 -3.2% | $93,300 -2.5% |
| 2012 | $354 +1.5% | $95,700 -6.8% |
| 2011 | $348 -14% | $102,700 +98.7% |
| 2010 | $405 -2.7% | $51,680 -9.2% |
| 2009 | $417 +22.8% | $56,920 -3% |
| 2008 | $339 -1.5% | $58,680 -0.9% |
| 2007 | $344 -6.2% | $59,240 +4.3% |
| 2006 | $367 -70.7% | $56,800 +0.3% |
| 2005 | $1,252 | $56,640 -56.9% |
| 2004 | -- | $131,500 +10.5% |
| 2003 | -- | $119,000 +147.3% |
| 2002 | $996 -4.4% | $48,120 +3.4% |
| 2001 | $1,042 | $46,560 +4.5% |
| 2000 | -- | $44,560 +9% |
| 1999 | $1,062 | $40,880 |
Find assessor info on the county website
Monthly payment
Est. payment
Payment breakdown
Explore the cost of this home by adjusting the details. Changes won't be saved.Climate risks
Neighborhood: 30102
Nearby schools
Schools provided by the listing agent
- Elementary: Clark Creek
- Middle: Booth
- High: Etowah
Source: GAMLS. This data may not be complete. We recommend contacting the local school district to confirm school assignments for this home.
Similar homes
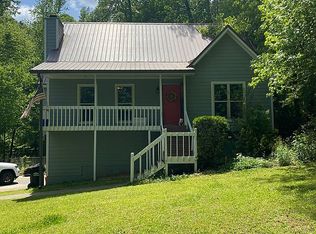
- $425,0003 bd2 ba1.9k sqft5638 Lake Acworth Dr NW, Acworth, GA 30101Active
 MLS ID #10851223, Barry Gazzard, Markcorp Worldwide, Inc.. GAMLS
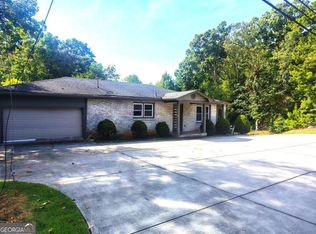
 - $405,0003 bd2 ba1.8k sqft6690 Redfield Ct, Acworth, GA 30102For Sale By Owner
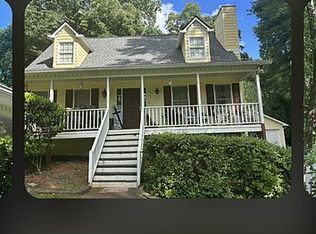
- $380,0003 bd3 ba1.7k sqft3095 Chelsea Ln, Acworth, GA 30102Active
 MLS ID #10852246, ALL METRO TEAM, All Metro Realty, LLC. GAMLS
 - $380,0004 bd3 ba1.6k sqft32 Maddox Rd, Acworth, GA 30102Active
 MLS ID #10842742, Nichole Hollis, Maximum One Community Realtors. GAMLS
 - $375,0003 bd2 ba1.8k sqft5003 Centennial Commons Dr NW, Acworth, GA 30102For Sale
 MLS ID #7840363, Brynn Draughon, Century 21 Connect Realty. FMLS GA
 - $439,0003 bd3 ba2.2k sqft2586 Abbotts Glen Dr NW, Acworth, GA 30101ActiveMLS ID #10851309, The Joe Carbone Team, Compass. GAMLS
- $380,0003 bd2 ba1.6k sqft6235 Emerald Springs Dr, Acworth, GA 30102For SaleMLS ID #7826475, MARK COGELIA, Paramount Brokers. FMLS GA
- $399,0003 bd2 ba2.3k sqft6231 Emerald Springs Dr, Acworth, GA 30102ActiveMLS ID #10793168, Ryan Deutsch, Covenant Realty. GAMLS
- $399,0003 bd2 ba2.3k sqft6231 Emerald Springs Dr SE, Acworth, GA 30102For SaleMLS ID #7794674, RYAN DEUTSCH, Covenant Realty, Inc.. FMLS GA
- $425,0004 bd2 ba2.3k sqft16 Allatoona Woods Trl SE, Acworth, GA 30102ActiveMLS ID #10810682, John McAdoo, Atlanta Communities. GAMLS
- $369,5003 bd2 ba1.6k sqft2701 Abbotts Glen Pl NW, Acworth, GA 30101ActiveMLS ID #10851255, James F Johnson, Sanders Real Estate. GAMLS
- $350,0003 bd2 ba2k sqft2644 Royal Oak Ct, Acworth, GA 30102For SaleMLS ID #7838772, Michelle Hurley, LoKation Real Estate, LLC. FMLS GA
- $432,9005 bd3 ba2.1k sqft413 Christina Way, Acworth, GA 30102ActiveMLS ID #10840950, Tanner Davis, Relate Realty. GAMLS
- $385,0004 bd4 ba2.2k sqft6499 Will Dupree Ln, Acworth, GA 30102ActiveMLS ID #10832366, McKenna Cummings, Atlanta Communities. GAMLS
- $394,9004 bd2 ba1.7k sqft6375 Caladium Dr, Acworth, GA 30102ActiveMLS ID #10836658, Amanda Shride, Atlanta Communities. GAMLS
- $369,9003 bd2 ba2.1k sqft5752 Oak Grove Dr, Acworth, GA 30102ActiveMLS ID #10849886, Allen Burleson, Offerpad Brokerage. GAMLS
- $319,9003 bd2 ba1.7k sqft22 Maddox Rd SE, Acworth, GA 30102Active Under ContractMLS ID #10803805, Robert Wolf, Keller Williams Realty Partners. GAMLS
- $499,9992 bd2 ba1.4k sqft1860 W Elmwood Dr, Acworth, GA 30102ActiveMLS ID #10798861, Amy Lauda, RE/MAX Town & Country. GAMLS
- $409,0003 bd3 ba2.1k sqft428 Blue Sky Cir, Acworth, GA 30102For SaleMLS ID #7836613, Dung Nguyen, Northview Realty Partners, LLC. FMLS GA
- $415,0005 bd3 ba2.3k sqft1003 Queensbury Run, Acworth, GA 30102ActiveMLS ID #10840467, Katie Owens, Atlanta Communities. GAMLS
