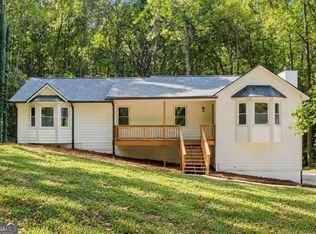
Calling all hobbyists! Do you have a boat? A camper? Need a workshop? This home may be exactly what you are looking for with the large 1.35 acre, flat lot, the extra poured driveway space and the massive, detached garage. Bowline Circle has had only one owner since 1986 and the love poured into this home shows. It is move in ready but the new owner may want to add their own modern touch. Cosmetically, it holds a certain charm that may bring back some memories so you can certainly embrace the nostalgia of the past and leave it like it is. It has 3 bedrooms and 2 full bathrooms with flex space in the basement that you can make your own. The floorplan is very inviting with a breakfast nook and a separate dining room. Entertaining is easy here with a covered back deck directly off the dining and kitchen area so move your party from the heart of the home, in the kitchen to the expansive yard by way of the covered deck and stairs. So much of this yard is useable and then don't forget you also have the flexibility that comes with being on a cul-de-sac lot! Here, in Yacht Club Estates there is not an active HOA so there are no dues to pay and no board to answer to. The proximity to the lake and campgrounds means no storage fees for you! It's quickly becoming dry dock time so save yourself that hassle and cost and come check out 3727 Bowline Circle.
Active
$390,000
3727 Bowline Cir, Acworth, GA 30102
3beds
1,704sqft
Single Family Residence
Built in 1986
1.35 Acres Lot
$380,100 Zestimate®
$229/sqft
$-- HOA
What's special
Massive detached garageSeparate dining roomBreakfast nookExpansive yardExtra poured driveway spaceCul-de-sac lot
- 18 days
- 521
- 66
Zillow last checked:
Listing updated:
Listed by:
Alicia Lanier 678-878-6508,
Atlanta Communities
Source: GAMLS,MLS#: 10873786
Facts & features
Interior
Bedrooms & bathrooms
- Bedrooms: 3
- Bathrooms: 2
- Full bathrooms: 2
- Main level bathrooms: 1
- Main level bedrooms: 1
Rooms
- Room types: Laundry, Other
Dining room
- Features: Separate Room
Kitchen
- Features: Breakfast Area, Breakfast Room, Country Kitchen, Pantry
Heating
- Central, Forced Air, Natural Gas, Zoned
Cooling
- Ceiling Fan(s), Central Air, Zoned
Appliances
- Included: Dishwasher, Electric Water Heater, Refrigerator
- Laundry: In Hall, Laundry Closet, Upper Level
Features
- Bookcases, Master On Main Level, Rear Stairs, Soaking Tub, Walk-In Closet(s)
- Flooring: Carpet, Laminate, Tile, Vinyl
- Windows: Skylight(s)
- Basement: Exterior Entry,Interior Entry,Partial
- Number of fireplaces: 1
- Fireplace features: Gas Log, Gas Starter, Living Room
- Common walls with other units/homes: No Common Walls
Interior area
- Total structure area: 1,704
- Total interior livable area: 1,704 sqft
- Finished area above ground: 1,704
- Finished area below ground: 0
Property
Parking
- Total spaces: 4
- Parking features: Attached, Basement, Detached, Garage, Garage Door Opener, RV/Boat Parking, Side/Rear Entrance
- Has attached garage: Yes
Features
- Levels: Two
- Stories: 2
- Patio & porch: Deck
- Body of water: None
Lot
- Size: 1.35 Acres
- Features: Cul-De-Sac, Level, Private
- Residential vegetation: Grassed, Partially Wooded
Details
- Additional structures: Garage(s), Outbuilding, Workshop
- Parcel number: 21N05 125
Construction
Type & style
- Home type: SingleFamily
- Architectural style: Bungalow/Cottage,Country/Rustic,Traditional
- Property subtype: Single Family Residence
Materials
- Concrete, Press Board
- Foundation: Block
- Roof: Composition
Condition
- Resale
- New construction: No
- Year built: 1986
Utilities & green energy
- Electric: 220 Volts
- Sewer: Septic Tank
- Water: Public
- Utilities for property: Cable Available, Electricity Available, Phone Available
Community & HOA
Community
- Features: None
- Security: Smoke Detector(s)
- Subdivision: Yacht Club Estates
HOA
- Has HOA: No
- Services included: None
Location
- Region: Acworth
Financial & listing details
- Price per square foot: $229/sqft
- Tax assessed value: $314,790
- Annual tax amount: $637
- Date on market: 10/15/2026
- Cumulative days on market: 18 days
- Listing agreement: Exclusive Agency
- Listing terms: 1031 Exchange,Cash,Conventional,FHA,VA Loan
- Electric utility on property: Yes
Estimated market value
$380,100
$361,000 - $399,000
$2,187/mo
Price history
| Date | Event | Price |
|---|---|---|
| 10/16/2026 | Listed for sale | $390,000$229/sqft |
Source:  FMLS GA #7854546 Report a problem | ||
Public tax history
| Year | Property taxes | Tax assessment |
|---|---|---|
| 2025 | $637 0% | $125,916 +3.3% |
| 2024 | $637 -3% | $121,836 -1.3% |
| 2023 | $657 +19.4% | $123,396 +35% |
| 2022 | $550 +2.3% | $91,396 +20.6% |
| 2021 | $538 +1.6% | $75,756 +3.8% |
| 2020 | $529 +5% | $72,980 +10% |
| 2019 | $504 +1% | $66,320 -57.7% |
| 2018 | $500 -1.4% | $156,700 +2.2% |
| 2017 | $507 +2.7% | $153,400 +13.5% |
| 2016 | $494 | $135,100 +6.4% |
| 2015 | $494 +4.1% | $127,000 +11.2% |
| 2014 | $474 +25.2% | $114,200 +11.4% |
| 2013 | $379 +0.2% | $102,500 +0.7% |
| 2012 | $378 +7% | $101,800 -2.1% |
| 2011 | $353 -13.1% | $104,000 +100.8% |
| 2010 | $406 -2.8% | $51,800 -9.3% |
| 2009 | $418 +22.8% | $57,080 -3% |
| 2008 | $340 -1.8% | $58,840 -1.1% |
| 2007 | $346 -5.3% | $59,520 +5.1% |
| 2006 | $366 +7.4% | $56,640 -0.1% |
| 2005 | $341 | $56,720 -57.2% |
| 2004 | -- | $132,500 +8.5% |
| 2003 | -- | $122,100 +146.6% |
| 2002 | $298 -10.8% | $49,520 +2.2% |
| 2001 | $335 | $48,440 +4.3% |
| 2000 | -- | $46,440 +7.2% |
| 1999 | $338 | $43,320 |
Find assessor info on the county website
Monthly payment
Est. payment
Payment breakdown
Explore the cost of this home by adjusting the details. Changes won't be saved.Climate risks
Neighborhood: 30102
Nearby schools
Schools provided by the listing agent
- Elementary: Clark Creek
- Middle: Booth
- High: Etowah
Source: GAMLS. This data may not be complete. We recommend contacting the local school district to confirm school assignments for this home.

Similar homes
- $424,0003 bd2 ba1.6k sqft3426 Spinnaker Way, Acworth, GA 30102Active
 MLS ID #10854591, Emily Taylor, Keller Williams Realty Atl. Partners. GAMLS
- $385,0003 bd3 ba2k sqft3075 Chelsea Ln, Acworth, GA 30102Active
 MLS ID #10878110, Kevin Pickles, Keller Williams Realty. GAMLS
- $380,0004 bd3 ba1.6k sqft32 Maddox Rd, Acworth, GA 30102Active
 MLS ID #10842742, Nichole Hollis, Maximum One Community Realtors. GAMLS
- $405,0003 bd2 ba1.8k sqft6690 Redfield Ct, Acworth, GA 30102For Sale By Owner
- $395,0003 bd2 ba1.4k sqft5929 Priest Rd, Acworth, GA 30102Active Under ContractMLS ID #10794110, Adrienne Williams, Atlanta Communities. GAMLS
- $385,0003 bd2 ba2.3k sqft6231 Emerald Springs Dr, Acworth, GA 30102ActiveMLS ID #10793168, Ryan Deutsch, Covenant Realty. GAMLS
- $385,0003 bd2 ba2.3k sqft6231 Emerald Springs Dr SE, Acworth, GA 30102For Sale
 MLS ID #7794674, RYAN DEUTSCH, Covenant Realty, Inc.. FMLS GA
- $394,9004 bd2 ba1.7k sqft6375 Caladium Dr, Acworth, GA 30102ActiveMLS ID #10836658, Amanda Shride, Atlanta Communities. GAMLS
- $365,0003 bd3 ba1.7k sqft3095 Chelsea Ln, Acworth, GA 30102ActiveMLS ID #10852246, ALL METRO TEAM, All Metro Realty, LLC. GAMLS
- $365,0004 bd4 ba2.2k sqft6499 Will Dupree Ln, Acworth, GA 30102ActiveMLS ID #10832366, McKenna Cummings, Atlanta Communities. GAMLS
- $379,9003 bd2 ba2.2k sqft5497 Gibson Dr, Acworth, GA 30102ActiveMLS ID #10821813, Mary J Taylor, Virtual Properties Realty.com. GAMLS
- $366,9003 bd2 ba2.1k sqft5752 Oak Grove Dr, Acworth, GA 30102ActiveMLS ID #10849886, Allen Burleson, Offerpad Brokerage. GAMLS
- $429,9003 bd2 ba1.8k sqft410 Christina Way, Acworth, GA 30102For SaleMLS ID #7844219, PENNY CLENDANIEL, Keller Williams Realty Partners. FMLS GA
- $372,5003 bd2 ba1.8k sqft5003 Centennial Commons Dr NW, Acworth, GA 30102For SaleMLS ID #7840363, Brynn Draughon, Century 21 Connect Realty. FMLS GA
- $398,0004 bd3 ba2.4k sqft1030 Queensbury Run, Acworth, GA 30102ActiveMLS ID #10833367, Mark Spain, Mark Spain Real Estate. GAMLS
- $420,0005 bd3 ba2.4k sqft1034 Queensbury Run, Acworth, GA 30102ActiveMLS ID #10871766, Brittany B Loan, Keller Williams Realty Partners. GAMLS
- $379,0004 bd3 ba1.5k sqft4652 Grove Ct, Acworth, GA 30101ActiveMLS ID #10876368, Parisa Hadjizad, Atlanta Communities. GAMLS
- $399,0003 bd3 ba2.1k sqft428 Blue Sky Cir, Acworth, GA 30102For SaleMLS ID #7836613, Dung Nguyen, Northview Realty Partners, LLC. FMLS GA
