Bring the boat or RV, claim your favorite spot on the screened porch, and settle into a home with room to spread out. In Acworth's Boones Ridge neighborhood near Lake Allatoona, this 3-bedroom, 3-full-bath home offers a finished walkout basement/lower level, a wooded backyard and approximately 0.67 acre to call your own. A vaulted ceiling, fireplace and generous natural light give the main living room a warm, welcoming feel. The separate dining room is ready for holiday meals and dinners that turn into long conversations. In the eat-in kitchen, wood cabinetry, a breakfast area and direct deck access make it easy to take your coffee outside or carry dinner straight to the grill. Downstairs, the finished lower level opens up the possibilities. A second living area, adjoining flex room, full bathroom and laundry create space for movie nights, working from home, hobbies or overnight guests. Exterior access through the screened porch leads to the backyard. For multigenerational living, the layout offers extra space and separation while keeping everyone connected within one home. All three bedrooms are upstairs, including a primary suite with a tray ceiling and private en suite bath. Two additional bedrooms share a full hall bathroom, while the third full bath serves the lower level. The rear/side parking pad gives you a place to keep your RV or boat at home, tucked beside and behind the house. An attached side-entry two-car garage provides everyday parking. Spend a quiet morning on the screened porch, host a cookout on the deck or make plans for a day on nearby Lake Allatoona. With approximately 2,239 finished square feet in Bartow County, this Acworth home brings together flexible living space, outdoor gathering spots and parking for your next adventure. Come walk the layout and find your favorite place to unwind. Some photos have been virtually staged.
Active
$399,900
13 Boones Ridge Pkwy SE, Acworth, GA 30102
3beds
2,239sqft
Single Family Residence
Built in 1996
0.67 Acres Lot
$-- Zestimate®
$179/sqft
$17/mo HOA
What's special
Wooded backyardDirect deck accessAdjoining flex roomAttached side-entry two-car garageGenerous natural lightSeparate dining roomBreakfast area
- 11 days
- 1
- 0
Zillow last checked:
Listing updated:
Listed by:
Mark Spain 4702705199,
Mark Spain Real Estate,
Karen Haider 470-270-5199,
Mark Spain Real Estate
Source: GAMLS,MLS#: 10883898
Facts & features
Interior
Bedrooms & bathrooms
- Bedrooms: 3
- Bathrooms: 3
- Full bathrooms: 3
Rooms
- Room types: Family Room, Office, Great Room
Heating
- Central, Forced Air, Natural Gas
Cooling
- Central Air, Electric
Appliances
- Included: Dishwasher, Dryer, Electric Water Heater, Microwave, Refrigerator, Washer
- Laundry: Laundry Closet
Features
- High Ceilings, Tray Ceiling(s)
- Flooring: Carpet, Vinyl
- Basement: Full,Daylight,Exterior Entry,Finished,Interior Entry
- Number of fireplaces: 1
- Fireplace features: Living Room
Interior area
- Total structure area: 2,239
- Total interior livable area: 2,239 sqft
- Finished area above ground: 1,511
- Finished area below ground: 728
Video & virtual tour
Property
Parking
- Total spaces: 2
- Parking features: Attached, Garage, Parking Pad, RV/Boat Parking
- Has attached garage: Yes
- Has uncovered spaces: Yes
Features
- Levels: Multi/Split
- Patio & porch: Deck, Screened, Porch
Lot
- Size: 0.67 Acres
- Features: Other, Private, Sloped
Details
- Parcel number: 0117H0003002
Construction
Type & style
- Home type: SingleFamily
- Architectural style: Traditional
- Property subtype: Single Family Residence
Materials
- Press Board
- Roof: Composition
Condition
- Resale
- New construction: No
- Year built: 1996
Details
- Warranty included: Yes
Utilities & green energy
- Sewer: Septic Tank
- Water: Public
- Utilities for property: Cable Available, Electricity Available, Natural Gas Available, Water Available
Community & HOA
Community
- Features: None
- Security: Carbon Monoxide Detector(s), Fire Sprinkler System, Smoke Detector(s), Security System
- Subdivision: BOONES RIDGE
HOA
- Has HOA: Yes
- Services included: Maintenance Grounds, Trash
- HOA fee: $200 annually
Location
- Region: Acworth
Financial & listing details
- Price per square foot: $179/sqft
- Annual tax amount: $2,531
- Date on market: 11/3/2026
- Cumulative days on market: 10 days
- Listing agreement: Exclusive Right To Sell
- Electric utility on property: Yes
Estimated market value
Not available
Estimated sales range
Not available
Not available
Price history
| Date | Event | Price |
|---|---|---|
| 11/3/2026 | Listed for sale | $399,900$179/sqft |
Source:  GAMLS #10883898 Report a problem | ||
Public tax history
Tax history is unavailable.
Monthly payment
Est. payment
Payment breakdown
Explore the cost of this home by adjusting the details. Changes won't be saved.Climate risks
Neighborhood: 30102
Nearby schools
Schools provided by the listing agent
- Elementary: Allatoona
- Middle: Red Top
- High: Woodland
Source: GAMLS. This data may not be complete. We recommend contacting the local school district to confirm school assignments for this home.

Similar homes
- $399,9003 bd3 ba2.2k sqft13 Boones Ridge Pkwy, Acworth, GA 30102For Sale

 MLS ID #7863065, MARK SPAIN, Mark Spain Real Estate. FMLS GA
- $390,0004 bd2 ba2.2k sqft6155 Emerald Springs Way SE, Acworth, GA 30102Active
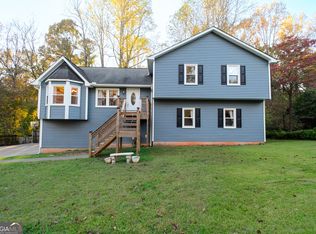
 MLS ID #10886259, KJ Morton, Bolst. GAMLS
- $405,0003 bd2 ba1.8k sqft6690 Redfield Ct, Acworth, GA 30102For Sale By Owner
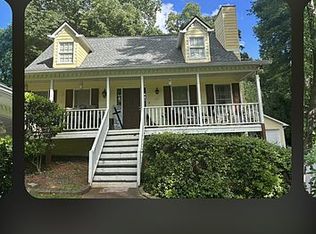
- $385,0003 bd2 ba2.3k sqft6231 Emerald Springs Dr SE, Acworth, GA 30102Active
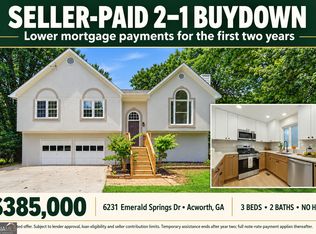 MLS ID #10793168, Ryan Deutsch, Covenant Realty. GAMLS
- $388,0003 bd2 ba1.7k sqft3727 Bowline Cir, Acworth, GA 30102ActiveMLS ID #10873786, Alicia Lanier, Atlanta Communities. GAMLS
- $380,0004 bd3 ba1.6k sqft32 Maddox Rd, Acworth, GA 30102ActiveMLS ID #10842742, Nichole Hollis, Maximum One Community Realtors. GAMLS
- $399,9994 bd2 ba2.6k sqft6816 Yachting Way, Acworth, GA 30102ActiveMLS ID #10879682, Jessica Robidou, Atlanta Communities. GAMLS
- $432,0004 bd3 ba2.7k sqft3313 Goodell Rd, Acworth, GA 30102ActiveMLS ID #10873772, Tanya Pickens, Opendoor Brokerage. GAMLS
- $399,9004 bd3 ba2.5k sqft3106 Delacorte Dr, Acworth, GA 30101For SaleMLS ID #7866229, Ryan Jones, Clear Summit Realty, LLC.. FMLS GA
- $424,0003 bd2 ba1.6k sqft3426 Spinnaker Way, Acworth, GA 30102ActiveMLS ID #10854591, Emily Taylor, Keller Williams Realty Atl. Partners. GAMLS
- $400,0004 bd3 ba2.6k sqft4812 Quince Ct NW, Acworth, GA 30101ActiveMLS ID #10879040, Brittany B Loan, Keller Williams Realty Partners. GAMLS
- $435,0004 bd3 ba3.1k sqft2771 Still Lake Dr, Acworth, GA 30102Active Under ContractMLS ID #10877855, Amanda Monaco, Coldwell Banker Realty. GAMLS
- $365,0004 bd4 ba2.2k sqft6499 Will Dupree Ln, Acworth, GA 30102ActiveMLS ID #10832366, McKenna Cummings, Atlanta Communities. GAMLS
- $395,0003 bd2 ba1.4k sqft5929 Priest Rd, Acworth, GA 30102Active Under ContractMLS ID #10794110, Adrienne Williams, Atlanta Communities. GAMLS
- $409,9003 bd3 ba2.2k sqft2586 Abbotts Glen Dr NW, Acworth, GA 30101ActiveMLS ID #10851309, The Joe Carbone Team, Compass. GAMLS
- $390,0004 bd3 ba3k sqft3191 Souffle Ct, Acworth, GA 30101ActiveMLS ID #10877275, Tony Toich, Keller Williams Atlanta Perimeter. GAMLS
- $385,0004 bd3 ba2.1k sqft5069 Abbotts Glen Way NW, Acworth, GA 30101ActiveMLS ID #10875694, Summer R Brady, Mainstay Brokerage. GAMLS
