THIS IS THE HOME YOUCOVE BEEN WAITING FOR! Beautifully updated, move-in ready, and situated on an incredible approximately half-acre lot, this Acworth (Cherokee County) gem has so much to offer! With spacious living areas, thoughtful upgrades, and an unbeatable combination of comfort and convenience, this home truly checks all the boxes! Step inside and fall in love with the bright, inviting OPEN-CONCEPT floor plan, perfect for everyday living and entertaining. The BRAND-NEW KITCHEN is a showstopper, featuring gorgeous new cabinetry, countertops, and flooring. Fresh interior paint, new interior doors, updated ceiling fans, and plush new carpet in all bedrooms give this home a fresh, modern feel. The main level features THREE spacious bedrooms and TWO full bathrooms, offering the convenience of main-level living. Downstairs, youCOll find a FOURTH BEDROOM, an additional FLEX ROOM perfect for a home office, playroom, workout space, or media room, and an oversized laundry room with plenty of room for storage and organization. The updates donCOt stop there! Enjoy the added peace of mind of a NEW HVAC system, windows replaced in 2018, and a recently pumped septic system. Recently added vapor barrier in crawl space! OUTDOOR LIVING AT ITS BEST! Situated on approximately HALF AN ACRE, this property offers room to spread out, relax, and entertain. The beautiful back deck provides the perfect setting for morning coffee, weekend cookouts, or gathering with family and friends. A long driveway PLUS an additional half-moon driveway offers an abundance of parking for guests and multiple vehicles. LOCATION, LOCATION, LOCATION! Enjoy the convenience of Acworth living with easy access to the nearby lake, parks, shopping, dining, and recreation. Spend your weekends exploring beautiful Lake Allatoona, enjoying the charm of Downtown Acworth, or visiting the restaurants, boutiques, and entertainment in vibrant Downtown Woodstock. And one of the BEST features? NO HOA! With extensive updates, flexible living space, an incredible lot, and a fantastic location, this home is truly a rare find. MOVE-IN READY AND WAITING FOR YOU! Schedule your showing today!
Active
$399,999
6816 Yachting Way, Acworth, GA 30102
4beds
2,650sqft
Single Family Residence
Built in 1979
0.5 Acres Lot
$394,600 Zestimate®
$151/sqft
$-- HOA
What's special
Updated ceiling fansBrand-new kitchenBeautiful back deckGorgeous new cabinetryApproximately half-acre lotFresh interior paintNew interior doors
- 6 days
- 548
- 62
Zillow last checked:
Listing updated:
Listed by:
Jessica Robidou 404-376-5159,
Atlanta Communities
Source: GAMLS,MLS#: 10879682
Facts & features
Interior
Bedrooms & bathrooms
- Bedrooms: 4
- Bathrooms: 2
- Full bathrooms: 2
- Main level bathrooms: 2
- Main level bedrooms: 3
Rooms
- Room types: Laundry, Other
Kitchen
- Features: Breakfast Area, Country Kitchen, Kitchen Island, Pantry, Solid Surface Counters
Heating
- Central, Forced Air
Cooling
- Ceiling Fan(s), Central Air, Electric
Appliances
- Included: Dishwasher, Microwave
- Laundry: In Basement
Features
- Master On Main Level, Other, Rear Stairs, Walk-In Closet(s)
- Flooring: Carpet
- Windows: Double Pane Windows
- Basement: Daylight,Exterior Entry,Finished,Interior Entry
- Number of fireplaces: 1
- Fireplace features: Family Room
- Common walls with other units/homes: No Common Walls
Interior area
- Total structure area: 2,650
- Total interior livable area: 2,650 sqft
- Finished area above ground: 1,840
- Finished area below ground: 810
Property
Parking
- Total spaces: 1
- Parking features: Garage
- Has garage: Yes
Features
- Levels: One
- Stories: 1
- Patio & porch: Deck
- Fencing: Back Yard
- Body of water: None
Lot
- Size: 0.5 Acres
- Features: Private
Details
- Additional structures: Shed(s)
- Parcel number: 21N05C 121
Construction
Type & style
- Home type: SingleFamily
- Architectural style: Country/Rustic,Ranch
- Property subtype: Single Family Residence
Materials
- Wood Siding
- Foundation: Block
- Roof: Composition
Condition
- Resale
- New construction: No
- Year built: 1979
Utilities & green energy
- Electric: 220 Volts
- Sewer: Septic Tank
- Water: Public
- Utilities for property: Electricity Available, Natural Gas Available, Water Available
Community & HOA
Community
- Features: None
- Security: Smoke Detector(s)
- Subdivision: Kellogg West
HOA
- Has HOA: No
- Services included: None
Location
- Region: Acworth
Financial & listing details
- Price per square foot: $151/sqft
- Tax assessed value: $360,510
- Annual tax amount: $3,638
- Date on market: 10/27/2026
- Listing agreement: Exclusive Right To Sell
- Electric utility on property: Yes
Estimated market value
$394,600
$375,000 - $414,000
$2,344/mo
Price history
| Date | Event | Price |
|---|---|---|
| 10/27/2026 | Listed for sale | $399,999+172.1%$151/sqft |
Source:  FMLS GA #7859732 Report a problem | ||
| 12/15/2020 | Sold | $147,000$55/sqft |
Source: Public Record Report a problem | ||
Public tax history
| Year | Property taxes | Tax assessment |
|---|---|---|
| 2025 | $3,664 +6.6% | $144,204 +8.3% |
| 2024 | $3,438 -12.1% | $133,164 -10.5% |
| 2023 | $3,910 +38% | $148,764 +38% |
| 2022 | $2,832 +69.7% | $107,764 +17% |
| 2021 | $1,669 -18.5% | $92,124 +27.9% |
| 2020 | $2,047 +11.5% | $72,044 +11.5% |
| 2019 | $1,837 +5.5% | $64,640 -57.6% |
| 2018 | $1,742 +1.6% | $152,300 +2.4% |
| 2017 | $1,715 +11.5% | $148,800 +12.6% |
| 2016 | $1,538 | $132,100 +11.5% |
| 2015 | $1,538 +15.2% | $118,500 +4.6% |
| 2014 | $1,335 +24.1% | $113,300 +26.2% |
| 2013 | $1,076 +0.7% | $89,800 +1% |
| 2012 | $1,069 -10.5% | $88,900 -12.9% |
| 2011 | $1,194 -18.3% | $102,100 +98.3% |
| 2010 | $1,462 +2.9% | $51,480 -2.9% |
| 2009 | $1,421 -0.9% | $53,000 -3.1% |
| 2008 | $1,434 -1.3% | $54,680 -1.2% |
| 2007 | $1,453 -0.9% | $55,360 |
| 2006 | $1,467 -1.1% | $55,360 +0.1% |
| 2005 | $1,484 | $55,280 -60% |
| 2004 | -- | $138,200 +5.3% |
| 2003 | -- | $131,200 +157.1% |
| 2002 | $1,407 +18.9% | $51,040 +21.2% |
| 2001 | $1,183 | $42,120 +10.1% |
| 2000 | -- | $38,240 +8.6% |
| 1999 | $1,022 | $35,200 |
Find assessor info on the county website
Monthly payment
Est. payment
Payment breakdown
Explore the cost of this home by adjusting the details. Changes won't be saved.Climate risks
Neighborhood: 30102
Nearby schools
Schools provided by the listing agent
- Elementary: Clark Creek
- Middle: Booth
- High: Etowah
Source: GAMLS. This data may not be complete. We recommend contacting the local school district to confirm school assignments for this home.


Similar homes
- $435,0004 bd3 ba3.1k sqft2771 Still Lake Dr, Acworth, GA 30102Active
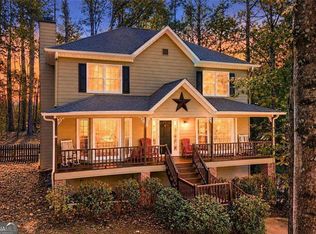
 MLS ID #10877855, Amanda Monaco, Coldwell Banker Realty. GAMLS
- $--3 bd3 ba2.2k sqft2667 Kellogg Creek Rd, Acworth, GA 30102Auction
 Auction.com 2
- $385,0003 bd3 ba2k sqft3075 Chelsea Ln, Acworth, GA 30102Active
 MLS ID #10878110, Kevin Pickles, Keller Williams Realty. GAMLS
- $365,0003 bd3 ba2.5k sqft3111 Lakepoint Cir, Acworth, GA 30102Active
 MLS ID #10879225, Vanessa Berry, Atlanta Communities. GAMLS
- $349,9003 bd2 ba2.8k sqft6784 Galts Ferry Rd, Acworth, GA 30102ActiveMLS ID #10837611, Noelle Foster, Stewart Brokers. GAMLS
- $432,0004 bd3 ba2.7k sqft3313 Goodell Rd, Acworth, GA 30102ActiveMLS ID #10873772, Tanya Pickens, Opendoor Brokerage. GAMLS
- $365,0004 bd4 ba2.2k sqft6499 Will Dupree Ln, Acworth, GA 30102ActiveMLS ID #10832366, McKenna Cummings, Atlanta Communities. GAMLS
- $394,9004 bd2 ba1.7k sqft6375 Caladium Dr, Acworth, GA 30102ActiveMLS ID #10836658, Amanda Shride, Atlanta Communities. GAMLS
- $390,0003 bd2 ba1.7k sqft3727 Bowline Cir, Acworth, GA 30102ActiveMLS ID #10873786, Alicia Lanier, Atlanta Communities. GAMLS
- $398,0004 bd3 ba2.4k sqft1030 Queensbury Run, Acworth, GA 30102ActiveMLS ID #10833367, Mark Spain, Mark Spain Real Estate. GAMLS
- $385,0003 bd2 ba2.3k sqft6231 Emerald Springs Dr, Acworth, GA 30102ActiveMLS ID #10793168, Ryan Deutsch, Covenant Realty. GAMLS
- $385,0003 bd2 ba2.3k sqft6231 Emerald Springs Dr SE, Acworth, GA 30102For Sale
 MLS ID #7794674, RYAN DEUTSCH, Covenant Realty, Inc.. FMLS GA
- $415,0005 bd3 ba2.3k sqft1003 Queensbury Run, Acworth, GA 30102Active Under ContractMLS ID #10840467, Katie Owens, Atlanta Communities. GAMLS
- $425,0004 bd3 ba2.3k sqft102 Victory Commons Dr, Acworth, GA 30102For SaleMLS ID #7849057, Kate Viola, Peachtree Town & Country. FMLS GA
- $395,0003 bd2 ba1.4k sqft5929 Priest Rd, Acworth, GA 30102Active Under ContractMLS ID #10794110, Adrienne Williams, Atlanta Communities. GAMLS
- $420,0005 bd3 ba2.4k sqft1034 Queensbury Run, Acworth, GA 30102ActiveMLS ID #10871766, Brittany B Loan, Keller Williams Realty Partners. GAMLS
- $399,0003 bd3 ba2.1k sqft428 Blue Sky Cir, Acworth, GA 30102For SaleMLS ID #7836613, Dung Nguyen, Northview Realty Partners, LLC. FMLS GA
- $379,9003 bd2 ba2.2k sqft5497 Gibson Dr, Acworth, GA 30102ActiveMLS ID #10821813, Mary J Taylor, Virtual Properties Realty.com. GAMLS
