Welcome to the best of Acworth living! This well-built, 3-bedroom, 2-bath home offers an excellent opportunity to make it your own and bring your personal style to life. A charming front porch sets the scene for relaxed mornings and evenings spent enjoying your favorite beverage. Inside, the family room invites you to gather around the fireplace, complete with a detailed wood surround and built-in bookshelves that add character and warmth. The sunlit dining room is ready for memorable meals and special occasions, while the functional kitchen features abundant cabinetry, generous counter space, and a built-in desk area for added convenience. Upstairs, the primary suite offers a comfortable retreat at the end of the day, with a private bath featuring newly updated shower tile. Two additional bedrooms and a full guest bath provide flexibility for family, overnight guests, or a home office Step outside to the deck overlooking the expansive, fenced backyard, where there's plenty of room for outdoor entertaining, play, or simply enjoying the fresh air. A storage shed provides extra space for tools and outdoor essentials. The unfinished daylight basement provides a versatile space with potential to create a workshop, hobby room, or additional storage area to suit your needs. With Lake Allatoona nearby, outdoor adventures are never far away. No HOA means added freedom to bring your boat and recreational toys. Located in a desirable, award-winning school district and convenient to shopping, restaurants, and everyday essentials, this home is a must see!
Active
$365,000
3111 Lakepoint Cir, Acworth, GA 30102
3beds
2,584sqft
Single Family Residence
Built in 1988
0.63 Acres Lot
$359,800 Zestimate®
$141/sqft
$-- HOA
What's special
Expansive fenced backyardBuilt-in desk areaCharming front porchSunlit dining roomGenerous counter spaceFull guest bathAbundant cabinetry
- 8 days
- 973
- 154
Likely to sell faster than
Zillow last checked:
Listing updated:
Listed by:
Vanessa Berry 678-873-4719,
Atlanta Communities
Source: GAMLS,MLS#: 10879225
Facts & features
Interior
Bedrooms & bathrooms
- Bedrooms: 3
- Bathrooms: 3
- Full bathrooms: 2
- 1/2 bathrooms: 1
Rooms
- Room types: Family Room
Dining room
- Features: Seats 12+, Separate Room
Kitchen
- Features: Breakfast Room, Pantry
Heating
- Central, Forced Air, Natural Gas
Cooling
- Ceiling Fan(s), Central Air, Electric, Whole House Fan
Appliances
- Included: Dishwasher, Disposal, Gas Water Heater, Oven/Range (Combo), Refrigerator
- Laundry: In Hall, Laundry Closet, Upper Level
Features
- Split Bedroom Plan, Tile Bath, Walk-In Closet(s)
- Flooring: Carpet, Hardwood, Tile
- Basement: Daylight,Interior Entry,Partial
- Number of fireplaces: 1
- Fireplace features: Family Room
Interior area
- Total structure area: 2,584
- Total interior livable area: 2,584 sqft
- Finished area above ground: 1,748
- Finished area below ground: 836
Video & virtual tour
Property
Parking
- Parking features: Attached, Garage, Garage Door Opener, Side/Rear Entrance
- Has attached garage: Yes
Features
- Levels: Two
- Stories: 2
- Fencing: Back Yard,Fenced,Privacy,Wood
Lot
- Size: 0.63 Acres
- Features: Level, Private
Details
- Parcel number: 21N11B 007
Construction
Type & style
- Home type: SingleFamily
- Architectural style: Traditional
- Property subtype: Single Family Residence
Materials
- Press Board
- Roof: Composition
Condition
- Resale
- New construction: No
- Year built: 1988
Utilities & green energy
- Sewer: Septic Tank
- Water: Public
- Utilities for property: Cable Available, Electricity Available, High Speed Internet, Natural Gas Available, Phone Available, Water Available
Community & HOA
Community
- Features: Street Lights
- Subdivision: Lake Pointe
HOA
- Has HOA: No
- Services included: None
Location
- Region: Acworth
Financial & listing details
- Price per square foot: $141/sqft
- Tax assessed value: $312,020
- Annual tax amount: $531
- Date on market: 10/26/2026
- Cumulative days on market: 9 days
- Listing agreement: Exclusive Right To Sell
- Listing terms: 1031 Exchange,Cash,Conventional,FHA,VA Loan
- Electric utility on property: Yes
Estimated market value
$359,800
$342,000 - $378,000
$2,384/mo
Price history
| Date | Event | Price |
|---|---|---|
| 10/26/2026 | Listed for sale | $365,000+170.4%$141/sqft |
Source:  GAMLS #10879225 Report a problem | ||
| 3/22/2013 | Sold | $135,000$52/sqft |
Source:  FMLS GA #5108465 Report a problem | ||
| 2/22/2013 | Pending sale | $135,000$52/sqft |
Source: Duffy Realty of Atlanta #5108465 Report a problem | ||
| 2/9/2013 | Listed for sale | $135,000+16.4%$52/sqft |
Source: Duffy Realty of Atlanta #5108465 Report a problem | ||
| 7/30/1996 | Sold | $116,000$45/sqft |
Source: Public Record Report a problem | ||
Public tax history
| Year | Property taxes | Tax assessment |
|---|---|---|
| 2025 | $531 +0.3% | $124,808 +9% |
| 2024 | $530 -5.6% | $114,504 -4% |
| 2023 | $561 +7.3% | $119,304 +10.6% |
| 2022 | $523 +7.3% | $107,864 +26.6% |
| 2021 | $488 +11% | $85,184 +18.7% |
| 2020 | $439 +4% | $71,744 +6.7% |
| 2019 | $422 +2.9% | $67,240 -56.9% |
| 2018 | $410 +0.9% | $156,000 +6.3% |
| 2017 | $407 -68.2% | $146,800 +22% |
| 2016 | $1,277 | $120,300 +9.6% |
| 2015 | $1,277 +2.5% | $109,800 -5.2% |
| 2014 | $1,246 +18.2% | $115,800 +23.6% |
| 2013 | $1,054 -5.3% | $93,700 -4.7% |
| 2012 | $1,113 -6.4% | $98,300 -8.5% |
| 2011 | $1,190 -8.7% | $107,400 +123.4% |
| 2010 | $1,302 -12.4% | $48,080 -16.6% |
| 2009 | $1,487 +13.1% | $57,680 -4.3% |
| 2008 | $1,315 -1.3% | $60,280 -1% |
| 2007 | $1,332 -0.5% | $60,880 +1.8% |
| 2006 | $1,338 +9.5% | $59,800 +7.6% |
| 2005 | $1,223 | $55,560 -59.9% |
| 2004 | -- | $138,700 +7.5% |
| 2003 | -- | $129,000 +163.7% |
| 2002 | $1,019 -4.4% | $48,920 +3.2% |
| 2001 | $1,066 | $47,400 |
| 2000 | -- | $47,400 +4.4% |
| 1999 | $1,193 | $45,400 |
Find assessor info on the county website
Monthly payment
Est. payment
Payment breakdown
Explore the cost of this home by adjusting the details. Changes won't be saved.Climate risks
Neighborhood: 30102
Nearby schools
Schools provided by the listing agent
- Elementary: Boston
- Middle: Booth
- High: Etowah
Source: GAMLS. This data may not be complete. We recommend contacting the local school district to confirm school assignments for this home.

Similar homes
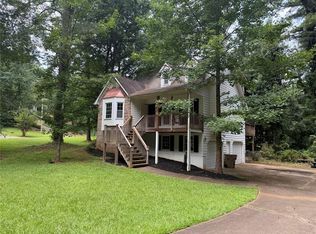
- $385,0003 bd3 ba2k sqft3075 Chelsea Ln, Acworth, GA 30102Active

 MLS ID #10878110, Kevin Pickles, Keller Williams Realty. GAMLS
- $365,0003 bd3 ba1.7k sqft3095 Chelsea Ln, Acworth, GA 30102Active
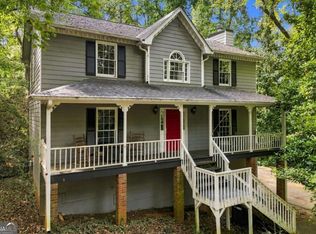 MLS ID #10852246, ALL METRO TEAM, All Metro Realty, LLC. GAMLS
- $365,0004 bd4 ba2.2k sqft6499 Will Dupree Ln, Acworth, GA 30102Active
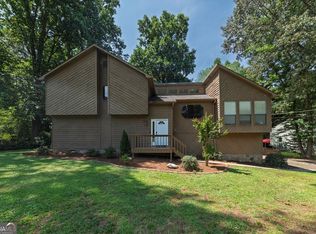 MLS ID #10832366, McKenna Cummings, Atlanta Communities. GAMLS
- $374,5003 bd2 ba2.8k sqft6566 Kellogg Dr, Acworth, GA 30102Active
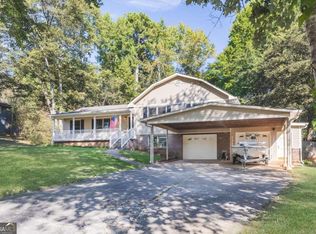 MLS ID #10869275, Rebecca Nally, Keller Williams Realty. GAMLS
- $399,9994 bd2 ba2.6k sqft6816 Yachting Way, Acworth, GA 30102ActiveMLS ID #10879682, Jessica Robidou, Atlanta Communities. GAMLS
- $366,9003 bd2 ba2.1k sqft5752 Oak Grove Dr, Acworth, GA 30102ActiveMLS ID #10849886, Allen Burleson, Offerpad Brokerage. GAMLS
- $349,9003 bd2 ba2.8k sqft6784 Galts Ferry Rd, Acworth, GA 30102ActiveMLS ID #10837611, Noelle Foster, Stewart Brokers. GAMLS
- $394,9004 bd2 ba1.7k sqft6375 Caladium Dr, Acworth, GA 30102ActiveMLS ID #10836658, Amanda Shride, Atlanta Communities. GAMLS
- $395,0003 bd2 ba1.4k sqft5562 Crestview Dr, Acworth, GA 30102ActiveMLS ID #10881630, Kate Wright, Engel & Völkers Atlanta. GAMLS
- $350,0003 bd2 ba2.8k sqft109 Lynford Ln, Woodstock, GA 30189ActiveMLS ID #10883829, Marty Wilkerson, Real Broker, LLC. GAMLS
- $375,0004 bd2 ba2k sqft2751 Dunwood Ln, Acworth, GA 30102ActiveMLS ID #10868461, Andrew O'Callaghan, Bolst. GAMLS
- $398,0004 bd3 ba2.4k sqft1030 Queensbury Run, Acworth, GA 30102ActiveMLS ID #10833367, Mark Spain, Mark Spain Real Estate. GAMLS
- $379,9003 bd2 ba2.2k sqft5497 Gibson Dr, Acworth, GA 30102ActiveMLS ID #10821813, Mary J Taylor, Virtual Properties Realty.com. GAMLS
- $364,9004 bd3 ba1.3k sqft113 Jake Taylor Dr, Acworth, GA 30102ActiveMLS ID #10849390, Carmen Barreda, CMC Realty ERA Powered. GAMLS
- $340,0003 bd2 ba1.3k sqft2387 Mohawk Trl, Acworth, GA 30102Active Under ContractMLS ID #10875005, Justin Morgan, eXp Realty. GAMLS
- $390,0003 bd2 ba1.7k sqft3727 Bowline Cir, Acworth, GA 30102ActiveMLS ID #10873786, Alicia Lanier, Atlanta Communities. GAMLS
- $350,0004 bd3 ba2.1k sqft6581 Windsor Dr, Acworth, GA 30102ActiveMLS ID #10804613, Eric Baham, Sovereign Real Estate Group. GAMLS
- $435,0004 bd3 ba3.1k sqft2771 Still Lake Dr, Acworth, GA 30102ActiveMLS ID #10877855, Amanda Monaco, Coldwell Banker Realty. GAMLS
- $350,0003 bd3 ba1.3k sqft179 Oak Grove Pl, Acworth, GA 30102ActiveMLS ID #10858041, Rhonda Duffy, Duffy Realty. GAMLS
- $399,0003 bd3 ba2.1k sqft428 Blue Sky Cir, Acworth, GA 30102For Sale
 MLS ID #7836613, Dung Nguyen, Northview Realty Partners, LLC. FMLS GA
